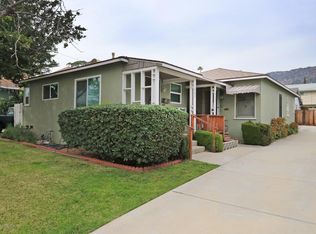
Discover generous living spaces and Pasadena charm at 1883 Layton Street. Larger than many homes offered in the area at approximately 2,668 square feet, this inviting home features spacious interiors, abundant natural light, and a flexible layout with room to gather, entertain, and unwind. The interior spaces are large and can easily accommodate various uses.
Significantly remodeled in 2006 to reach its current size, the primary suite is on the second floor, accessed by a spiral staircase. The remaining living space, including two bedrooms, a large family area, and kitchen, is on the first level. Expansive living and dining areas create a welcoming setting for everyday enjoyment and larger occasions. Hardwood flooring appears in portions of the home. The sizable kitchen offers extensive cabinetry and counter space, with plenty of room for meal preparation and storage.
Outside, a long driveway provides substantial off-street parking and leads to an oversized detached garage, adding valuable convenience and versatility. With its generous proportions and opportunities to personalize the finishes over time, this property offers a compelling combination of space, comfort, and potential in an established Pasadena neighborhood.
Set in an established northeast Pasadena neighborhood near Washington Village, the home enjoys a residential setting with convenient access to local cafés, restaurants, neighborhood shops, grocery stores, and parks. The San Gabriel Mountains provide a scenic backdrop, while Pasadena’s distinctive architecture and neighborhood businesses contribute to the area’s appeal.
For sale
Listed by: Assurance Realty, Inc. • Delia Corey • Contact: 626-298-5848
$1,799,000
1883 Layton St, Pasadena, CA 91104
3beds
2,666sqft
Single Family Residence
Built in 1948
7,866 Square Feet Lot
$1,694,500 Zestimate®
$675/sqft
$-- HOA
What's special
- 1 day
- 207
- 6
Zillow last checked:
Listing updated:
Listed by:
Delia Corey DRE #01859901 626-298-5848,
Assurance Realty, Inc.,
James Larsh DRE #01825406,
Assurance Realty, Inc.
Source: CRMLS,MLS#: PF26217681 Originating MLS: California Regional MLS
Originating MLS: California Regional MLSFacts & features
Interior
Bedrooms & bathrooms
- Bedrooms: 3
- Bathrooms: 3
- Full bathrooms: 3
- Main level bathrooms: 2
- Main level bedrooms: 2
Rooms
- Room types: Bedroom, Family Room, Kitchen, Laundry, Living Room, Primary Bathroom, Primary Bedroom, Other
Primary bedroom
- Features: Primary Suite
Bedroom
- Features: Bedroom on Main Level
Bathroom
- Features: Bathtub, Separate Shower, Walk-In Shower
Kitchen
- Features: Kitchen Island, Kitchen/Family Room Combo
Other
- Features: Walk-In Closet(s)
Heating
- Central
Cooling
- Central Air, Dual
Appliances
- Included: Dishwasher, Electric Oven, Gas Cooktop, Disposal, Microwave, Refrigerator
- Laundry: Washer Hookup, Gas Dryer Hookup, Inside, Laundry Room
Features
- Balcony, Ceiling Fan(s), Eat-in Kitchen, Open Floorplan, Bedroom on Main Level, Primary Suite, Walk-In Closet(s)
- Flooring: Carpet, Laminate, Vinyl
- Windows: Double Pane Windows
- Has fireplace: No
- Fireplace features: None
- Common walls with other units/homes: No Common Walls
Interior area
- Total interior livable area: 2,666 sqft
- Finished area below ground: 0
Property
Parking
- Total spaces: 3
- Parking features: Concrete, Door-Multi, Driveway, Garage, Garage Door Opener, Paved, Private, RV Access/Parking
- Garage spaces: 3
Features
- Levels: Two
- Stories: 2
- Entry location: South
- Pool features: None
- Fencing: Chain Link,Wood
- Has view: Yes
- View description: Mountain(s)
Lot
- Size: 7,866 Square Feet
- Features: Front Yard, Sprinklers In Front, Paved, Rectangular Lot, Sprinkler System
Details
- Parcel number: 5852003063
- Special conditions: Trust
Construction
Type & style
- Home type: SingleFamily
- Property subtype: Single Family Residence
Materials
- Drywall, Stucco
- Roof: Asbestos Shingle
Condition
- Turnkey
- New construction: No
- Year built: 1948
Utilities & green energy
- Electric: Photovoltaics Seller Owned
- Sewer: Public Sewer
- Water: Public
- Utilities for property: Electricity Connected, Natural Gas Connected, Sewer Connected, Water Connected, Overhead Utilities
Community & HOA
Community
- Features: Street Lights, Suburban
Location
- Region: Pasadena
Financial & listing details
- Price per square foot: $675/sqft
- Tax assessed value: $1,033,919
- Date on market: 10/12/2026
- Cumulative days on market: 1 day
- Listing terms: Cash,Conventional
- Road surface type: Paved
Estimated market value
$1,694,500
$1.49M - $1.90M
$5,442/mo
Price history
| Date | Event | Price |
|---|---|---|
| 10/12/2026 | Listed for sale | $1,799,000+1056.9%$675/sqft |
Source:  CRMLS #PF26217681 Report a problem CRMLS #PF26217681 Report a problem | ||
| 10/4/2006 | Sold | $155,500$58/sqft |
Source: Public Record Report a problem | ||
Public tax history
| Year | Property taxes | Tax assessment |
|---|---|---|
| 2026 | -- | $1,033,919 +2% |
| 2025 | $12,388 +5.1% | $1,013,647 +2% |
| 2024 | $11,790 +0.9% | $993,773 +2% |
| 2023 | $11,690 +3.5% | $974,288 +2% |
| 2022 | $11,290 +5.5% | $955,185 +2% |
| 2021 | $10,702 +4.1% | $936,457 +1% |
| 2020 | $10,279 | $926,856 +2% |
| 2019 | $10,279 -1.2% | $908,683 +2% |
| 2018 | $10,407 | $890,866 +2% |
| 2017 | $10,407 +1% | $873,399 +2% |
| 2016 | $10,304 +2% | $856,275 +1.5% |
| 2015 | $10,101 +4% | $843,414 +2.7% |
| 2014 | $9,717 | $821,000 +12.3% |
| 2012 | -- | $731,313 |
| 2011 | -- | $731,313 |
| 2010 | -- | $731,313 |
| 2009 | -- | $731,313 +42.2% |
| 2008 | -- | $514,400 -6.1% |
| 2007 | -- | $548,100 +73% |
| 2006 | -- | $316,736 |
| 2005 | -- | $316,736 +4% |
| 2004 | -- | $304,439 +1.9% |
| 2003 | -- | $298,860 +572.9% |
| 2002 | -- | $44,413 |
Find assessor info on the county website
Monthly payment
Est. payment
Payment breakdown
Explore the cost of this home by adjusting the details. Changes won't be saved.Climate risks
Neighborhood: East Central
Nearby schools
Schools provided by the listing agent
- High: Pasadena
Source: CRMLS. This data may not be complete. We recommend contacting the local school district to confirm school assignments for this home.
Similar homes
- $1,599,0003 bd3 ba2.1k sqft1508 Sinaloa Ave, Pasadena, CA 91104For Sale
 MLS ID #PW26206169, Rene Sanchez, Coldwell Banker Envision. CRMLS
 - $1,898,0004 bd4 ba2.8k sqft1539 N Roosevelt Ave, Pasadena, CA 91104For Sale
 MLS ID #WS26132793, FRANK CHAI, KO TAI REALTY. CRMLS
 - $1,795,8883 bd3 ba2.2k sqft1920 N Altadena Dr, Pasadena, CA 91107For Sale
 MLS ID #26876923, Haleem Ballou DRE # 02030062, LPT Realty, Inc. CLAW
 - $1,749,0004 bd4 ba2.4k sqft1288 N Garfield Ave, Pasadena, CA 91104For Sale
 MLS ID #PF26185005, Douglas Colliflower, Berkshire Hathaway Home Services Golden Properties. CRMLS
