Traditional Home with Acreage – Renovation Opportunity!
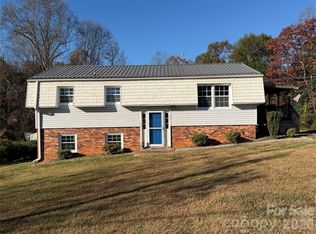
Bring your vision to life with this traditional home offering character, space, and acreage! The home features a large foyer, living room, bedroom with closet, and a full bathroom with a tub/shower combination. The kitchen offers shaker-style cabinetry, butcher block countertops, a pantry, electric range, over-the-range microwave, refrigerator, and a double sink. A fireplace in the kitchen area offers the opportunity to create a charming focal point or close it off to suit your plans. A spacious laundry room with a wash-up sink and additional cabinetry provides plenty of utility space. Outside, enjoy the charm of a traditional front porch with tongue-and-groove decking and wooden railings, plus a covered side porch off the sitting room. Mature pin oaks provide shade across the yard, while a storage building with a covered area offers extra space for equipment, tools, or outdoor projects The property also features a large garden area and an expansive field, offering room for gardening, recreation, or a variety of outdoor pursuits.
This property presents an opportunity for buyers seeking a renovation project with traditional home features, outdoor space, and acreage to make their own. Bring your ideas and unlock the potential this property has to offer! Small amount of ceiling height under 7ft.
Under contract-no show
$214,900
2120 Three Forks Church Rd, Taylorsville, NC 28681
2beds
1,357sqft
Single Family Residence
Built in 1962
3.89 Acres Lot
$201,800 Zestimate®
$158/sqft
$-- HOA
What's special
Large foyerLarge garden areaElectric rangeOver-the-range microwaveDouble sinkBedroom with closetButcher block countertops
- 18 days
- 142
- 9
Likely to sell faster than
Zillow last checked:
Listing updated:
Listed by:
Marty Pennell 828-446-6696,
Weichert, Realtors - Team Metro
Source: Canopy MLS as distributed by MLS GRID,MLS#: 4436221
Facts & features
Interior
Bedrooms & bathrooms
- Bedrooms: 2
- Bathrooms: 2
- Full bathrooms: 1
- 1/2 bathrooms: 1
- Main level bedrooms: 2
Primary bedroom
- Level: Main
Bedroom s
- Level: Main
Bathroom full
- Level: Main
Bathroom half
- Level: Main
Heating
- Heat Pump
Cooling
- Heat Pump
Appliances
- Included: Electric Range, Microwave, Refrigerator
- Laundry: Laundry Room
Features
- Has basement: No
Interior area
- Total structure area: 1,357
- Total interior livable area: 1,357 sqft
- Finished area above ground: 1,357
- Finished area below ground: 0
Property
Parking
- Parking features: Driveway
- Has uncovered spaces: Yes
Features
- Levels: One
- Stories: 1
Lot
- Size: 3.89 Acres
Details
- Parcel number: 0008885
- Zoning: RA-20
- Special conditions: Standard
Construction
Type & style
- Home type: SingleFamily
- Property subtype: Single Family Residence
Materials
- Fiber Cement
- Foundation: Crawl Space
Condition
- New construction: No
- Year built: 1962
Utilities & green energy
- Sewer: Septic Installed
- Water: Public, Tap Fee Required, Well
Community & HOA
Community
- Subdivision: None
Location
- Region: Taylorsville
Financial & listing details
- Price per square foot: $158/sqft
- Tax assessed value: $159,571
- Annual tax amount: $1,165
- Date on market: 10/22/2026
- Cumulative days on market: 21 days
- Road surface type: Gravel, Paved
Estimated market value
$201,800
$188,000 - $214,000
$1,292/mo
Price history
| Date | Event | Price |
|---|---|---|
| 11/3/2026 | Pending sale | $214,900$158/sqft |
Source:  Canopy MLS as distributed by MLS GRID #4436221 Report a problem | ||
| 10/23/2026 | Listed for sale | $214,900$158/sqft |
Source: Canopy MLS as distributed by MLS GRID #4436221 Report a problem | ||
Public tax history
| Year | Property taxes | Tax assessment |
|---|---|---|
| 2025 | $1,165 +10.7% | $159,571 +6.1% |
| 2024 | $1,053 -2.8% | $150,375 |
| 2023 | $1,083 +14.3% | $150,375 +33.3% |
| 2022 | $947 | $112,792 |
| 2021 | $947 | $112,792 |
| 2020 | $947 | $112,792 |
| 2019 | $947 +1.7% | $112,792 |
| 2018 | $932 | $112,792 |
| 2017 | $932 | $112,792 |
| 2016 | $932 | $112,792 |
| 2015 | $932 +12.2% | $112,792 -5.1% |
| 2014 | $830 +9.4% | $118,867 |
| 2012 | $759 | $118,867 |
| 2011 | $759 | $118,867 |
Find assessor info on the county website
Monthly payment
Est. payment
Payment breakdown
Explore the cost of this home by adjusting the details. Changes won't be saved.Climate risks
Neighborhood: 28681
Nearby schools
Schools provided by the listing agent
- Elementary: Sugarloaf
- Middle: East Alexander
- High: Alexander Central
Source: Canopy MLS as distributed by MLS GRID. This data may not be complete. We recommend contacting the local school district to confirm school assignments for this home.
- $349,9002 bd1 ba1.3k sqft1975 Three Forks Church Rd, Taylorsville, NC 28681For Sale

- $275,0002 bd1 ba1.3k sqft1975 Three Forks Church Rd, Taylorsville, NC 28681Sold

- $599,500-- bd-- ba2.1k sqft115 Chapman Farm Ln, Taylorsville, NC 28681Off Market
- $433,400-- bd-- ba2.7k sqft115 Chapman Farm Ln, Taylorsville, NC 28681Off Market
Similar homes
- $209,9002 bd1 ba964 sqft6231 State Highway 16 N, Taylorsville, NC 28681For Sale

 MLS ID #4402673, Fred Wike, Coldwell Banker Boyd & Hassell. Canopy MLS as distributed by MLS GRID
- $258,0003 bd2 ba1k sqft79 Isenhour Park Road Ext, Taylorsville, NC 28681For Sale
 MLS ID #4443821, Grace Cunningham, RE/MAX Properties Plus, Inc.. Canopy MLS as distributed by MLS GRID
- $169,0003 bd1 ba1.1k sqft3607 Little River Church Rd, Taylorsville, NC 28681For Sale
 MLS ID #4380043, Michelle Hartness, Hartness Hometown Properties. Canopy MLS as distributed by MLS GRID
- $215,0003 bd2 ba1.2k sqft121 & K Dr #C, Taylorsville, NC 28681For Sale
 MLS ID #4360129, Mariana Erion, Lantern Realty & Development, LLC. Canopy MLS as distributed by MLS GRID
- $244,9003 bd1 ba917 sqft4506 Rink Dam Rd, Taylorsville, NC 28681For SaleMLS ID #4350430, Marty Pennell, Weichert, Realtors - Team Metro. Canopy MLS as distributed by MLS GRID
- $190,0002 bd1 ba752 sqft207 Hepler Rd, Taylorsville, NC 28681For SaleMLS ID #4441307, Carlos Garcia, Coldwell Banker Realty. Canopy MLS as distributed by MLS GRID
- $229,9003 bd2 ba950 sqft438 Pop Davis Rd, Taylorsville, NC 28681For SaleMLS ID #4338461, Shelly Sebastian, COMPASS. Canopy MLS as distributed by MLS GRID
- $215,0003 bd2 ba1.4k sqft146 Estate Dr, Statesville, NC 28625For SaleMLS ID #4444367, Brent Mason, Tarheel Realty II. Canopy MLS as distributed by MLS GRID
- $275,0003 bd1 ba1.8k sqft191 State Highway 16 S, Taylorsville, NC 28681For SaleMLS ID #4379200, Shelly Sebastian, COMPASS. Canopy MLS as distributed by MLS GRID
- $220,0003 bd1 ba1.8k sqft218 W 28th St, Newton, NC 28658For SaleMLS ID #4435236, Stephen Kue, Century 21 American Homes. Canopy MLS as distributed by MLS GRID
- $264,9005 bd3 ba1.9k sqft559 School Dr, Taylorsville, NC 28681For SaleMLS ID #4384662, Bret Mundy, Bret Mundy Real Estate LLC. Canopy MLS as distributed by MLS GRID
- $225,0003 bd2 ba1.3k sqft407 S Brook St, Wilkesboro, NC 28697For Sale
 MLS ID #1219596, Logan Roope. Triad MLS
- $315,0003 bd2 ba1.4k sqft53 Robertson Dr, Taylorsville, NC 28681New ConstructionMLS ID #4438620, Marty Pennell, Weichert, Realtors - Team Metro. Canopy MLS as distributed by MLS GRID
- $149,9003 bd2 ba1.3k sqft75 Mountain View Dr, Taylorsville, NC 28681For SaleMLS ID #4413223, Lisa Buhrmaster, Madison & Company Realty. Canopy MLS as distributed by MLS GRID
- $235,0003 bd2 ba1.7k sqft1920 30th St NE, Hickory, NC 28601For SaleMLS ID #4416292, Jairo Betancourt-Uribe, RU4 Real Estate, Inc.. Canopy MLS as distributed by MLS GRID
- $225,0003 bd2 ba1.3k sqftNone, Lenoir, NC 28645For SaleMLS ID #4330329, Gina Jenkins, Realty Executives of Hickory. Canopy MLS as distributed by MLS GRID
- $199,9994 bd2 ba1.2k sqft120 27th St NW, Hickory, NC 28601For SaleMLS ID #4442090, Sherry Stubbs, EXP Realty LLC. Canopy MLS as distributed by MLS GRID
