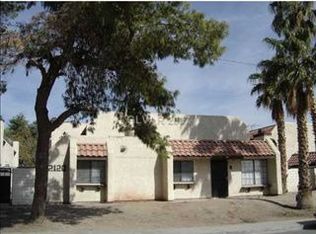
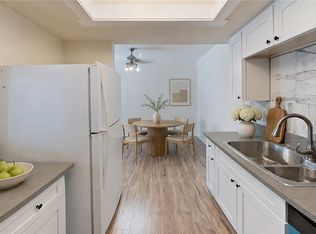
Remodeled 1-story 2 bed / 2 bath condo, truly move-in ready. Enjoy a modern kitchen with sleek quartz countertops, white flat-panel cabinets, and stainless steel appliances; a stylish tiled bathtub, and luxury vinyl plank flooring flowing through the home. Relax by the new shiplap fireplace in the living room, plus benefit from a convenient stand-alone storage room across from the front door and a covered carport behind the unit.
Active
Price cut: $10K (6/26)
$138,800
2120 Venus Ave #C, North Las Vegas, NV 89030
2beds
996sqft
Condominium
Built in 1984
-- sqft lot
$136,300 Zestimate®
$139/sqft
$361/mo HOA
What's special
- 102 days |
- 514 |
- 26 |
Zillow last checked:
Listing updated:
Listed by:
Zihao Gu B.0145186 702-538-0307,
HomePlus Realty LLC
Source: LVR,MLS#: 2783089 Originating MLS: Greater Las Vegas Association of Realtors Inc
Originating MLS: Greater Las Vegas Association of Realtors IncFacts & features
Interior
Bedrooms & bathrooms
- Bedrooms: 2
- Bathrooms: 2
- Full bathrooms: 2
Primary bedroom
- Description: Ceiling Fan,Ceiling Light,Closet
- Dimensions: 12x11
Bedroom 2
- Description: Ceiling Fan,Ceiling Light,Closet,With Bath
- Dimensions: 11x11
Primary bathroom
- Description: Tub/Shower Combo
Dining room
- Description: Dining Area
- Dimensions: 10x9
Kitchen
- Description: Quartz Countertops
Living room
- Description: Formal,Front
- Dimensions: 12x12
Heating
- Central, Electric
Cooling
- Central Air, Electric
Appliances
- Included: Dishwasher, Electric Range, Disposal, Microwave
- Laundry: Electric Dryer Hookup, Laundry Room
Features
- Bedroom on Main Level, Primary Downstairs, Window Treatments
- Flooring: Luxury Vinyl Plank
- Windows: Blinds
- Number of fireplaces: 1
- Fireplace features: Family Room, Wood Burning
Interior area
- Total structure area: 996
- Total interior livable area: 996 sqft
Video & virtual tour
Property
Parking
- Total spaces: 1
- Parking features: Attached Carport, Assigned, Covered
- Carport spaces: 1
Features
- Stories: 2
- Exterior features: None
- Fencing: None
Lot
- Size: 3,127 Square Feet
- Features: Desert Landscaping, Landscaped, < 1/4 Acre
Details
- Parcel number: 13911810067
- Zoning description: Multi-Family
- Horse amenities: None
Construction
Type & style
- Home type: Condo
- Architectural style: Two Story
- Property subtype: Condominium
- Attached to another structure: Yes
Materials
- Roof: Tile
Condition
- Resale
- Year built: 1984
Utilities & green energy
- Electric: Photovoltaics None
- Sewer: Public Sewer
- Water: Public
- Utilities for property: Underground Utilities
Community & HOA
Community
- Subdivision: Santa Barbara Village Condo Amd
HOA
- Has HOA: Yes
- Services included: Association Management
- HOA fee: $361 monthly
- HOA name: Varalino
- HOA phone: 702-968-0405
Location
- Region: North Las Vegas
Financial & listing details
- Price per square foot: $139/sqft
- Annual tax amount: $408
- Date on market: 5/15/2026
- Listing agreement: Exclusive Right To Sell
- Listing terms: Cash,Conventional,VA Loan
Estimated market value
$136,300
$129,000 - $143,000
$1,204/mo
Price history
| Date | Event | Price |
|---|---|---|
| 6/26/2026 | Price change | $138,800-6.7%$139/sqft |
Source:  LVR #2783089 Report a problem LVR #2783089 Report a problem | ||
| 5/15/2026 | Listed for sale | $148,800-3.3%$149/sqft |
Source: LVR #2783089 Report a problem | ||
| 4/25/2026 | Listing removed | $153,800$154/sqft |
Source: LVR #2752326 Report a problem | ||
| 2/28/2026 | Price change | $153,800-3.1%$154/sqft |
Source: LVR #2752326 Report a problem | ||
| 1/30/2026 | Listed for sale | $158,800-9.2%$159/sqft |
Source: LVR #2752326 Report a problem | ||
| 1/4/2026 | Listing removed | $174,888$176/sqft |
Source: LVR #2736829 Report a problem | ||
| 11/21/2025 | Listed for sale | $174,888$176/sqft |
Source: LVR #2736829 Report a problem | ||
Public tax history
Tax history is unavailable.
Monthly payment
Est. payment
Payment breakdown
Explore the cost of this home by adjusting the details. Changes won't be saved.Climate risks
Neighborhood: 89030
Nearby schools
GreatSchools rating
- 3/10Lois Craig Elementary SchoolGrades: PK-5Distance: 0.4 mi
- 3/10Marvin M Sedway Middle SchoolGrades: 6-8Distance: 1.7 mi
- 3/10Canyon Springs High School And The Leadership AndGrades: 9-12Distance: 1.3 mi
Schools provided by the listing agent
- Elementary: Craig, Lois,Craig, Lois
- Middle: Sedway Marvin M
- High: Canyon Springs HS
Source: LVR. This data may not be complete. We recommend contacting the local school district to confirm school assignments for this home.
- $139,9002 bd2 ba1k sqft2120 Venus Ave, North Las Vegas, NV 89030Off Market
- $132,0002 bd2 ba996 sqft2120 Venus Ave, North Las Vegas, NV 89030Off Market

- $95,0002 bd2 ba996 sqft2120 Venus Ave, North Las Vegas, NV 89030Sold
- $127,8002 bd1 ba797 sqft2120 Venus Ave, North Las Vegas, NV 89030Off Market

- $123,0002 bd1 ba797 sqft2120 Venus St APT D, North Las Vegas, NV 89030Off Market
- $---- bd-- ba-- sqft2120 Venus St APT B, North Las Vegas, NV 89030Off Market
- $197,0003 bd2 ba1k sqft2200 Venus St APT A, North Las Vegas, NV 89030Off Market
- $140,0002 bd1 ba797 sqft2112 Venus Ave #D, North Las Vegas, NV 89030Sold
A local agent can set up tours, give advice and negotiate with sellers.
Similar homes
- $120,0002 bd1 ba797 sqft2205 Sun Ave APT D, North Las Vegas, NV 89030For Sale
 MLS ID #2764162, Nilda R. Williams, Vegas International Properties. LVR
 - $158,0002 bd2 ba895 sqft3957 Danny Melamed Ave Unit 201, Las Vegas, NV 89110For Sale
 MLS ID #2811556, Javier M. Mendez, LPT Realty, LLC. LVR
 - $139,9902 bd1 ba957 sqft3769 Carlyle Dr APT 74, Las Vegas, NV 89115For Sale
 MLS ID #2808586, Jillian Hyde, Simply Vegas. LVR
 - $135,0002 bd2 ba976 sqft3318 N Decatur Blvd Unit 1092, Las Vegas, NV 89130For Sale
 MLS ID #2766356, Sandra Lambert, Simply Vegas. LVR
 - $129,0002 bd2 ba864 sqft4300 N Lamont St APT 278, Las Vegas, NV 89115For SaleMLS ID #2799300, Gustavo Lopez, LPT Realty, LLC. LVR
- $149,9002 bd2 ba976 sqft3318 N Decatur Blvd Unit 2034, Las Vegas, NV 89130For SaleMLS ID #2765606, Robert W. Morganti, LIFE Realty District. LVR
- $147,9003 bd2 ba1.1k sqft1405 Vegas Valley Dr APT 226, Las Vegas, NV 89169For SaleMLS ID #2782297, Nick Alexander Laymon, Keller Williams Realty Las Veg. LVR
- $134,5002 bd1 ba918 sqft208 Orland St APT 9, Las Vegas, NV 89107For SaleMLS ID #2808843, Jessica Cordero, Huntington & Ellis, A Real Est. LVR
- $149,9002 bd1 ba863 sqft1405 Vegas Valley Dr APT 49, Las Vegas, NV 89169For SaleMLS ID #2779241, Alexis Barraza, Galindo Group Real Estate. LVR
- $173,5003 bd2 ba1.1k sqft3318 N Decatur Blvd Unit 2152, Las Vegas, NV 89130For SaleMLS ID #2808269, Justin M. Goodman, Prestige Realty & Property Mgt. LVR
- $147,5002 bd2 ba922 sqft4444 W Desert Inn Rd APT A, Winchester, NV 89102For SaleMLS ID #2785228, Rushivilita O. Fajota, LPT Realty LLC. LVR
- $142,0001 bd1 ba660 sqft220 Mission Newport Ln APT 105, Las Vegas, NV 89107For SaleMLS ID #2808006, Brady McGill, The Agency Las Vegas. LVR
- $129,0002 bd1 ba918 sqft304 Orland St APT 53, Las Vegas, NV 89107For SaleMLS ID #2792062, Gustavo Lopez, LPT Realty, LLC. LVR
- $149,9002 bd2 ba960 sqft5831 Medallion Dr Unit 101, Las Vegas, NV 89122For SaleMLS ID #2779664, Craig Tann, Huntington & Ellis, A Real Est. LVR
- $137,9991 bd1 ba720 sqft2451 N Rainbow Blvd Unit 1019, Las Vegas, NV 89108For SaleMLS ID #2755901, Sam Cohen, Huntington & Ellis, A Real Est. LVR
- $149,9002 bd1 ba816 sqft615 S Royal Crest Cir Unit 13, Las Vegas, NV 89169For SaleMLS ID #2804991, John Sullivan, Huntington & Ellis, A Real Est. LVR
- $130,0002 bd1 ba750 sqft3821 1/2 Daisy St APT 26, Las Vegas, NV 89119For SaleMLS ID #2760863, Oscar Sandoval, Keller Williams VIP. LVR
- $134,0001 bd1 ba814 sqft3982 Voxna St, Las Vegas, NV 89119For SaleMLS ID #2809822, Monica T. Selvaggio, Century 21 Americana. LVR
- $169,0002 bd2 ba1k sqft4428 W Lake Mead Blvd Unit 102, Las Vegas, NV 89108For SaleMLS ID #2749901, Elizabeth Ollivier, Realty ONE Group, Inc. LVR
- $149,9901 bd1 ba724 sqft1455 E Katie Ave Unit D11, Paradise Town, NV 89119For SaleMLS ID #2803483, Amy M. Lubitz, Simply Vegas. LVR
