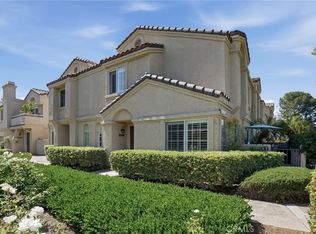
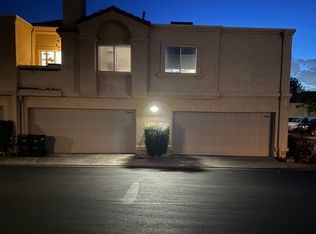
Completely remodeled from top to bottom 3-Bed Townhome In Lake Forest! This two story residence includes private enclosed outdoor space, a huge two-car garage, upstairs laundry, and a main floor powder room. Fabulous kitchen with granite counter-tops, white shaker cabinetry, spacious pantry, full subway tile backsplash, and stainless steel appliances. Some of the standout features are... Complete Pex Re-pipe, almost new Air Conditioning, Luxury Vinyl Plank flooring, ample LED recessed lighting, HOA replaced roof within last 2 years, and custom crown moulding and baseboards throughout home.
Sold for $725,000
Listed by: IML Real Estate • Dave Gubler • Contact: 949-292-2763
Bought with: Pinnacle Real Estate Group
$725,000
21203 Jasmines Way, Lake Forest, CA 92630
3beds
1,200sqft
Townhouse
Built in 1989
-- sqft lot
$780,000 Zestimate®
$604/sqft
$3,880 Estimated rent
Home value
$780,000
$741,000 - $819,000
$3,880/mo
Zestimate® history
Owner options
List your home for rent
$3,880/mo
Rent Zestimate®
Find your next renter with Zillow Rental Manager. Plus, with online applications, you can quickly screen prospective tenants – for free.
$3,880/mo
Rent Zestimate®
Refinance and save
$4,880/mo
Est. payment
Refinancing to a lower rate could help reduce your monthly payments and save thousands over the life of the loan.
$4,880/mo
Est. payment
Explore your selling options
Work with a Zillow partner agent
Leverage their expertise and Zillow's premium Showcase listings to get your home seen by more buyers.
Get startedList with your own agent
Get your home in front of millions of buyers by listing it on Zillow.
Learn how to do itSell it yourself
Take full control of how buyers see your home on Zillow by listing For Sale by Owner (FSBO).
List your homeWhat's special
Fabulous kitchenSpacious pantryPrivate enclosed outdoor spaceWhite shaker cabinetryFull subway tile backsplashHuge two-car garageLuxury vinyl plank flooring
Zillow last checked:
Listing updated:
Listed by:
Dave Gubler DRE #01274644 949-292-2763,
IML Real Estate
Bought with:
SHAWN LI, DRE #02036571
Pinnacle Real Estate Group
Source: CRMLS,MLS#: OC23186922 Originating MLS: California Regional MLS
Originating MLS: California Regional MLSFacts & features
Interior
Bedrooms & bathrooms
- Bedrooms: 3
- Bathrooms: 3
- Full bathrooms: 2
- 1/2 bathrooms: 1
- Main level bathrooms: 1
Rooms
- Room types: Bedroom, Kitchen, Living Room, Primary Bathroom, Primary Bedroom
Primary bedroom
- Features: Primary Suite
Bedroom
- Features: All Bedrooms Up
Kitchen
- Features: Quartz Counters, Walk-In Pantry
Heating
- Central
Cooling
- Central Air
Appliances
- Included: Dishwasher, Disposal, Microwave, Refrigerator
- Laundry: Laundry Closet, Upper Level
Features
- Built-in Features, Stone Counters, Recessed Lighting, All Bedrooms Up, Primary Suite
- Windows: Double Pane Windows
- Has fireplace: Yes
- Fireplace features: Living Room
- Common walls with other units/homes: 2+ Common Walls
Interior area
- Total interior livable area: 1,200 sqft
Property
Parking
- Total spaces: 2
- Parking features: Garage
- Garage spaces: 2
Features
- Levels: Two
- Stories: 2
- Entry location: Ground Level
- Patio & porch: Enclosed
- Pool features: Association
- Has spa: Yes
- Spa features: Association
- Has view: Yes
- View description: None
Details
- Parcel number: 93012570
- Special conditions: Standard
Construction
Type & style
- Home type: Townhouse
- Property subtype: Townhouse
- Attached to another structure: Yes
Materials
- Stucco
- Foundation: Slab
- Roof: Tile
Condition
- New construction: No
- Year built: 1989
Details
- Builder model: PlanD Jasmines
- Builder name: Anden Group
Utilities & green energy
- Sewer: Public Sewer
- Water: Public
Community & HOA
Community
- Features: Storm Drain(s), Street Lights, Suburban, Sidewalks
- Security: Carbon Monoxide Detector(s), Smoke Detector(s)
- Subdivision: Vista Del Flores (Vdf)
HOA
- Has HOA: Yes
- Amenities included: Maintenance Grounds, Pool, Spa/Hot Tub
- HOA fee: $375 monthly
- HOA name: Vista Del Flores
- HOA phone: 949-535-4533
- Second HOA fee: $48 monthly
- Second HOA name: Serrano Highlands
- Second HOA phone: 714-285-2626
Location
- Region: Lake Forest
Financial & listing details
- Price per square foot: $604/sqft
- Tax assessed value: $739,500
- Annual tax amount: $7,706
- Date on market: 10/16/2023
- Cumulative days on market: 13 days
- Listing terms: Cash,Cash to New Loan,Conventional
- Inclusions: Refrigerator, Washer, and Dryer!
Price history
| Date | Event | Price |
|---|---|---|
| 12/1/2023 | Sold | $725,000+4.3%$604/sqft |
Source:  CRMLS #OC23186922 Report a problem CRMLS #OC23186922 Report a problem | ||
| 10/31/2023 | Pending sale | $695,000$579/sqft |
Source: CRMLS #OC23186922 Report a problem | ||
| 10/16/2023 | Listed for sale | $695,000+148.2%$579/sqft |
Source: CRMLS #OC23186922 Report a problem | ||
| 5/7/2009 | Sold | $280,000-41.3%$233/sqft |
Source: Public Record Report a problem | ||
| 4/13/2006 | Sold | $477,000+103.8%$398/sqft |
Source: Public Record Report a problem | ||
| 3/7/2002 | Sold | $234,000+32.6%$195/sqft |
Source: Public Record Report a problem | ||
| 9/28/1999 | Sold | $176,500$147/sqft |
Source: Public Record Report a problem | ||
Public tax history
| Year | Property taxes | Tax assessment |
|---|---|---|
| 2025 | $7,706 +0.7% | $739,500 +2% |
| 2024 | $7,656 +111.3% | $725,000 +109.2% |
| 2023 | $3,624 +1.8% | $346,565 +2% |
| 2022 | $3,559 +2% | $339,770 +2% |
| 2021 | $3,489 +0.9% | $333,108 +1% |
| 2020 | $3,458 | $329,693 +2% |
| 2019 | $3,458 +2% | $323,229 +2% |
| 2018 | $3,389 +4% | $316,892 +2% |
| 2017 | $3,259 | $310,679 +2% |
| 2016 | $3,259 +1.7% | $304,588 +1.5% |
| 2015 | $3,206 +3.5% | $300,013 +2% |
| 2014 | $3,099 | $294,137 +4.5% |
| 2013 | -- | $281,439 |
| 2012 | -- | $281,439 |
| 2011 | -- | $281,439 +0.8% |
| 2010 | -- | $279,336 -7.5% |
| 2009 | -- | $302,000 -19.9% |
| 2008 | -- | $377,000 -22.5% |
| 2007 | -- | $486,540 +92.3% |
| 2006 | -- | $252,957 +2% |
| 2005 | -- | $247,998 +2% |
| 2004 | -- | $243,136 +1.9% |
| 2003 | -- | $238,680 +30% |
| 2002 | -- | $183,630 +2% |
| 2001 | $1,851 +1.2% | $180,030 +2% |
| 2000 | $1,830 | $176,500 |
Find assessor info on the county website
Neighborhood: 92630
Nearby homes
- $445,0001 bd1 ba835 sqft21211 Jasmines Way, Lake Forest, CA 92630Sold

- $820,0003 bd3 ba1.1k sqft21201 Jasmines Way, Lake Forest, CA 92630Sold
- $540,0001 bd1 ba789 sqft21221 Jasmines Way, Lake Forest, CA 92630Sold

- $626,7002 bd2 ba954 sqft25444 Claveles Ct, Lake Forest, CA 92630Off Market
- $747,7002 bd3 ba1.1k sqft21216 Jasmines Way, Lake Forest, CA 92630Off Market
- $516,2001 bd1 ba835 sqft21212 Jasmines Way, Lake Forest, CA 92630Off Market
- $795,9003 bd2 ba1.1k sqft21238 Jasmines Way, Lake Forest, CA 92630Off Market
- $747,6003 bd2 ba1.1k sqft21235 Jasmines Way, Lake Forest, CA 92630Off Market
Nearby schools
GreatSchools rating
- 8/10Rancho Cañada Elementary SchoolGrades: K-6Distance: 0.7 mi
- 6/10Serrano Intermediate SchoolGrades: 7-8Distance: 1.6 mi
- 8/10El Toro High SchoolGrades: 9-12Distance: 1.2 mi
Schools provided by the listing agent
- Elementary: La Canada
- Middle: Serrano Intermediate
- High: El Toro
Source: CRMLS. This data may not be complete. We recommend contacting the local school district to confirm school assignments for this home.
Get a cash offer in 3 minutes
Find out how much your home could sell for in as little as 3 minutes with a no-obligation cash offer.
Estimated market value
$780,000
Get a cash offer in 3 minutes
Find out how much your home could sell for in as little as 3 minutes with a no-obligation cash offer.
Estimated market value
$780,000
- California
- Orange County
- Lake Forest
- 92630
- 21203 Jasmines Way
Nearby cities
Nearby zip codes
Other Lake Forest Topics
