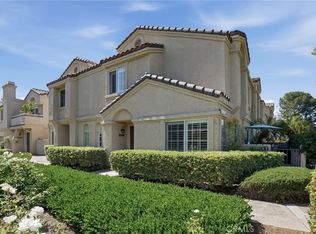
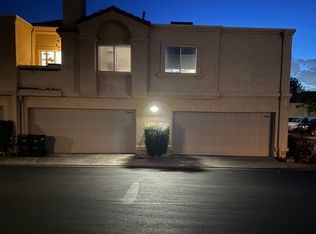
Highly desirable 1bedroom, 1 bathroom townhouse style condo with an attached direct access single car garage in the beautiful community of Vista Del Flores in Lake Forest. The washer and dryer hook-ups are in the garage. As you enter from the ground level, either through the front door or through the garage, you walk upstairs to your one level living quarters. This is a generous size 1 bedroom model with direct access to the bathroom from the hall for guests or separately from the bedroom! Great open floorplan that is light and bright. The high vaulted ceiling living room adds nice light. Living room has a gas fireplace and shutters on the window. Great floor plan, very clean unit with loads of potential. The whole complex and individual unit has recently been PEX re-piped and HOA re-roofed within last 2 years. This unit has had the HVAC unit replaced in the last few years and has a newer stove and washing machine. Water and trash are covered by HOA. Complex is FHA and VA approved.
Vista Del Flores amenities include a huge pool and spa. There is a nice park within walking distance. This is a great opportunity for a first time buyer or anyone not wanting to pay a premium for an upgraded property but desiring a great location, floorplan and loads of potential.
Sold for $445,000
Listed by: Hallmark West Real Estate • Deborah Walz • Contact: 949-230-7312
Bought with: eXp Realty of California Inc
$445,000
21211 Jasmines Way, Lake Forest, CA 92630
1beds
835sqft
Condominium
Built in 1989
-- sqft lot
$487,100 Zestimate®
$533/sqft
$2,767 Estimated rent
Home value
$487,100
$463,000 - $516,000
$2,767/mo
Zestimate® history
Owner options
List your home for rent
$2,767/mo
Rent Zestimate®
Find your next renter with Zillow Rental Manager. Plus, with online applications, you can quickly screen prospective tenants – for free.
$2,767/mo
Rent Zestimate®
Refinance and save
$3,181/mo
Est. payment
Refinancing to a lower rate could help reduce your monthly payments and save thousands over the life of the loan.
$3,181/mo
Est. payment
Explore your selling options
Work with a Zillow partner agent
Leverage their expertise and Zillow's premium Showcase listings to get your home seen by more buyers.
Get startedList with your own agent
Get your home in front of millions of buyers by listing it on Zillow.
Learn how to do itSell it yourself
Take full control of how buyers see your home on Zillow by listing For Sale by Owner (FSBO).
List your homeWhat's special
Huge poolGas fireplaceGreat floor planNewer stoveDryer hook-ups
Zillow last checked:
Listing updated:
Listed by:
Deborah Walz DRE #00622126 949-230-7312,
Hallmark West Real Estate
Bought with:
Austin Dinh, DRE #02220874
eXp Realty of California Inc
Source: CRMLS,MLS#: OC23215394 Originating MLS: California Regional MLS
Originating MLS: California Regional MLSFacts & features
Interior
Bedrooms & bathrooms
- Bedrooms: 1
- Bathrooms: 1
- Full bathrooms: 1
- Main level bathrooms: 1
- Main level bedrooms: 1
Rooms
- Room types: Bedroom, Family Room, Kitchen
Bedroom
- Features: All Bedrooms Up
Bathroom
- Features: Tub Shower
Kitchen
- Features: Tile Counters
Heating
- Central, Fireplace(s)
Cooling
- Central Air
Appliances
- Included: Gas Cooktop, Disposal, Refrigerator, Range Hood, Dryer, Washer
- Laundry: Washer Hookup, In Garage
Features
- Balcony, Ceiling Fan(s), Tile Counters, All Bedrooms Up
- Flooring: Carpet, Tile
- Windows: Blinds, Shutters
- Has fireplace: Yes
- Fireplace features: Gas Starter, Living Room
- Common walls with other units/homes: 2+ Common Walls,No One Above
Interior area
- Total interior livable area: 835 sqft
Property
Parking
- Total spaces: 2
- Parking features: Direct Access, Door-Single, Garage
- Attached garage spaces: 1
- Uncovered spaces: 1
Features
- Levels: Two
- Stories: 2
- Entry location: front door/garage
- Patio & porch: None
- Pool features: Association
- Has spa: Yes
- Spa features: Association
- Has view: Yes
- View description: None
Details
- Parcel number: 93012574
- Special conditions: Standard
Construction
Type & style
- Home type: Condo
- Property subtype: Condominium
- Attached to another structure: Yes
Materials
- Stucco
- Roof: Tile
Condition
- Repairs Cosmetic
- New construction: No
- Year built: 1989
Details
- Builder model: Margarita (F)
- Builder name: Anden Group
Utilities & green energy
- Sewer: Public Sewer
- Water: Public
- Utilities for property: Electricity Connected, Natural Gas Connected, Sewer Connected, Water Connected
Community & HOA
Community
- Features: Sidewalks
- Security: Carbon Monoxide Detector(s), Smoke Detector(s)
- Subdivision: Vista Del Flores (Vdf)
HOA
- Has HOA: Yes
- Amenities included: Maintenance Grounds, Pool, Spa/Hot Tub, Trash, Water
- HOA fee: $375 monthly
- HOA name: Vista Del Flores
- HOA phone: 949-716-3998
- Second HOA fee: $160 quarterly
- Second HOA name: Serrano Highlands
- Second HOA phone: 714-285-2626
Location
- Region: Lake Forest
Financial & listing details
- Price per square foot: $533/sqft
- Tax assessed value: $453,900
- Annual tax amount: $4,772
- Date on market: 11/29/2023
- Cumulative days on market: 9 days
- Listing terms: Cash to New Loan,Conventional,FHA,VA Loan
- Inclusions: Refrigerator, washer and dryer
- Road surface type: Paved
Price history
| Date | Event | Price |
|---|---|---|
| 1/22/2024 | Sold | $445,000$533/sqft |
Source:  CRMLS #OC23215394 Report a problem CRMLS #OC23215394 Report a problem | ||
| 12/28/2023 | Pending sale | $445,000$533/sqft |
Source: CRMLS #OC23215394 Report a problem | ||
| 12/9/2023 | Contingent | $445,000$533/sqft |
Source: CRMLS #OC23215394 Report a problem | ||
| 11/29/2023 | Listed for sale | $445,000+544.9%$533/sqft |
Source: CRMLS #OC23215394 Report a problem | ||
| 4/25/1997 | Sold | $69,000-8%$83/sqft |
Source: Public Record Report a problem | ||
| 11/4/1996 | Sold | $75,000$90/sqft |
Source: Public Record Report a problem | ||
Public tax history
| Year | Property taxes | Tax assessment |
|---|---|---|
| 2025 | $4,772 +320.8% | $453,900 +312% |
| 2024 | $1,134 +7.1% | $110,164 +2% |
| 2023 | $1,059 +1.9% | $108,004 +2% |
| 2022 | $1,039 +2.2% | $105,887 +2% |
| 2021 | $1,017 +1% | $103,811 +1% |
| 2020 | $1,007 | $102,747 +2% |
| 2019 | $1,007 +2.2% | $100,733 +2% |
| 2018 | $986 +4.3% | $98,758 +2% |
| 2017 | $945 | $96,822 +2% |
| 2016 | $945 +1.8% | $94,924 +1.5% |
| 2015 | $928 +3.8% | $93,499 +2% |
| 2014 | $895 | $91,668 +0.5% |
| 2013 | -- | $91,254 +2% |
| 2012 | -- | $89,465 +2% |
| 2011 | -- | $87,711 +0.8% |
| 2010 | -- | $87,056 -0.2% |
| 2009 | -- | $87,263 +2% |
| 2008 | -- | $85,552 +2% |
| 2007 | -- | $83,875 +2% |
| 2006 | -- | $82,231 +2% |
| 2005 | -- | $80,619 +2% |
| 2004 | -- | $79,039 +1.9% |
| 2003 | -- | $77,591 +2% |
| 2002 | -- | $76,070 +2% |
| 2001 | $715 +1.6% | $74,579 +2% |
| 2000 | $704 | $73,117 |
Find assessor info on the county website
Neighborhood: 92630
Nearby homes
- $540,0001 bd1 ba789 sqft21221 Jasmines Way, Lake Forest, CA 92630Sold

- $725,0003 bd3 ba1.2k sqft21203 Jasmines Way, Lake Forest, CA 92630Sold

- $820,0003 bd3 ba1.1k sqft21201 Jasmines Way, Lake Forest, CA 92630Sold
- $621,1002 bd2 ba954 sqft25444 Claveles Ct, Lake Forest, CA 92630Off Market
- $738,9002 bd3 ba1.1k sqft21216 Jasmines Way, Lake Forest, CA 92630Off Market
- $512,9001 bd1 ba835 sqft21212 Jasmines Way, Lake Forest, CA 92630Off Market
- $791,1003 bd2 ba1.1k sqft21238 Jasmines Way, Lake Forest, CA 92630Off Market
- $738,8003 bd2 ba1.1k sqft21235 Jasmines Way, Lake Forest, CA 92630Off Market
Nearby schools
GreatSchools rating
- 8/10Rancho Cañada Elementary SchoolGrades: K-6Distance: 0.7 mi
- 6/10Serrano Intermediate SchoolGrades: 7-8Distance: 1.6 mi
- 8/10El Toro High SchoolGrades: 9-12Distance: 1.2 mi
Schools provided by the listing agent
- Elementary: Rancho Canada
- Middle: Serrano Intermediate
- High: El Toro
Source: CRMLS. This data may not be complete. We recommend contacting the local school district to confirm school assignments for this home.
Get a cash offer in 3 minutes
Find out how much your home could sell for in as little as 3 minutes with a no-obligation cash offer.
Estimated market value
$487,100
Get a cash offer in 3 minutes
Find out how much your home could sell for in as little as 3 minutes with a no-obligation cash offer.
Estimated market value
$487,100
- California
- Orange County
- Lake Forest
- 92630
- 21211 Jasmines Way
Nearby cities
Nearby zip codes
Other Lake Forest Topics
