Skip main navigation
Sold for $700,000
  • $700,000

    21209 Deckwatch Ln, Frankford, DE 19945

    4beds
    2,708sqft
    Single Family Residence
    Built in 2022
    0.25 Acres Lot
    $700,000 Zestimate®
    $258/sqft
    $2,944 Estimated rent

    Home value

    $700,000

    $665,000 - $735,000

    $2,944/mo

    Zestimate® history
    Loading
    Loading...

    Owner options

    List your home for rent

    $2,944/mo

    Rent Zestimate®

    Find your next renter with Zillow Rental Manager. Plus, with online applications, you can quickly screen prospective tenants – for free.

    Learn more

    $2,944/mo

    Rent Zestimate®

    Refinance and save

    $4,884/mo

    Est. payment

    Refinancing to a lower rate could help reduce your monthly payments and save thousands over the life of the loan.

    See today's rates

    $4,884/mo

    Est. payment

    Explore your selling options

    Work with a Zillow partner agent

    Leverage their expertise and Zillow's premium Showcase listings to get your home seen by more buyers.

    Get started

    List with your own agent

    Get your home in front of millions of buyers by listing it on Zillow.

    Learn how to do it

    Sell it yourself

    Take full control of how buyers see your home on Zillow by listing For Sale by Owner (FSBO).

    List your home

    What's special

    Open green spacesPonds with fountainsSoft neutral tonesCoordinating fixturesLarge wooded dog parkHigh ceilingsUnderground lawn sprinkler system
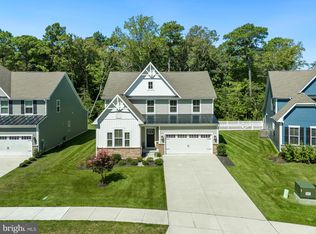
    Welcome to this beautifully maintained 4-bedroom, 3-bath home in the highly sought-after Estuary community of Frankford, offering 2,708 square feet of thoughtfully designed living space across two levels. From the moment you enter, high ceilings, engineered hardwood flooring, and soft neutral tones create an inviting sense of openness, complemented by coordinating fixtures, new plantation shutters, and coordinating window blinds throughout for a clean, cohesive feel. The open-concept kitchen features quartz countertops, soft-close cabinetry, and generous prep space—ideal for everyday living and entertaining. The main living area is anchored by a propane fireplace, creating a comfortable place to gather and unwind. The primary suite offers a relaxing retreat with a soaking tub and walk-in shower, while additional bedrooms provide flexible space for guests, a home office, or hobbies. A convenient main-level laundry room, water softener system, underground lawn sprinkler system, custom surround sound, and an encapsulated crawl space with a dedicated dehumidification system add everyday comfort and peace of mind. Enjoy morning coffee or evening breezes on the screened-in porch. The attached two-car garage features epoxy-finished showroom flooring, complemented by a four-car concrete driveway. The living room TV conveys, along with the upstairs TV and soundbar; furniture is negotiable. Located within the amenity-rich Estuary community, residents enjoy scenic trails, ponds with fountains, open green spaces, a large wooded dog park, and a clubhouse offering gathering spaces, bar and catering kitchen, game room, fitness center, yoga studio, arts and crafts room, and more. Ideally situated between Bethany Beach and Fenwick Island and neighboring Assawoman Bay State Wildlife Area, this home offers easy access to beaches, dining, shopping, golf, and endless outdoor recreation.

    Zillow last checked:

    Listing updated:

    Listed by:

    Kevin Brittingham 443-619-2091,

    Coldwell Banker Realty,

    Listing Team: The Real Mccoy Group

    Bought with:

    Kevin Brittingham, 5013614

    Coldwell Banker Realty

    Source: Bright MLS,MLS#: DESU2103904MLS Logo

    Facts & features

    Interior

    Bedrooms & bathrooms
    • Bedrooms: 4
    • Bathrooms: 3
    • Full bathrooms: 3
    • Main level bathrooms: 2
    • Main level bedrooms: 2
    Basement
    • Area: 0
    Heating
    • Forced Air, Programmable Thermostat, Propane
    Cooling
    • Programmable Thermostat, Central Air, Electric
    Appliances
    • Included: Water Conditioner - Rented, Range Hood, Oven, Refrigerator, Ice Maker, Dishwasher, Disposal, Microwave, Washer, Dryer, Exhaust Fan, Water Heater, Water Treat System, Tankless Water Heater
    • Laundry: Main Level
    Features
    • Sound System, Soaking Tub, Bathroom - Walk-In Shower, Bathroom - Tub Shower, Dry Wall, High Ceilings, 9'+ Ceilings
    • Flooring: Engineered Wood, Ceramic Tile, Carpet, Tile/Brick
    • Windows: Screens, Double Pane Windows, Window Treatments
    • Has basement: No
    • Number of fireplaces: 1
    • Fireplace features: Gas/Propane, Glass Doors, Mantel(s)
    Interior area
    • Total structure area: 2,708
    • Total interior livable area: 2,708 sqft
    • Finished area above ground: 2,708
    • Finished area below ground: 0

    Property

    Parking
    • Total spaces: 4
    • Parking features: Covered, Garage Door Opener, Garage Faces Front, Inside Entrance, Concrete, Free, Driveway, Paved, Private, Public, Unassigned, Surface, Attached, On Street
    • Attached garage spaces: 2
    • Uncovered spaces: 2
    Accessibility
    • Accessibility features: None
    Features
    • Levels: Two
    • Stories: 2
    • Patio & porch: Screened, Porch
    • Exterior features: Underground Lawn Sprinkler, Lawn Sprinkler
    • Pool features: Community
    • Has view: Yes
    • View description: Garden, Trees/Woods
    Lot
    • Size: 0.25 Acres
    • Features: Front Yard, Rear Yard, Suburban
    Details
    • Additional structures: Above Grade, Below Grade
    • Parcel number: 13421.00152.00
    • Zoning: RESIDENTIAL
    • Special conditions: Standard
    • Other equipment: Negotiable

    Construction

    Type & style
    • Home type: SingleFamily
    • Architectural style: Coastal
    • Property subtype: Single Family Residence
    Materials
    • Blown-In Insulation, Mixed, Stone, Vinyl Siding
    • Foundation: Crawl Space, Other
    • Roof: Shingle,Architectural Shingle
    Condition
    • Excellent
    • New construction: No
    • Year built: 2022
    Details
    • Builder model: Stapleton
    • Builder name: NV Homes

    Utilities & green energy

    • Electric: 200+ Amp Service, Circuit Breakers, 220 Volts
    • Sewer: Public Sewer
    • Water: Public, Conditioner
    • Utilities for property: Cable

    Community & HOA

    Community
    • Features: Pool
    • Security: Smoke Detector(s), Carbon Monoxide Detector(s), Fire Sprinkler System
    • Subdivision: The Estuary
    HOA
    • Has HOA: Yes
    • Amenities included: Billiard Room, Clubhouse, Common Grounds, Fitness Center, Jogging Path, Meeting Room, Pool, Putting Green, Other, Community Center, Dog Park, Pier/Dock, Tennis Court(s)
    • Services included: Common Area Maintenance, Maintenance Grounds, Lawn Care Front, Lawn Care Rear, Lawn Care Side, Snow Removal, Health Club, Management, Pool(s), Recreation Facility, Reserve Funds, Road Maintenance, Trash
    • HOA fee: $900 quarterly
    Location
    • Region: Frankford

    Financial & listing details

    • Price per square foot: $258/sqft
    • Tax assessed value: $678,600
    • Annual tax amount: $1,449
    • Date on market: 2/6/2026
    • Listing agreement: Exclusive Right To Sell
    • Listing terms: Cash,Conventional,FHA,VA Loan
    • Inclusions: See Disclosures
    • Exclusions: See Disclosures
    • Ownership: Fee Simple
    • Road surface type: Black Top, Paved

    Price history

    DateEventPrice
    6/25/2026Sold$700,000-0.7%$258/sqft
    Source: Bright MLS #DESU2103904 Report a problem
    5/16/2026Pending sale$705,000$260/sqft
    Source: Bright MLS #DESU2103904 Report a problem
    4/22/2026Price change$705,000-1.4%$260/sqft
    Source: Bright MLS #DESU2103904 Report a problem
    3/16/2026Price change$715,000-1.4%$264/sqft
    Source: Bright MLS #DESU2103904 Report a problem
    2/6/2026Listed for sale$725,000-3.5%$268/sqft
    Source: Bright MLS #DESU2103904 Report a problem
    10/27/2022Sold$751,435+404.6%$277/sqft
    Source: Public Record Report a problem
    6/22/2022Sold$148,920$55/sqft
    Source: Public Record Report a problem

    Public tax history

    YearProperty taxesTax assessment
    2025$1,497 +9.5%$339,300 +963.6%
    2024$1,367 0%$31,900
    2023$1,368 +458.5%$31,900 +538%
    2022$245 $5,000
    Find assessor info on the county website

    Neighborhood: 19945

    Nearby schools

    GreatSchools rating
    Schools provided by the listing agent
    • Elementary: Lord Baltimore
    • Middle: Selbyville
    • High: Indian River
    • District: Indian River

    Source: Bright MLS. This data may not be complete. We recommend contacting the local school district to confirm school assignments for this home.

    Get pre-qualified for a loan
    At Zillow Home Loans, we can pre-qualify you in as little as 5 minutes with no impact to your credit score.

    An equal housing lender. NMLS #10287.

    Sell for more on Zillow
    Get a Zillow Showcase℠ listing at no additional cost and you could sell for .
    $700,000
    2% more
    +$14,000
    With Zillow Showcase(estimated)
    $714,000