Skip main navigation
Sold for $725,000
  • $725,000

    21211 Deckwatch Ln, Frankford, DE 19945

    5beds
    2,851sqft
    Single Family Residence
    Built in 2022
    8,276 Square Feet Lot
    $725,200 Zestimate®
    $254/sqft
    $3,100 Estimated rent

    Home value

    $725,200

    $674,000 - $783,000

    $3,100/mo

    Zestimate® history
    Loading
    Loading...

    Owner options

    List your home for rent

    $3,100/mo

    Rent Zestimate®

    Find your next renter with Zillow Rental Manager. Plus, with online applications, you can quickly screen prospective tenants – for free.

    Learn more

    $3,100/mo

    Rent Zestimate®

    Refinance and save

    $4,386/mo

    Est. payment

    Refinancing to a lower rate could help reduce your monthly payments and save thousands over the life of the loan.

    See today's rates

    $4,386/mo

    Est. payment

    Explore your selling options

    Work with a Zillow partner agent

    Leverage their expertise and Zillow's premium Showcase listings to get your home seen by more buyers.

    Get started

    List with your own agent

    Get your home in front of millions of buyers by listing it on Zillow.

    Learn how to do it

    Sell it yourself

    Take full control of how buyers see your home on Zillow by listing For Sale by Owner (FSBO).

    List your home

    What's special

    Mature tree lineSpa-like bathFlex spacesStainless steel appliancesUpgraded countertopsLarge center islandPremium cabinetry
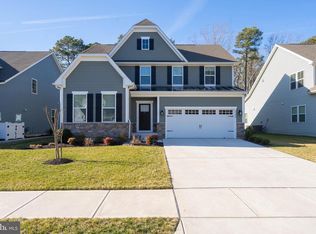
    Welcome to The Estuary, one of Coastal Delaware’s most sought-after communities where luxury living meets the natural beauty of the Assawoman Wildlife Area. This stunning home at 21211 Deckwatch Ln offers the perfect blend of coastal charm, modern finishes, and resort-style amenities—just minutes from Bethany Beach. Step inside to find a thoughtfully designed layout filled with natural light and high-end details throughout. The open-concept living and dining areas are ideal for entertaining, while the chef’s kitchen boasts premium cabinetry, stainless steel appliances, a large center island, and upgraded countertops. A spacious owner’s suite offers a private retreat with a spa-like bath, while additional bedrooms and flex spaces provide comfort for family and guests alike. Outdoor living is just as impressive—relax on the covered porch that backs to a mature tree line. With a two-car garage and plenty of storage, this home balances everyday convenience with elevated style. Living in The Estuary means more than just a beautiful home—it’s a lifestyle. Residents enjoy two resort-style pools, a clubhouse with fitness center, walking and biking trails, pickleball and tennis courts, a kayak launch, and year-round community events that make it easy to connect with neighbors and friends. Whether you’re searching for a full-time residence or a coastal retreat, this property delivers the space, amenities, and location you’ve been looking for. Move-in ready and meticulously maintained, 21211 Deckwatch Ln invites you to experience the very best of Coastal Delaware living.

    Zillow last checked:

    Listing updated:

    Listed by:

    Matt Lunden 302-200-6018,

    Keller Williams Realty,

    Listing Team: Lunden Group

    Bought with:

    Grant Brown, RS0038930

    RE/MAX Coastal

    Source: Bright MLS,MLS#: DESU2095514MLS Logo

    Facts & features

    Interior

    Bedrooms & bathrooms
    • Bedrooms: 5
    • Bathrooms: 4
    • Full bathrooms: 4
    • Main level bathrooms: 2
    • Main level bedrooms: 2
    Basement
    • Area: 0
    Heating
    • Forced Air, Propane
    Cooling
    • Central Air, Electric
    Appliances
    • Included: Microwave, Cooktop, Disposal, Dishwasher, Dryer, Oven, Oven/Range - Electric, Range Hood, Refrigerator, Stainless Steel Appliance(s), Washer, Water Heater, Tankless Water Heater
    Features
    • Attic, Bathroom - Walk-In Shower, Combination Dining/Living, Combination Kitchen/Dining, Dining Area, Entry Level Bedroom, Open Floorplan, Kitchen - Gourmet, Pantry, Primary Bath(s), Recessed Lighting, Upgraded Countertops, Walk-In Closet(s)
    • Flooring: Carpet
    • Windows: Window Treatments
    • Has basement: No
    • Has fireplace: No
    Interior area
    • Total structure area: 2,851
    • Total interior livable area: 2,851 sqft
    • Finished area above ground: 2,851
    • Finished area below ground: 0

    Property

    Parking
    • Total spaces: 6
    • Parking features: Storage, Garage Faces Front, Attached, Driveway
    • Attached garage spaces: 2
    • Uncovered spaces: 4
    Accessibility
    • Accessibility features: None
    Features
    • Levels: Two
    • Stories: 2
    • Patio & porch: Deck
    • Exterior features: Lawn Sprinkler, Sidewalks
    • Pool features: Community
    • Has view: Yes
    • View description: Trees/Woods
    Lot
    • Size: 8,276 Square Feet
    Details
    • Additional structures: Above Grade, Below Grade
    • Parcel number: 13421.00153.00
    • Zoning: RESIDENTIAL
    • Special conditions: Standard

    Construction

    Type & style
    • Home type: SingleFamily
    • Architectural style: Coastal,Contemporary
    • Property subtype: Single Family Residence
    Materials
    • Vinyl Siding
    • Foundation: Crawl Space
    Condition
    • Excellent
    • New construction: No
    • Year built: 2022

    Utilities & green energy

    • Sewer: Public Sewer
    • Water: Public
    • Utilities for property: Cable Connected, Phone, Propane

    Community & HOA

    Community
    • Features: Pool
    • Subdivision: The Estuary
    HOA
    • Has HOA: Yes
    • Amenities included: Clubhouse, Common Grounds, Fitness Center, Jogging Path, Pool, Tot Lots/Playground
    • Services included: Common Area Maintenance, Maintenance Grounds, Management, Pool(s), Reserve Funds, Recreation Facility, Snow Removal
    • HOA fee: $260 monthly
    Location
    • Region: Frankford

    Financial & listing details

    • Price per square foot: $254/sqft
    • Tax assessed value: $691,200
    • Annual tax amount: $1,476
    • Date on market: 8/28/2025
    • Listing agreement: Exclusive Right To Sell
    • Ownership: Fee Simple

    Price history

    DateEventPrice
    12/1/2025Sold$725,000$254/sqft
    Source: Bright MLS #DESU2095514 Report a problem
    11/4/2025Contingent$725,000$254/sqft
    Source: Bright MLS #DESU2095514 Report a problem
    10/20/2025Price change$725,000-3.3%$254/sqft
    Source: Bright MLS #DESU2095514 Report a problem
    9/24/2025Price change$750,000-3.2%$263/sqft
    Source: Bright MLS #DESU2095514 Report a problem
    8/28/2025Listed for sale$775,000+3.6%$272/sqft
    Source: Bright MLS #DESU2095514 Report a problem
    8/9/2022Sold$747,850+412.2%$262/sqft
    Source: Public Record Report a problem
    3/28/2022Sold$146,000$51/sqft
    Source: Public Record Report a problem

    Public tax history

    YearProperty taxesTax assessment
    2025$1,501 +15.3%$345,600 +1018.4%
    2024$1,302 -0.1%$30,900
    2023$1,303 +430.8%$30,900 +518%
    2022$245 $5,000
    Find assessor info on the county website

    Neighborhood: 19945

    Nearby schools

    GreatSchools rating
    Schools provided by the listing agent
    • District: Indian River

    Source: Bright MLS. This data may not be complete. We recommend contacting the local school district to confirm school assignments for this home.

    Get pre-qualified for a loan
    At Zillow Home Loans, we can pre-qualify you in as little as 5 minutes with no impact to your credit score.

    An equal housing lender. NMLS #10287.

    Sell for more on Zillow
    Get a Zillow Showcase℠ listing at no additional cost and you could sell for .
    $725,200
    2% more
    +$14,504
    With Zillow Showcase(estimated)
    $739,704