Skip main navigation
Sold for $1,140,000
  • $1,140,000

    21219 Deckwatch Ln, Frankford, DE 19945

    4beds
    4,400sqft
    Single Family Residence
    Built in 2022
    0.27 Acres Lot
    $1,141,600 Zestimate®
    $259/sqft
    $3,711 Estimated rent

    Home value

    $1,141,600

    $1.05M - $1.23M

    $3,711/mo

    Zestimate® history
    Loading
    Loading...

    Owner options

    List your home for rent

    $3,711/mo

    Rent Zestimate®

    Find your next renter with Zillow Rental Manager. Plus, with online applications, you can quickly screen prospective tenants – for free.

    Learn more

    $3,711/mo

    Rent Zestimate®

    Refinance and save

    $5,433/mo

    Est. payment

    Refinancing to a lower rate could help reduce your monthly payments and save thousands over the life of the loan.

    See today's rates

    $5,433/mo

    Est. payment

    Explore your selling options

    Work with a Zillow partner agent

    Leverage their expertise and Zillow's premium Showcase listings to get your home seen by more buyers.

    Get started

    List with your own agent

    Get your home in front of millions of buyers by listing it on Zillow.

    Learn how to do it

    Sell it yourself

    Take full control of how buyers see your home on Zillow by listing For Sale by Owner (FSBO).

    List your home

    What's special

    Luxury hot tubHigh-end finishesFlex spacesCoffered ceilingsCustom arched windowsOversized primary bedroomsTransom windows
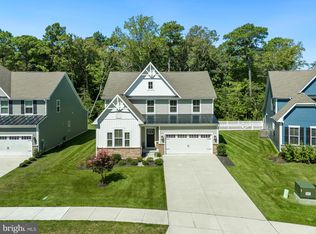
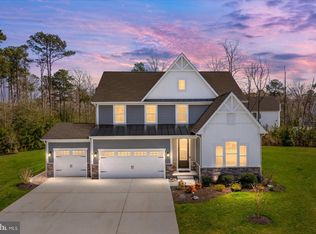
    Luxury Living at The Estuary – Minutes from Bethany & Fenwick 21219 Deckwatch Ln. --- Welcome to a home that doesn’t just check the boxes — it rewrites the list entirely. Located in The Estuary, just under 5 miles to downtown Bethany Beach and 7 miles to Fenwick Island, this 4,400+ sq ft stunner is where refined living meets coastal ease. Whether you’re looking for a primary residence or that perfect second home, this one has everything you’ve been holding out for — and more. Step inside and feel the difference. From the moment you walk in, the home unfolds with thoughtful design, open-concept living, and natural light pouring through custom arched windows. The coffered ceilings, panel molding, and natural wood shiplap bring a sense of warmth and elegance, while the gourmet kitchen — featuring a gas stove, custom backsplash, and high-end finishes — makes every meal an experience, not a chore. With four oversized primary bedrooms, each with its own en-suite bath, there’s no fighting over who gets the “nice room.” Two additional flex spaces with French doors and transom windows offer the perfect setup for home offices, a gym, media room, or extra guests — you decide. Outside, the magic continues. The custom hardscape patio is your private retreat, complete with a built-in sitting wall, luxury hot tub, and LED lighting — perfect for entertaining or winding down after a beach day. And the best part? The Estuary takes care of your lawn. Weekly mowing and edging, plus seasonal mulching, weeding, and pruning — all included. It's a rare perk that’s often overlooked, but trust us: when you realize you never have to touch a lawnmower again, you’ll wonder how you ever lived without it. Guests always comment on how pristine the community looks, and this added value is a big deal — especially for those looking for convenience and peace of mind. Community amenities at The Estuary are second to none. There’s a shuttle to Bethany Beach, so you can leave the car behind. A resort-style pool with sun decks, lap lanes, zero entry access, and a separate kids’ pool. A kayak launch, clubhouse with a bar, game room, indoor fireplace, arts & crafts room, pickleball and tennis courts, and 17 miles of walking and biking trails through 230 acres of preserved natural beauty. You'll even find two sandy beaches with fire pits and seating areas — ideal for sunset chats or morning coffee. And if you’re the outdoor type, the Assawoman Bay State Wildlife Area is just a quick bike ride away. This isn’t just a house. It’s a lifestyle upgrade. A place to gather. To grow. To relax. To live fully.

    Zillow last checked:

    Listing updated:

    Listed by:

    Mitchell David 443-614-7048,

    Sheppard Realty Inc,

    Listing Team: Beachlife Premier Team

    Bought with:

    Josh Wilt, 0039622

    Compass

    Source: Bright MLS,MLS#: DESU2079992MLS Logo

    Facts & features

    Interior

    Bedrooms & bathrooms
    • Bedrooms: 4
    • Bathrooms: 5
    • Full bathrooms: 4
    • 1/2 bathrooms: 1
    • Main level bathrooms: 5
    • Main level bedrooms: 4
    Basement
    • Area: 0
    Heating
    • Central, Propane
    Cooling
    • Central Air, Electric
    Appliances
    • Included: Microwave, Cooktop, Dishwasher, Dryer, Exhaust Fan, Oven, Refrigerator, Washer, Water Heater
    • Laundry: Upper Level, Dryer In Unit, Washer In Unit
    Features
    • Bar, Bathroom - Walk-In Shower, Breakfast Area, Built-in Features, Butlers Pantry, Ceiling Fan(s), Dining Area, Open Floorplan, Kitchen - Gourmet, Kitchen Island, Recessed Lighting, Upgraded Countertops, Walk-In Closet(s)
    • Flooring: Wood
    • Has basement: No
    • Has fireplace: No
    Interior area
    • Total structure area: 4,400
    • Total interior livable area: 4,400 sqft
    • Finished area above ground: 4,400
    • Finished area below ground: 0

    Property

    Parking
    • Total spaces: 2
    • Parking features: Garage Faces Front, Garage Door Opener, Attached
    • Attached garage spaces: 2
    Accessibility
    • Accessibility features: None
    Features
    • Levels: Two
    • Stories: 2
    • Patio & porch: Patio
    • Exterior features: Extensive Hardscape, Lighting, Rain Gutters, Lawn Sprinkler, Sidewalks, Street Lights
    • Pool features: Community
    • Has view: Yes
    • View description: Trees/Woods
    Lot
    • Size: 0.27 Acres
    Details
    • Additional structures: Above Grade, Below Grade
    • Parcel number: 13421.00156.00
    • Zoning: RESIDENTIAL
    • Special conditions: Standard

    Construction

    Type & style
    • Home type: SingleFamily
    • Architectural style: Coastal,Contemporary
    • Property subtype: Single Family Residence
    Materials
    • Mixed
    • Foundation: Concrete Perimeter
    Condition
    • Excellent
    • New construction: No
    • Year built: 2022

    Utilities & green energy

    • Sewer: Public Sewer
    • Water: Public

    Community & HOA

    Community
    • Features: Pool
    • Subdivision: The Estuary
    HOA
    • Has HOA: Yes
    • Amenities included: Fitness Center, Jogging Path, Pool, Putting Green, Tennis Court(s), Bar/Lounge, Lake, Water/Lake Privileges
    • Services included: Common Area Maintenance, Maintenance Grounds, Management, Pool(s), Recreation Facility, Snow Removal
    • HOA fee: $300 monthly
    Location
    • Region: Frankford

    Financial & listing details

    • Price per square foot: $259/sqft
    • Tax assessed value: $798,300
    • Annual tax amount: $1,714
    • Date on market: 3/13/2025
    • Listing agreement: Exclusive Right To Sell
    • Ownership: Fee Simple

    Price history

    DateEventPrice
    8/29/2025Sold$1,140,000-0.8%$259/sqft
    Source: Bright MLS #DESU2079992 Report a problem
    6/12/2025Contingent$1,149,500$261/sqft
    Source: Bright MLS #DESU2079992 Report a problem
    5/19/2025Price change$1,149,500-2.1%$261/sqft
    Source: Bright MLS #DESU2079992 Report a problem
    5/1/2025Price change$1,174,000-2.2%$267/sqft
    Source: Bright MLS #DESU2079992 Report a problem
    3/13/2025Listed for sale$1,199,999+45%$273/sqft
    Source: Bright MLS #DESU2079992 Report a problem
    9/7/2022Sold$827,520+466.8%$188/sqft
    Source: Public Record Report a problem
    3/22/2022Sold$146,000$33/sqft
    Source: Public Record Report a problem

    Public tax history

    YearProperty taxesTax assessment
    2025$1,767 -0.5%$399,150 +863%
    2024$1,776 -0.1%$41,450
    2023$1,778 +557.8%$41,450 +729%
    2022$270 $5,000
    Find assessor info on the county website

    Neighborhood: 19945

    Nearby schools

    GreatSchools rating
    Schools provided by the listing agent
    • District: Indian River

    Source: Bright MLS. This data may not be complete. We recommend contacting the local school district to confirm school assignments for this home.

    Get pre-qualified for a loan
    At Zillow Home Loans, we can pre-qualify you in as little as 5 minutes with no impact to your credit score.

    An equal housing lender. NMLS #10287.

    Sell for more on Zillow
    Get a Zillow Showcase℠ listing at no additional cost and you could sell for .
    $1,141,600
    2% more
    +$22,832
    With Zillow Showcase(estimated)
    $1,164,432