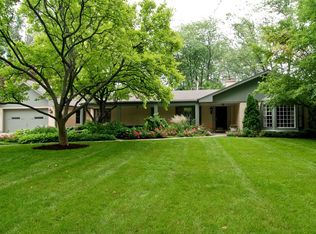
Set on an expansive 0.35-acre lot, this delightful ranch-style home boasts 2 bedrooms and 2.5 bathrooms. Designed with single-story convenience, it offers both comfort and accessibility. The open layout is flooded with natural light, creating a seamless connection between living spaces. Already functional and inviting, this home provides fantastic potential for modern updates to enhance its style. The generous lot opens the door to countless possibilities, from vibrant landscaping and a flourishing garden to potential expansions or even starting fresh. This property is truly a blank canvas for your vision to come to life. Please be aware that seller has two house cats-Please don't let them out of house!
Closed
$750,000
2121 Mickey Ln, Glenview, IL 60025
2beds
2,035sqft
Single Family Residence
Built in 1959
0.35 Acres Lot
$802,400 Zestimate®
$369/sqft
$4,815 Estimated rent
Home value
$802,400
$714,000 - $899,000
$4,815/mo
Zestimate® history
Owner options
List your home for rent
$4,815/mo
Rent Zestimate®
Find your next renter with Zillow Rental Manager. Plus, with online applications, you can quickly screen prospective tenants – for free.
$4,815/mo
Rent Zestimate®
Refinance and save
$5,429/mo
Est. payment
Refinancing to a lower rate could help reduce your monthly payments and save thousands over the life of the loan.
$5,429/mo
Est. payment
Explore your selling options
Work with a Zillow partner agent
Leverage their expertise and Zillow's premium Showcase listings to get your home seen by more buyers.
Get startedList with your own agent
Get your home in front of millions of buyers by listing it on Zillow.
Learn how to do itSell it yourself
Take full control of how buyers see your home on Zillow by listing For Sale by Owner (FSBO).
List your homeWhat's special
Ranch-style homeVibrant landscapingGenerous lotFlooded with natural lightFlourishing gardenSingle-story convenienceOpen layout
Zillow last checked:
Listing updated:
Listed by:
Joel Raynes 847-724-1855,
Baird & Warner,
Scott Ottenheimer 847-840-9856,
Baird & Warner
Bought with:
Christos Prappas
@properties Christie's International Real Estate
Source: MRED as distributed by MLS GRID,MLS#: 12311655
Facts & features
Interior
Bedrooms & bathrooms
- Bedrooms: 2
- Bathrooms: 3
- Full bathrooms: 2
- 1/2 bathrooms: 1
Rooms
- Room types: Breakfast Room, Foyer, Sun Room, Utility Room-Lower Level, Office, Bonus Room
Primary bedroom
- Features: Flooring (Hardwood), Window Treatments (Curtains/Drapes)
- Level: Main
- Area: 224 Square Feet
- Dimensions: 16X14
Bedroom 2
- Features: Flooring (Hardwood), Window Treatments (Curtains/Drapes)
- Level: Main
- Area: 182 Square Feet
- Dimensions: 14X13
Bonus room
- Features: Flooring (Carpet)
- Level: Basement
- Area: 240 Square Feet
- Dimensions: 20X12
Breakfast room
- Features: Flooring (Ceramic Tile), Window Treatments (Curtains/Drapes)
- Level: Main
- Area: 120 Square Feet
- Dimensions: 10X12
Dining room
- Features: Flooring (Carpet)
- Level: Main
- Area: 143 Square Feet
- Dimensions: 11X13
Family room
- Features: Flooring (Carpet), Window Treatments (Blinds, Curtains/Drapes)
- Level: Main
- Area: 150 Square Feet
- Dimensions: 15X10
Foyer
- Features: Flooring (Other)
- Level: Main
- Area: 48 Square Feet
- Dimensions: 6X8
Kitchen
- Features: Kitchen (Breakfast Room), Flooring (Ceramic Tile)
- Level: Main
- Area: 108 Square Feet
- Dimensions: 9X12
Laundry
- Features: Flooring (Ceramic Tile), Window Treatments (Curtains/Drapes)
- Level: Main
- Area: 72 Square Feet
- Dimensions: 12X6
Living room
- Features: Flooring (Hardwood), Window Treatments (Curtains/Drapes)
- Level: Main
- Area: 345 Square Feet
- Dimensions: 23X15
Office
- Features: Flooring (Carpet)
- Level: Basement
- Area: 325 Square Feet
- Dimensions: 13X25
Sun room
- Features: Flooring (Hardwood)
- Level: Main
- Area: 190 Square Feet
- Dimensions: 19X10
Other
- Features: Flooring (Other)
- Level: Basement
- Area: 135 Square Feet
- Dimensions: 9X15
Heating
- Steam, Baseboard
Cooling
- Small Duct High Velocity
Features
- Basement: Partially Finished,Partial
- Number of fireplaces: 1
- Fireplace features: Wood Burning, Living Room
Interior area
- Total structure area: 0
- Total interior livable area: 2,035 sqft
Property
Parking
- Total spaces: 2.1
- Parking features: On Site, Garage Owned, Attached, Garage
- Attached garage spaces: 2.1
Accessibility
- Accessibility features: No Disability Access
Features
- Stories: 1
Lot
- Size: 0.35 Acres
- Dimensions: 124 X 124.4 X 123.8 X 125.4
Details
- Parcel number: 04262000190000
- Special conditions: None
Construction
Type & style
- Home type: SingleFamily
- Property subtype: Single Family Residence
Materials
- Brick
Condition
- New construction: No
- Year built: 1959
Utilities & green energy
- Sewer: Public Sewer
- Water: Well
Community & HOA
HOA
- Services included: None
Location
- Region: Glenview
Financial & listing details
- Price per square foot: $369/sqft
- Tax assessed value: $650,000
- Annual tax amount: $13,653
- Date on market: 4/2/2025
- Listing terms: Conventional
- Ownership: Fee Simple
Price history
| Date | Event | Price |
|---|---|---|
| 6/5/2025 | Sold | $750,000$369/sqft |
Source:  MRED as distributed by MLS GRID #12311655 Report a problem MRED as distributed by MLS GRID #12311655 Report a problem | ||
| 4/8/2025 | Contingent | $750,000$369/sqft |
Source: MRED as distributed by MLS GRID #12311655 Report a problem | ||
| 4/2/2025 | Listed for sale | $750,000$369/sqft |
Source: MRED as distributed by MLS GRID #12311655 Report a problem | ||
Public tax history
| Year | Property taxes | Tax assessment |
|---|---|---|
| 2024 | $14,172 +3.8% | $65,000 |
| 2023 | $13,653 +3.1% | $65,000 |
| 2022 | $13,246 -8% | $65,000 +6.2% |
| 2021 | $14,400 +0.8% | $61,187 |
| 2020 | $14,286 +7.3% | $61,187 -9% |
| 2019 | $13,310 +35% | $67,239 +45.2% |
| 2018 | $9,857 -5.9% | $46,295 -7.7% |
| 2017 | $10,478 +3.9% | $50,182 |
| 2016 | $10,087 -0.9% | $50,182 +17.4% |
| 2015 | $10,179 -1% | $42,745 -2.8% |
| 2014 | $10,278 -3.8% | $43,966 -14.9% |
| 2013 | $10,684 +22.4% | $51,648 +11.6% |
| 2012 | $8,733 +2.5% | $46,259 |
| 2011 | $8,518 +1.4% | $46,259 |
| 2010 | $8,402 -7.4% | $46,259 -36.2% |
| 2009 | $9,074 +4.4% | $72,514 -7% |
| 2008 | $8,695 +7.9% | $77,973 |
| 2007 | $8,055 -10.5% | $77,973 +25.3% |
| 2006 | $8,997 -2% | $62,237 -2.8% |
| 2005 | $9,177 +3.3% | $64,040 |
| 2004 | $8,883 +9.8% | $64,040 +27.4% |
| 2003 | $8,094 +1.1% | $50,285 |
| 2002 | $8,005 +27.2% | $50,285 |
| 2001 | $6,294 +3% | $50,285 +33.1% |
| 2000 | $6,111 | $37,770 |
| 1999 | $6,111 | $37,770 |
Find assessor info on the county website
Neighborhood: 60025
Nearby homes
- $889,8003 bd2 ba2k sqft2111 Mickey Ln, Glenview, IL 60025Off Market
- $2,821,9006 bd6 ba5.6k sqft1412 Tuscany Ct, Glenview, IL 60025Off Market

- $1,594,6008 bd4 ba4.7k sqft2131 Mickey Ln, Glenview, IL 60025Off Market
- $778,5003 bd2 ba1.9k sqft2120 Mickey Ln, Glenview, IL 60025Off Market
- $1,248,6005 bd2 ba4k sqft2130 Mickey Ln, Glenview, IL 60025Off Market
- $743,3000.38 acres2110 Mickey Ln, Glenview, IL 60025Off Market
- $2,339,0004 bd3 ba4.2k sqft1411 Tuscany Ct, Glenview, IL 60025Off Market
- $1,092,9003 bd3 ba3k sqft2141 Mickey Ln, Glenview, IL 60025Off Market
Nearby schools
GreatSchools rating
- 8/10Pleasant Ridge Elementary SchoolGrades: 3-5Distance: 0.5 mi
- 7/10Attea Middle SchoolGrades: 6-8Distance: 1.3 mi
- 9/10Glenbrook South High SchoolGrades: 9-12Distance: 2.9 mi
Schools provided by the listing agent
- Elementary: Pleasant Ridge Elementary School
- Middle: Attea Middle School
- High: Glenbrook South High School
- District: 34
Source: MRED as distributed by MLS GRID. This data may not be complete. We recommend contacting the local school district to confirm school assignments for this home.
Get a cash offer in 3 minutes
Find out how much your home could sell for in as little as 3 minutes with a no-obligation cash offer.
Estimated market value
$802,400
Get a cash offer in 3 minutes
Find out how much your home could sell for in as little as 3 minutes with a no-obligation cash offer.
Estimated market value
$802,400
- Illinois
- Cook County
- Glenview
- 60025
- 2121 Mickey Ln
