One of the most iconic homes Glenview has to offer. Not a single detail was overlooked in this remarkable residence amplifying the casual yet luxe lifestyle with exquisite finishes, understated warmth and elegance through-out. Sprawling floor plan boasting a grand two story entryway, incredible great room appointed with serving station, floor to ceiling windows and fireplace. Distinguished formal dining room with butlers pantry and first floor office. Incomparable designer kitchen featuring furniture grade cabinetry, granite countertops, professional grade appliances, oversized island with breakfast bar and eating area. Exclusive first floor primary suite with his/hers walk-in closets and spa like bath. Jaw dropping basement offers entertainers paradise: fabulous bar with every amenity possible, game area, recreation room, movie room, in-home gym, additional bedroom, bath and storage. Backyard oasis with welcoming outdoor entertainment options: sprawling brick paver patio, in-ground pool with spill over hot tub, outdoor fire pit area, meticulous professional landscaped grounds and irrigation system. First and second floor laundry facilities, elevator, deluxe mudroom with loads of storage, heated driveway, whole house generator, soaring ceilings throughout, Knotty Alder woodwork, Hickory Denali flooring throughout and the list goes on! Truly one of a kind. PLEASE NOTE: Primary suite is on the first floor
Closed
$1,999,000
1411 Tuscany Ct, Glenview, IL 60025
5beds
6,380sqft
Single Family Residence
Built in 2016
-- sqft lot
$2,522,400 Zestimate®
$313/sqft
$7,209 Estimated rent
Home value
$2,522,400
$2.35M - $2.72M
$7,209/mo
Zestimate® history
Owner options
List your home for rent
$7,209/mo
Rent Zestimate®
Find your next renter with Zillow Rental Manager. Plus, with online applications, you can quickly screen prospective tenants – for free.
$7,209/mo
Rent Zestimate®
Refinance and save
$13,663/mo
Est. payment
Refinancing to a lower rate could help reduce your monthly payments and save thousands over the life of the loan.
$13,663/mo
Est. payment
Explore your selling options
Work with a Zillow partner agent
Leverage their expertise and Zillow's premium Showcase listings to get your home seen by more buyers.
Get startedList with your own agent
Get your home in front of millions of buyers by listing it on Zillow.
Learn how to do itSell it yourself
Take full control of how buyers see your home on Zillow by listing For Sale by Owner (FSBO).
List your homeWhat's special
Floor to ceiling windowsWhole house generatorFurniture grade cabinetryMeticulous professional landscaped groundsExquisite finishesAdditional bedroomWalk-in closets
Zillow last checked:
Listing updated:
Listed by:
Maria DelBoccio 773-859-2183,
@properties Christie's International Real Estate
Bought with:
Michael D Smith, SFR,SRES
Berkshire Hathaway HomeServices Chicago
Source: MRED as distributed by MLS GRID,MLS#: 11818686
Facts & features
Interior
Bedrooms & bathrooms
- Bedrooms: 5
- Bathrooms: 7
- Full bathrooms: 6
- 1/2 bathrooms: 1
Rooms
- Room types: Office, Mud Room, Recreation Room, Eating Area, Exercise Room, Bedroom 5, Media Room, Foyer, Utility Room-2nd Floor
Primary bedroom
- Features: Flooring (Hardwood), Bathroom (Full, Double Sink, Whirlpool & Sep Shwr)
- Level: Main
- Area: 361 Square Feet
- Dimensions: 19X19
Bedroom 2
- Features: Flooring (Hardwood)
- Level: Second
- Area: 306 Square Feet
- Dimensions: 18X17
Bedroom 3
- Features: Flooring (Hardwood)
- Level: Second
- Area: 306 Square Feet
- Dimensions: 18X17
Bedroom 4
- Features: Flooring (Hardwood)
- Level: Second
- Area: 375 Square Feet
- Dimensions: 25X15
Bedroom 5
- Features: Flooring (Carpet)
- Level: Basement
- Area: 210 Square Feet
- Dimensions: 15X14
Dining room
- Features: Flooring (Hardwood)
- Level: Main
- Area: 340 Square Feet
- Dimensions: 20X17
Eating area
- Features: Flooring (Travertine)
- Level: Main
- Area: 154 Square Feet
- Dimensions: 14X11
Exercise room
- Features: Flooring (Other)
- Level: Basement
- Area: 525 Square Feet
- Dimensions: 25X21
Family room
- Features: Flooring (Hardwood)
- Level: Main
- Area: 572 Square Feet
- Dimensions: 26X22
Foyer
- Level: Main
- Area: 391 Square Feet
- Dimensions: 23X17
Kitchen
- Features: Kitchen (Eating Area-Table Space, Island, Pantry-Butler, Pantry-Walk-in, Custom Cabinetry, Granite Counters, SolidSurfaceCounter), Flooring (Travertine)
- Level: Main
- Area: 525 Square Feet
- Dimensions: 25X21
Laundry
- Features: Flooring (Travertine)
- Level: Main
- Area: 60 Square Feet
- Dimensions: 10X6
Media room
- Features: Flooring (Carpet)
- Level: Basement
- Area: 525 Square Feet
- Dimensions: 25X21
Mud room
- Features: Flooring (Travertine)
- Level: Main
- Area: 98 Square Feet
- Dimensions: 14X7
Office
- Features: Flooring (Hardwood)
- Level: Main
- Area: 323 Square Feet
- Dimensions: 19X17
Recreation room
- Features: Flooring (Carpet)
- Level: Basement
- Area: 1728 Square Feet
- Dimensions: 54X32
Other
- Features: Flooring (Ceramic Tile)
- Level: Second
- Area: 54 Square Feet
- Dimensions: 9X6
Heating
- Natural Gas, Forced Air, Sep Heating Systems - 2+, Zoned, Radiant Floor
Cooling
- Central Air, Zoned
Appliances
- Included: Double Oven, Microwave, Dishwasher, High End Refrigerator, Bar Fridge, Washer, Dryer, Disposal, Stainless Steel Appliance(s), Cooktop, Range Hood, Water Purifier, Multiple Water Heaters
- Laundry: Main Level, Upper Level, Gas Dryer Hookup, Multiple Locations, Sink
Features
- Cathedral Ceiling(s), Wet Bar, Elevator, 1st Floor Bedroom, 1st Floor Full Bath, Built-in Features, Walk-In Closet(s), High Ceilings, Open Floorplan, Special Millwork, Separate Dining Room, Pantry
- Windows: Screens, Drapes
- Basement: Finished,Egress Window,Rec/Family Area,Storage Space,Full
- Attic: Unfinished
- Number of fireplaces: 2
- Fireplace features: Gas Log, Family Room, Master Bedroom
Interior area
- Total structure area: 6,380
- Total interior livable area: 6,380 sqft
- Finished area below ground: 2,100
Property
Parking
- Total spaces: 3
- Parking features: Brick Driveway, Circular Driveway, Side Driveway, Heated Driveway, Garage Door Opener, On Site, Garage Owned, Attached, Garage
- Attached garage spaces: 3
- Has uncovered spaces: Yes
Accessibility
- Accessibility features: No Disability Access
Features
- Stories: 2
- Patio & porch: Patio
- Exterior features: Balcony, Fire Pit
- Pool features: In Ground
- Has spa: Yes
- Spa features: Outdoor Hot Tub
Lot
- Dimensions: 114X148X244X201
- Features: Cul-De-Sac
Details
- Additional structures: Shed(s)
- Parcel number: 04262001430000
- Special conditions: List Broker Must Accompany
- Other equipment: Central Vacuum, Ceiling Fan(s), Sump Pump, Sprinkler-Lawn, Generator
Construction
Type & style
- Home type: SingleFamily
- Property subtype: Single Family Residence
Materials
- Brick, Stucco
- Foundation: Concrete Perimeter
- Roof: Metal
Condition
- New construction: No
- Year built: 2016
Utilities & green energy
- Electric: Service - 400 Amp or Greater
- Sewer: Public Sewer
- Water: Lake Michigan
Community & HOA
Community
- Features: Curbs
- Security: Security System, Carbon Monoxide Detector(s), Closed Circuit Camera(s)
HOA
- Has HOA: Yes
- Services included: Other
- HOA fee: $1,897 annually
Location
- Region: Glenview
Financial & listing details
- Price per square foot: $313/sqft
- Tax assessed value: $1,604,560
- Annual tax amount: $31,509
- Date on market: 7/13/2023
- Listing terms: Conventional
- Ownership: Fee Simple
Price history
| Date | Event | Price |
|---|---|---|
| 9/7/2023 | Sold | $1,999,000$313/sqft |
Source:  MRED as distributed by MLS GRID #11818686 Report a problem MRED as distributed by MLS GRID #11818686 Report a problem | ||
| 8/22/2023 | Pending sale | $1,999,000$313/sqft |
Source: MRED as distributed by MLS GRID #11818686 Report a problem | ||
| 7/19/2023 | Contingent | $1,999,000$313/sqft |
Source: MRED as distributed by MLS GRID #11818686 Report a problem | ||
| 7/13/2023 | Listed for sale | $1,999,000+260.2%$313/sqft |
Source: MRED as distributed by MLS GRID #11818686 Report a problem | ||
| 9/25/2013 | Sold | $555,000$87/sqft |
Source: Public Record Report a problem | ||
Public tax history
| Year | Property taxes | Tax assessment |
|---|---|---|
| 2024 | -- | $160,456 |
| 2023 | $35,515 +2.9% | $160,456 |
| 2022 | $34,514 +9.5% | $160,456 +26.7% |
| 2021 | $31,509 +0.3% | $126,598 -5% |
| 2020 | $31,405 +7.3% | $133,276 -9% |
| 2019 | $29,261 -1.2% | $146,458 +8.6% |
| 2018 | $29,606 -2.7% | $134,912 -4.9% |
| 2017 | $30,413 +54.3% | $141,932 +52.3% |
| 2016 | $19,709 +381.7% | $93,173 +442.3% |
| 2015 | $4,091 +1.9% | $17,180 |
| 2014 | $4,016 +3.1% | $17,180 |
| 2013 | $3,894 +67.4% | $17,180 +14% |
| 2008 | $2,326 -69.9% | $15,074 -67.2% |
| 2006 | $7,729 +1.8% | $46,014 |
| 2005 | $7,592 | $46,014 |
Find assessor info on the county website
Neighborhood: 60025
Nearby homes
- $2,857,5006 bd6 ba5.6k sqft1412 Tuscany Ct, Glenview, IL 60025Off Market

- $3,299,0005 bd7 ba7.6k sqft1410 Tuscany Ct, Glenview, IL 60025New Construction
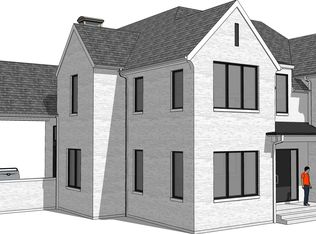
- $242,8200.544 Acres1410 Tuscany Ct, Glenview, IL 60025Off Market
- $1,220,0005 bd2 ba3.4k sqft1410 Burr Oak Dr, Glenview, IL 60025Off Market
- $3,260,1006 bd8 ba8.9k sqft1420 Burr Oak Dr, Glenview, IL 60025Off Market
- $2,241,0005 bd6 ba6.2k sqft1409 Tuscany Ct, Glenview, IL 60025Off Market
- $886,1003 bd2 ba2k sqft2111 Mickey Ln, Glenview, IL 60025Off Market
- $750,0002 bd3 ba2k sqft2121 Mickey Ln, Glenview, IL 60025Sold
Nearby schools
GreatSchools rating
- 8/10Pleasant Ridge Elementary SchoolGrades: 3-5Distance: 0.5 mi
- 7/10Attea Middle SchoolGrades: 6-8Distance: 1.4 mi
- 9/10Glenbrook South High SchoolGrades: 9-12Distance: 3 mi
Schools provided by the listing agent
- Elementary: Lyon Elementary School
- Middle: Attea Middle School
- High: Glenbrook South High School
- District: 34
Source: MRED as distributed by MLS GRID. This data may not be complete. We recommend contacting the local school district to confirm school assignments for this home.
Get a cash offer in 3 minutes
Find out how much your home could sell for in as little as 3 minutes with a no-obligation cash offer.
Estimated market value
$2,522,400
Get a cash offer in 3 minutes
Find out how much your home could sell for in as little as 3 minutes with a no-obligation cash offer.
Estimated market value
$2,522,400
- Illinois
- Cook County
- Glenview
- 60025
- 1411 Tuscany Ct
Nearby cities
Nearby zip codes
Other Glenview Topics
