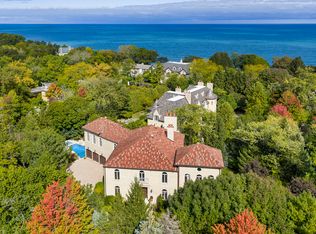
Proposed new construction nestledin a quiet beautiful cul de sac in east Glenview .House will feature six ensuite bedrooms and 6.1 batrooms.A thoughtfully designed masterpiece , an unparalleled blend of elegance and functionality.Step into the grand foyer that is adorned with an exquisite curved staircase.The gourmet kitchen with custom cabinets and wolf and sub zero appliances,and is complemented by a full size prep kitchen,perfect for effortless hosting.The lavish breakfeast area sits alongside the kitchen and leads into a noteworthy family room that offers an abundance of natural light ,a wood burning fireplace and is thoughtfully placed alongside a spacious covered patio which offers a sink,built in grill and fridge and an wood burning fireplace .The fully finished basement with radiant heated flooring,boasts a large recreation area room with wet bar,exercize room,spacious 6th bedroom with walk in closet,full batroom,dry sauna and storage room.WE do have a model to show in Northfield for reference.This home is a rare opportunity to own a custom designed masterpiece in one of Northshore's most desirable neighborhoods.
Contingent
$3,299,000
1410 Tuscany Ct, Glenview, IL 60025
5beds
7,645sqft
Single Family Residence
Built in 2026
0.54 Acres Lot
$3,240,200 Zestimate®
$432/sqft
$16/mo HOA
What's special
- 312 days |
- 18 |
- 0 |
Zillow last checked:
Listing updated:
Listed by:
Corneliu Contac 773-817-9490,
Epic Investment Company
Source: MRED as distributed by MLS GRID,MLS#: 12461481
Facts & features
Interior
Bedrooms & bathrooms
- Bedrooms: 5
- Bathrooms: 7
- Full bathrooms: 6
- 1/2 bathrooms: 1
Rooms
- Room types: Kitchen, Bedroom 5
Primary bedroom
- Features: Bathroom (Full)
- Level: Second
- Area: 280 Square Feet
- Dimensions: 14X20
Bedroom 2
- Level: Second
- Area: 210 Square Feet
- Dimensions: 14X15
Bedroom 3
- Level: Second
- Area: 208 Square Feet
- Dimensions: 13X16
Bedroom 4
- Level: Second
- Area: 221 Square Feet
- Dimensions: 13X17
Bedroom 5
- Level: Main
- Area: 182 Square Feet
- Dimensions: 13X14
Dining room
- Features: Flooring (Hardwood)
- Level: Main
- Area: 247 Square Feet
- Dimensions: 13X19
Family room
- Level: Main
- Area: 380 Square Feet
- Dimensions: 19X20
Kitchen
- Level: Main
- Area: 200 Square Feet
- Dimensions: 20X10
Kitchen 2nd
- Level: Main
- Area: 147 Square Feet
- Dimensions: 7X21
Laundry
- Features: Flooring (Stone)
- Level: Second
- Area: 120 Square Feet
- Dimensions: 8X15
Living room
- Features: Flooring (Hardwood), Window Treatments (Aluminum Frames)
- Level: Main
- Area: 208 Square Feet
- Dimensions: 13X16
Heating
- Natural Gas
Cooling
- Central Air
Features
- Basement: Finished,Full
- Number of fireplaces: 1
- Fireplace features: Family Room
Interior area
- Total structure area: 7,645
- Total interior livable area: 7,645 sqft
Property
Parking
- Total spaces: 3
- Parking features: Yes, Attached, Garage
- Attached garage spaces: 3
Accessibility
- Accessibility features: No Disability Access
Features
- Stories: 2
Lot
- Size: 0.54 Acres
- Features: Cul-De-Sac
Details
- Parcel number: 04262001400000
- Special conditions: List Broker Must Accompany
Construction
Type & style
- Home type: SingleFamily
- Property subtype: Single Family Residence
Materials
- Brick
- Foundation: Brick/Mortar
- Roof: Asphalt
Condition
- New Construction
- New construction: Yes
- Year built: 2026
Utilities & green energy
- Sewer: Public Sewer
- Water: Lake Michigan
Community & HOA
HOA
- Has HOA: Yes
- Services included: Other
- HOA fee: $195 annually
Location
- Region: Glenview
Financial & listing details
- Price per square foot: $432/sqft
- Tax assessed value: $10
- Annual tax amount: $5,374
- Date on market: 9/9/2025
- Ownership: Fee Simple w/ HO Assn.
Estimated market value
$3,240,200
$3.08M - $3.40M
$7,796/mo
Price history
| Date | Event | Price |
|---|---|---|
| 5/20/2026 | Listing removed | $3,299,000$432/sqft |
Source:  MRED as distributed by MLS GRID #12461481 Report a problem MRED as distributed by MLS GRID #12461481 Report a problem | ||
| 3/5/2026 | Contingent | $3,299,000$432/sqft |
Source: MRED as distributed by MLS GRID #12461481 Report a problem | ||
| 3/2/2026 | Listed for sale | $3,299,000+3.1%$432/sqft |
Source: MRED as distributed by MLS GRID #12461481 Report a problem | ||
| 1/17/2026 | Contingent | $3,199,000$418/sqft |
Source: MRED as distributed by MLS GRID #12461481 Report a problem | ||
| 9/9/2025 | Listed for sale | $3,199,000+287.8%$418/sqft |
Source: MRED as distributed by MLS GRID #12461481 Report a problem | ||
| 4/30/2025 | Sold | $825,000$108/sqft |
Source: MRED as distributed by MLS GRID #12305002 Report a problem | ||
| 3/29/2025 | Contingent | $825,000$108/sqft |
Source: MRED as distributed by MLS GRID #12305002 Report a problem | ||
| 3/24/2025 | Listed for sale | $825,000+3.3%$108/sqft |
Source: MRED as distributed by MLS GRID #12305002 Report a problem | ||
| 9/26/2023 | Sold | $799,000$105/sqft |
Source: MRED as distributed by MLS GRID #11858165 Report a problem | ||
| 8/19/2023 | Contingent | $799,000$105/sqft |
Source: MRED as distributed by MLS GRID #11858165 Report a problem | ||
| 8/17/2023 | Listed for sale | $799,000$105/sqft |
Source: MRED as distributed by MLS GRID #11858165 Report a problem | ||
Public tax history
| Year | Property taxes | Tax assessment |
|---|---|---|
| 2024 | -- | $1 |
| 2023 | -- | $1 |
| 2022 | -- | $1 |
| 2021 | -- | $1 |
| 2020 | -- | $1 |
| 2019 | -- | $1 |
| 2018 | -- | $1 |
| 2017 | -- | $1 |
| 2016 | -- | $1 |
| 2015 | -- | $1 |
| 2014 | -- | $1 -100% |
| 2013 | $1,595 | $7,038 |
Find assessor info on the county website
Monthly payment
Est. payment
Payment breakdown
Explore the cost of this home by adjusting the details. Changes won't be saved.Climate risks
Neighborhood: 60025
Nearby schools
GreatSchools rating
- 8/10Pleasant Ridge Elementary SchoolGrades: 3-5Distance: 0.5 mi
- 7/10Attea Middle SchoolGrades: 6-8Distance: 1.4 mi
- 9/10Glenbrook South High SchoolGrades: 9-12Distance: 3 mi
Schools provided by the listing agent
- District: 34
Source: MRED as distributed by MLS GRID. This data may not be complete. We recommend contacting the local school district to confirm school assignments for this home.
- $242,8200.544 Acres1410 Tuscany Ct, Glenview, IL 60025Off Market
- $1,999,0005 bd7 ba6.3k sqft1411 Tuscany Ct, Glenview, IL 60025Sold
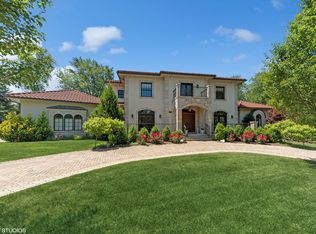
- $2,848,1006 bd6 ba5.6k sqft1412 Tuscany Ct, Glenview, IL 60025Off Market

- $2,740,7006 bd7 ba6.2k sqft1408 Tuscany Ct, Glenview, IL 60025Off Market
- $2,292,9005 bd6 ba6.2k sqft1409 Tuscany Ct, Glenview, IL 60025Off Market
- $750,0002 bd3 ba2k sqft2121 Mickey Ln, Glenview, IL 60025Sold
- $1,750,3005 bd4 ba4.1k sqft2357 Winnetka Rd, Glenview, IL 60025Off Market
- $1,390,4005 bd5 ba3.9k sqft2347 Winnetka Rd, Glenview, IL 60025Off Market
A local agent can set up tours, give advice and negotiate with sellers.
A local lender can help you make sure your offer is ready when you are.
Similar homes
- $3,950,0005 bd6 ba6.2k sqft1938 North Dr, Glenview, IL 60025Active
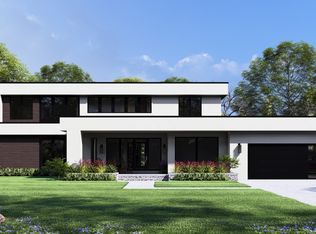 MLS ID #12629129, Anne DuBray, Coldwell Banker Realty. MRED as distributed by MLS GRID
 - $3,499,0005 bd8 ba5.7k sqft411 Woodland Ct, Glenview, IL 60025Active
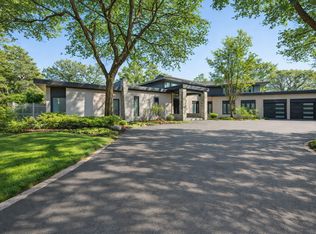 MLS ID #12696199, Kristen Canalia, @properties Christie's International Real Estate. MRED as distributed by MLS GRID
 - $2,499,0006 bd7 ba5k sqft1445 Glenwood Ave, Glenview, IL 60025Active
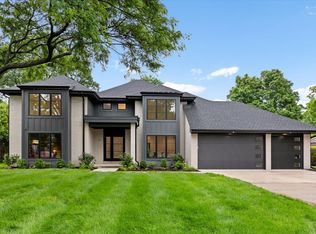 MLS ID #12682228, Joel Holland, Keller Williams ONEChicago. MRED as distributed by MLS GRID
 - $3,495,0006 bd8 ba8.3k sqft1015 Sheridan Rd, Winnetka, IL 60093Active
 MLS ID #12660928, Linda Martin, Coldwell Banker Realty. MRED as distributed by MLS GRID
 - $3,295,0006 bd7 ba8.1k sqft2260 Woodlawn Rd, Northbrook, IL 60062ActiveMLS ID #12653916, Jena Radnay, @properties Christie's International Real Estate. MRED as distributed by MLS GRID
- $4,475,0007 bd9 ba9k sqft1125 Longvalley Rd, Glenview, IL 60025ActiveMLS ID #12549910, Pam MacPherson, @properties Christie's International Real Estate. MRED as distributed by MLS GRID
- $2,599,0005 bd5 ba5.2k sqft1942 Palmgren Dr, Glenview, IL 60025ActiveMLS ID #12613130, Daniel Danko, HomeSmart Connect LLC. MRED as distributed by MLS GRID
- $3,199,0006 bd8 ba8.9k sqft3890 Greenacre Dr, Northbrook, IL 60062ActiveMLS ID #12688202, Connie Dornan, SFR, @properties Christie's International Real Estate. MRED as distributed by MLS GRID
- $3,550,0006 bd7 ba5.7k sqft424 Forest Edge Dr, Glencoe, IL 60022ActiveMLS ID #12688167, Sylwia Machnik, Exit Realty Redefined. MRED as distributed by MLS GRID
- $2,600,0005 bd6 ba6k sqft2701 Daiquiri Dr, Riverwoods, IL 60015NewMLS ID #12708111, Ellen Davis, @properties Christie's International Real Estate. MRED as distributed by MLS GRID
- $3,399,0006 bd7 ba5.4k sqft394 Forest Edge Dr, Glencoe, IL 60022ActiveMLS ID #12643000, Sylwia Machnik, Exit Realty Redefined. MRED as distributed by MLS GRID
- $3,499,0006 bd7 ba5.4k sqft390 Forest Edge Dr, Glencoe, IL 60022ActiveMLS ID #12620558, Sylwia Machnik, Exit Realty Redefined. MRED as distributed by MLS GRID
- $4,400,0004 bd6 ba5.5k sqft22 Lakeview Ter, Highland Park, IL 60035NewMLS ID #12705843, Ted Pickus, @properties Christie's International Real Estate. MRED as distributed by MLS GRID
- $2,499,0005 bd5 ba6k sqft440 Briarhill Rd, Glenview, IL 60025ActiveMLS ID #12697958, Daniel Danko, HomeSmart Connect LLC. MRED as distributed by MLS GRID
- $3,300,0006 bd7 ba4.7k sqft809 Edgemont Ln, Park Ridge, IL 60068ActiveMLS ID #12670039, Danny McGovern, RE/MAX Properties Northwest. MRED as distributed by MLS GRID
- $2,950,0006 bd7 ba6.7k sqft1920 Merritt Ln, Lake Forest, IL 60045ActiveMLS ID #12696116, Andra O'Neill, @properties Christie's International Real Estate. MRED as distributed by MLS GRID
- $3,195,0005 bd7 ba4.9k sqft30 S Sheridan Rd, Lake Forest, IL 60045ActiveMLS ID #12678184, Cynthia Poulakidas Tobin, @properties Christie's International Real Estate. MRED as distributed by MLS GRID
- $2,595,0005 bd4 ba4.1k sqft412 Cumnor Rd, Kenilworth, IL 60043ActiveMLS ID #12684108, Pamela McClamroch, CRS, Coldwell Banker Realty. MRED as distributed by MLS GRID
- $2,795,0006 bd5 ba6.9k sqft127 Glenwood Ave, Winnetka, IL 60093ActiveMLS ID #12677019, Marina Carney, Compass. MRED as distributed by MLS GRID
- $1,695,0005 bd7 ba5k sqft395 Cedar Ave, Highland Park, IL 60035NewMLS ID #12682607, Brooke Bakalar Sloane, @properties Christie's International Real Estate. MRED as distributed by MLS GRID
