Skip main navigation
Off market
  • $2,910,200

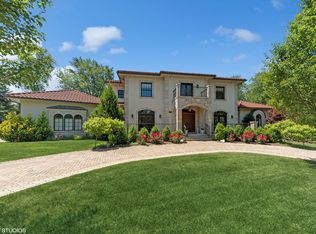
    1412 Tuscany Ct, Glenview, IL 60025

    6beds
    5,600sqft
    SingleFamily
    Built in 2017
    0.81 Acres Lot
    $2,910,200 Zestimate®
    $520/sqft
    $7,422 Estimated rent

    Home value

    $2,910,200

    $2.71M - $3.17M

    $7,422/mo

    Zestimate® history
    Loading
    Loading...

    Owner options

    List your home for rent

    $7,422/mo

    Rent Zestimate®

    Find your next renter with Zillow Rental Manager. Plus, with online applications, you can quickly screen prospective tenants – for free.

    Learn more

    $7,422/mo

    Rent Zestimate®

    Refinance and save

    $17,330/mo

    Est. payment

    Refinancing to a lower rate could help reduce your monthly payments and save thousands over the life of the loan.

    See today's rates

    $17,330/mo

    Est. payment

    Explore your selling options

    Work with a Zillow partner agent

    Leverage their expertise and Zillow's premium Showcase listings to get your home seen by more buyers.

    Get started

    List with your own agent

    Get your home in front of millions of buyers by listing it on Zillow.

    Learn how to do it

    Sell it yourself

    Take full control of how buyers see your home on Zillow by listing For Sale by Owner (FSBO).

    List your home

    What's special

    STUNNING CUSTOM LUXURY HOME SITUATED ON .81 ACRE ON QUIET EAST GLENVIEW PRIVATE LANE. This amazing home features outstanding architectural details, beautiful millwork and designer finishes. The perfect blend of classic elegance and modern updates. Well appointed kitchen includes professional appliances, custom cabinetry, large island and walk-in pantry. Kitchen opens to sun-filled sitting area and family room with spectacular views of large private yard through floor to ceiling windows. First floor hosts side entry and over-sized mudroom with built-ins & custom cabinetry. Second floor features master suite with soaking tub, steam shower and expansive walk-in closet. Five additional bedrooms, including a third floor en-suite and a finished basement. Intricate lighting, barn doors, volume ceilings, 8 foot garage doors-everything you've been looking for. In prime, prestigious East Glenview location convenient to expressways and in award winning school districts...Welcome home!

    This property is off market, which means it's not currently listed for sale or rent on Zillow. This may be different from what's available on other websites or public sources.

    Facts & features

    Interior

    Bedrooms & bathrooms
    • Bedrooms: 6
    • Bathrooms: 6
    • Full bathrooms: 5
    • 1/2 bathrooms: 1
    Heating
    • Radiant, Gas
    Cooling
    • Central
    Appliances
    • Included: Dishwasher, Dryer, Garbage disposal, Microwave, Range / Oven, Refrigerator, Washer
    Features
    • Flooring: Carpet, Hardwood
    • Basement: Finished
    • Has fireplace: Yes
    Interior area
    • Total interior livable area: 5,600 sqft

    Property

    Parking
    • Parking features: Garage - Attached
    Features
    • Exterior features: Other
    • Has spa: Yes
    Lot
    • Size: 0.81 Acres
    Details
    • Parcel number: 0426200144

    Construction

    Type & style
    • Home type: SingleFamily
    Materials
    • Roof: Other
    Condition
    • Year built: 2017

    Utilities & green energy

    • Sewer: Sewer-Public

    Community & HOA

    HOA
    • Has HOA: Yes
    • HOA fee: $201 monthly
    Location
    • Region: Glenview

    Financial & listing details

    • Price per square foot: $520/sqft
    • Tax assessed value: $1,591,250
    • Annual tax amount: $35,790

    Price history

    DateEventPrice
    10/30/2019Listing removed$2,395,000$428/sqft
    Source: Compass #10443120 Report a problem
    8/22/2019Pending sale$2,395,000$428/sqft
    Source: Compass #10443120 Report a problem
    5/28/2019Listed for sale$2,395,000+27.1%$428/sqft
    Source: Prello Realty Inc. #10394413 Report a problem
    12/15/2017Sold$1,885,000-4.6%$337/sqft
    Source: MRED as distributed by MLS GRID #09763537 Report a problem
    11/13/2017Pending sale$1,975,000$353/sqft
    Source: Baird & Warner #09763537 Report a problem
    9/28/2017Listed for sale$1,975,000+6.8%$353/sqft
    Source: Century 21 Kreuser & Seiler #09763537 Report a problem
    4/20/2015Sold$1,850,000$330/sqft
    Source: MRED as distributed by MLS GRID #08823885 Report a problem

    Public tax history

    YearProperty taxesTax assessment
    2024$35,790 +3.8%$159,125
    2023$34,486 +3%$159,125
    2022$33,492 -6.1%$159,125 +8.5%
    2021$35,673 +1%$146,657
    2020$35,307 +7.3%$146,657 -9%
    2019$32,900 -4.3%$161,162 +5.3%
    2018$34,394 +8.3%$152,979
    2017$31,772 -0.2%$152,979
    2016$31,831 +13.5%$152,979 +27.1%
    2015$28,041 +84.4%$120,376 +85.1%
    2014$15,207 +274.5%$65,048 +263.1%
    2013$4,061 +67.4%$17,916 +14%
    2008$2,425 $15,720
    Find assessor info on the county website

    Neighborhood: 60025

    Nearby schools

    GreatSchools rating
    Schools provided by the listing agent
    • Elementary: Lyon Elementary School
    • Middle: ATTEA MIDDLE SCHOOL
    • High: Glenbrook South High School

    Source: The MLS. This data may not be complete. We recommend contacting the local school district to confirm school assignments for this home.

    Get a cash offer in 3 minutes
    Find out how much your home could sell for in as little as 3 minutes with a no-obligation cash offer.
    Estimated market value
    $2,910,200
    Get a cash offer in 3 minutes
    Find out how much your home could sell for in as little as 3 minutes with a no-obligation cash offer.
    Estimated market value
    $2,910,200