New construction opportunity on a premier 120x140 lot in highly sought-after Glen Oak Acres/East Glenview. Work with a reputable and experienced luxury home builder to create your dream home in one of Glenview's most desirable locations. Current plans are available and feature a thoughtfully designed layout, including a rare first-floor primary suite. Exceptional opportunity to customize a luxury new construction home on an oversized lot. Contact Anne for plans and additional information.
Active
$3,950,000
1938 North Dr, Glenview, IL 60025
5beds
6,227sqft
:
Get pre-qualified$30,256/mo
Single Family Residence
Built in 2027
0.39 Acres Lot
$3,835,000 Zestimate®
$634/sqft
$-- HOA
What's special
Thoughtfully designed layoutOversized lotRare first-floor primary suite
- 73 days |
- 875 |
- 41 |
Zillow last checked:
Listing updated:
Listed by:
Anne DuBray 847-724-5800,
Coldwell Banker Realty
Source: MRED as distributed by MLS GRID,MLS#: 12629129
Facts & features
Interior
Bedrooms & bathrooms
- Bedrooms: 5
- Bathrooms: 6
- Full bathrooms: 5
- 1/2 bathrooms: 1
Rooms
- Room types: Bedroom 5, Office, Recreation Room, Exercise Room, Theatre Room, Screened Porch
Primary bedroom
- Features: Bathroom (Full)
- Level: Main
- Area: 272 Square Feet
- Dimensions: 17X16
Bedroom 2
- Level: Second
- Area: 168 Square Feet
- Dimensions: 14X12
Bedroom 3
- Level: Second
- Area: 255 Square Feet
- Dimensions: 17X15
Bedroom 4
- Level: Second
- Area: 240 Square Feet
- Dimensions: 16X15
Bedroom 5
- Level: Basement
- Area: 256 Square Feet
- Dimensions: 16X16
Dining room
- Level: Main
- Area: 195 Square Feet
- Dimensions: 15X13
Exercise room
- Level: Basement
- Area: 168 Square Feet
- Dimensions: 14X12
Family room
- Level: Main
- Area: 484 Square Feet
- Dimensions: 22X22
Kitchen
- Features: Kitchen (Island)
- Level: Main
- Area: 273 Square Feet
- Dimensions: 21X13
Laundry
- Level: Main
- Area: 100 Square Feet
- Dimensions: 10X10
Office
- Level: Main
- Area: 156 Square Feet
- Dimensions: 13X12
Recreation room
- Level: Basement
- Area: 814 Square Feet
- Dimensions: 37X22
Screened porch
- Level: Main
- Area: 361 Square Feet
- Dimensions: 19X19
Other
- Level: Basement
- Area: 312 Square Feet
- Dimensions: 26X12
Heating
- Natural Gas
Cooling
- Central Air
Features
- Basement: Finished,Full
- Number of fireplaces: 1
- Fireplace features: Family Room
Interior area
- Total structure area: 6,227
- Total interior livable area: 6,227 sqft
- Finished area below ground: 2,461
Property
Parking
- Total spaces: 3
- Parking features: Yes, Attached, Garage
- Attached garage spaces: 3
Accessibility
- Accessibility features: No Disability Access
Features
- Stories: 2
Lot
- Size: 0.39 Acres
- Dimensions: 120x140
Details
- Parcel number: 04251000590000
- Special conditions: None
Construction
Type & style
- Home type: SingleFamily
- Property subtype: Single Family Residence
Materials
- Brick
Condition
- New Construction
- New construction: Yes
- Year built: 2027
Utilities & green energy
- Sewer: Public Sewer
- Water: Lake Michigan, Public
Community & HOA
HOA
- Services included: None
Location
- Region: Glenview
Financial & listing details
- Price per square foot: $634/sqft
- Tax assessed value: $705,260
- Annual tax amount: $15,607
- Date on market: 5/14/2026
- Ownership: Fee Simple
Estimated market value
$3,835,000
$3.64M - $4.03M
$3,738/mo
Price history
| Date | Event | Price |
|---|---|---|
| 5/14/2026 | Listed for sale | $3,950,000+387.1%$634/sqft |
Source:  MRED as distributed by MLS GRID #12629129 Report a problem MRED as distributed by MLS GRID #12629129 Report a problem | ||
| 2/19/2025 | Sold | $811,000-3.5%$130/sqft |
Source: Public Record Report a problem | ||
| 3/24/2021 | Listing removed | -- |
Source: Owner Report a problem | ||
| 1/22/2009 | Sold | $840,000+13.5%$135/sqft |
Source: Public Record Report a problem | ||
| 11/15/2007 | Sold | $740,000-6.2%$119/sqft |
Source: MRED as distributed by MLS GRID #06581168 Report a problem | ||
| 8/23/2007 | Listed for sale | $789,000$127/sqft |
Source: Owner Report a problem | ||
Public tax history
| Year | Property taxes | Tax assessment |
|---|---|---|
| 2024 | $15,608 +3.7% | $70,526 +0% |
| 2023 | $15,046 +3% | $70,525 |
| 2022 | $14,614 +2.5% | $70,525 +18% |
| 2021 | $14,256 +0.8% | $59,783 |
| 2020 | $14,149 +3% | $59,783 -12.4% |
| 2019 | $13,734 +20.6% | $68,230 +30.8% |
| 2018 | $11,392 +2.5% | $52,146 |
| 2017 | $11,110 +3.6% | $52,146 |
| 2016 | $10,719 -5.7% | $52,146 +5.4% |
| 2015 | $11,371 +1.7% | $49,460 |
| 2014 | $11,177 +3.2% | $49,460 |
| 2013 | $10,826 -3.9% | $49,460 -11% |
| 2012 | $11,265 +3.7% | $55,571 |
| 2011 | $10,859 +3.9% | $55,571 |
| 2010 | $10,448 -11.1% | $55,571 -19.4% |
| 2009 | $11,748 +2.7% | $68,960 -7% |
| 2008 | $11,441 -6.3% | $74,151 -8.9% |
| 2007 | $12,207 +30.2% | $81,385 +28.8% |
| 2006 | $9,377 +1.7% | $63,207 |
| 2005 | $9,220 +3.2% | $63,207 |
| 2004 | $8,937 +13.2% | $63,207 +31.4% |
| 2003 | $7,893 -2.7% | $48,095 |
| 2002 | $8,114 +24.4% | $48,095 |
| 2001 | $6,520 +3% | $48,095 +26.9% |
| 2000 | $6,328 +0.6% | $37,888 |
| 1999 | $6,292 | $37,888 |
Find assessor info on the county website
Monthly payment
Est. payment
Payment breakdown
Explore the cost of this home by adjusting the details. Changes won't be saved.Climate risks
Neighborhood: 60025
Nearby schools
GreatSchools rating
- 8/10Pleasant Ridge Elementary SchoolGrades: 3-5Distance: 0.4 mi
- 7/10Attea Middle SchoolGrades: 6-8Distance: 1.6 mi
- 9/10Glenbrook South High SchoolGrades: 9-12Distance: 3.3 mi
Schools provided by the listing agent
- Elementary: Lyon Elementary School
- Middle: Attea Middle School
- High: Glenbrook South High School
- District: 34
Source: MRED as distributed by MLS GRID. This data may not be complete. We recommend contacting the local school district to confirm school assignments for this home.
- $2,254,9005 bd4 ba3.6k sqft1940 North Dr, Glenview, IL 60025Off Market
- $788,2003 bd1 ba1.8k sqft1930 North Dr, Glenview, IL 60025Off Market
- $1,456,4005 bd5 ba3.6k sqft1945 Glen Oak Dr, Glenview, IL 60025Off Market
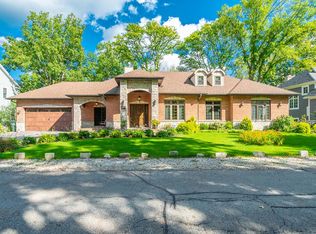
- $729,2003 bd2 ba1.2k sqft1947 Glen Oak Dr, Glenview, IL 60025Off Market
- $1,831,8006 bd5 ba4.2k sqft1944 North Dr, Glenview, IL 60025Off Market
- $2,202,1003 bd1 ba3.5k sqft1943 Glen Oak Dr, Glenview, IL 60025Off Market
- $2,441,7005 bd4 ba4.6k sqft1937 North Dr, Glenview, IL 60025Off Market
- $714,0004 bd1 ba2k sqft1951 Glen Oak Dr, Glenview, IL 60025Off Market
A local agent can set up tours, give advice and negotiate with sellers.
A local lender can help you make sure your offer is ready when you are.
Similar homes
- $4,475,0007 bd9 ba9k sqft1125 Longvalley Rd, Glenview, IL 60025Active
 MLS ID #12549910, Pam MacPherson, @properties Christie's International Real Estate. MRED as distributed by MLS GRID
 - $3,499,0005 bd8 ba5.7k sqft411 Woodland Ct, Glenview, IL 60025Active
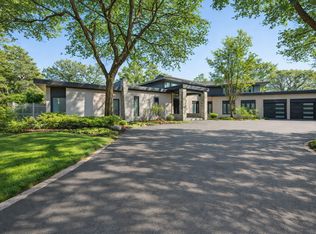 MLS ID #12696199, Kristen Canalia, @properties Christie's International Real Estate. MRED as distributed by MLS GRID
 - $4,499,0005 bd7 ba6.6k sqft528 Roslyn Rd, Kenilworth, IL 60043Active
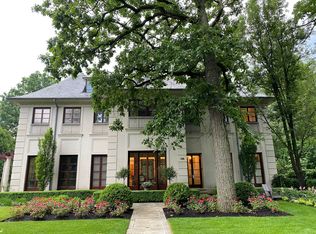 MLS ID #12689820, Dayle Lively, Baird & Warner. MRED as distributed by MLS GRID
 - $4,299,9006 bd8 ba8.4k sqft921 Sheridan Rd, Glencoe, IL 60022Active
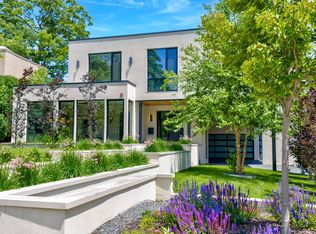 MLS ID #12686817, Jena Radnay, @properties Christie's International Real Estate. MRED as distributed by MLS GRID
 - $3,550,0006 bd7 ba5.7k sqft424 Forest Edge Dr, Glencoe, IL 60022ActiveMLS ID #12688167, Sylwia Machnik, Exit Realty Redefined. MRED as distributed by MLS GRID
- $4,400,0004 bd6 ba5.5k sqft22 Lakeview Ter, Highland Park, IL 60035ActiveMLS ID #12705843, Ted Pickus, @properties Christie's International Real Estate. MRED as distributed by MLS GRID
- $3,495,0006 bd8 ba8.3k sqft1015 Sheridan Rd, Winnetka, IL 60093ActiveMLS ID #12660928, Linda Martin, Coldwell Banker Realty. MRED as distributed by MLS GRID
- $2,599,0005 bd5 ba5.2k sqft1942 Palmgren Dr, Glenview, IL 60025ActiveMLS ID #12613130, Daniel Danko, HomeSmart Connect LLC. MRED as distributed by MLS GRID
- $3,399,0006 bd7 ba5.4k sqft394 Forest Edge Dr, Glencoe, IL 60022ActiveMLS ID #12643000, Sylwia Machnik, Exit Realty Redefined. MRED as distributed by MLS GRID
- $3,499,0006 bd7 ba5.4k sqft390 Forest Edge Dr, Glencoe, IL 60022ActiveMLS ID #12620558, Sylwia Machnik, Exit Realty Redefined. MRED as distributed by MLS GRID
- $5,549,0006 bd8 ba9k sqft794 Greenwood Ave, Glencoe, IL 60022NewMLS ID #12716323, Milena Birov, @properties Christie's International Real Estate. MRED as distributed by MLS GRID
- $2,849,0006 bd6 ba4.8k sqft437 Jefferson Ave, Glencoe, IL 60022NewMLS ID #12713692, Rachel Moltz, @properties Christie's International Real Estate. MRED as distributed by MLS GRID
- $4,775,0005 bd7 ba6.8k sqft488 Park Ave, Glencoe, IL 60022ActiveMLS ID #12644396, Steven Aisen, @properties Christie's International Real Estate. MRED as distributed by MLS GRID
- $2,499,0005 bd5 ba6k sqft440 Briarhill Rd, Glenview, IL 60025ActiveMLS ID #12697958, Daniel Danko, HomeSmart Connect LLC. MRED as distributed by MLS GRID
- $2,550,0004 bd6 ba5.5k sqft1551 Mill Trl, Highland Park, IL 60035NewMLS ID #12714956, Honore Frumentino, CRS, @properties Christie's International Real Estate. MRED as distributed by MLS GRID
- $3,750,0006 bd6 ba7.4k sqft1959 Windridge Dr, Lake Forest, IL 60045ActiveMLS ID #12698909, Allison Silver, Compass. MRED as distributed by MLS GRID
- $2,995,0005 bd6 ba6k sqft14 Carnoustie Ln, Inverness, IL 60067NewMLS ID #12700019, Monica Balder, Baird & Warner. MRED as distributed by MLS GRID
- $3,295,0006 bd7 ba8.1k sqft2260 Woodlawn Rd, Northbrook, IL 60062ActiveMLS ID #12653916, Jena Radnay, @properties Christie's International Real Estate. MRED as distributed by MLS GRID
- $2,600,0005 bd6 ba6k sqft2701 Daiquiri Dr, Riverwoods, IL 60015ActiveMLS ID #12708111, Ellen Davis, @properties Christie's International Real Estate. MRED as distributed by MLS GRID
- $2,249,0005 bd6 ba6k sqft1331 Pfingsten Rd, Northbrook, IL 60062ActiveMLS ID #12623516, Patrycja Stefanska, @properties Christie's International Real Estate. MRED as distributed by MLS GRID
