Skip main navigation
Off market
  • $627,000

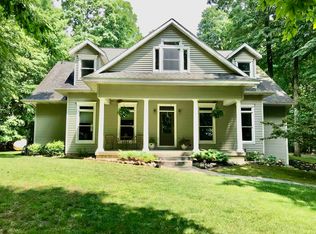
    2121 S Amber Ln, Mount Pleasant, MI 48858

    5beds
    3,962sqft
    Single Family Residence
    Built in 2000
    5.1 Acres Lot
    $627,000 Zestimate®
    $158/sqft
    $3,352 Estimated rent

    Home value

    $627,000

    $583,000 - $677,000

    $3,352/mo

    Zestimate® history
    Loading
    Loading...

    Owner options

    List your home for rent

    $3,352/mo

    Rent Zestimate®

    Find your next renter with Zillow Rental Manager. Plus, with online applications, you can quickly screen prospective tenants – for free.

    Learn more

    $3,352/mo

    Rent Zestimate®

    Refinance and save

    $4,076/mo

    Est. payment

    Refinancing to a lower rate could help reduce your monthly payments and save thousands over the life of the loan.

    See today's rates

    $4,076/mo

    Est. payment

    Explore your selling options

    Work with a Zillow partner agent

    Leverage their expertise and Zillow's premium Showcase listings to get your home seen by more buyers.

    Get started

    List with your own agent

    Get your home in front of millions of buyers by listing it on Zillow.

    Learn how to do it

    Sell it yourself

    Take full control of how buyers see your home on Zillow by listing For Sale by Owner (FSBO).

    List your home

    What's special

    Stunning home located on 5 acres of country setting but minutes from town. Detailed landscaping, flower beds, gardens and more! Stamped concrete patio, off the walkout basement, leading to above ground pool. Great for entertaining or barbecuing with the family. Over 3900 sq foot finish. Open floor plan featuring Great Room, Formal Dining, Mud Room and an immaculate Gourmet Kitchen. Amish built Cherry Cabinetry, granite counter tops with a huge island with cooktop stove. This home has 5 bedroom and 3 full bathrooms. Wood flooring on most of the main floor. Master bathroom, walkin closets, spacious bedrooms, tiled bathrooms. A full finished basement with family room and rec area. This home has it all and then some! A MUST SEE!!

    This property is off market, which means it's not currently listed for sale or rent on Zillow. This may be different from what's available on other websites or public sources.

    Zillow last checked:

    Listing updated:

    Listed by:

    Julie Rush 989-506-6664,

    WEICHERT, REALTORS BROADWAY REALTY 989-775-3800

    Bought with:

    Julie Rush, 6506045650

    WEICHERT, REALTORS BROADWAY REALTY

    Source: NGLRMLS,MLS#: 1744009MLS Logo

    Facts & features

    Interior

    Bedrooms & bathrooms
    • Bedrooms: 5
    • Bathrooms: 3
    • Full bathrooms: 3
    • Main level bathrooms: 2
    • Main level bedrooms: 3
    Primary bedroom
    • Level: Main
    • Area: 208
    • Dimensions: 16 x 13
    Bedroom 2
    • Level: Main
    • Area: 110
    • Dimensions: 10 x 11
    Bedroom 3
    • Level: Main
    • Area: 172.5
    • Dimensions: 15 x 11.5
    Bedroom 4
    • Level: Lower
    • Area: 121
    • Dimensions: 11 x 11
    Primary bathroom
    • Features: Private
    Dining room
    • Level: Main
    • Area: 120
    • Dimensions: 12 x 10
    Family room
    • Level: Lower
    • Area: 870
    • Dimensions: 30 x 29
    Kitchen
    • Level: Main
    • Area: 195
    • Dimensions: 15 x 13
    Living room
    • Level: Main
    • Area: 357
    • Dimensions: 21 x 17
    Heating
    • Forced Air, Propane, Fireplace(s)
    Cooling
    • Central Air, Zoned
    Appliances
    • Included: Refrigerator, Disposal, Dishwasher, Microwave, Water Softener Owned, Oven, Cooktop, Exhaust Fan, Humidifier
    • Laundry: Lower Level
    Features
    • Entrance Foyer, Walk-In Closet(s), Pantry, Breakfast Nook, Granite Counters, Kitchen Island, Mud Room, Beamed Ceilings, Drywall, Central Vacuum, Ceiling Fan(s), Cable TV
    • Flooring: Carpet, Wood, Laminate
    • Windows: Skylight(s), Blinds, Drapes, Curtain Rods
    • Basement: Walk-Out Access,Daylight,Finished
    • Has fireplace: Yes
    • Fireplace features: Gas
    Interior area
    • Total structure area: 3,962
    • Total interior livable area: 3,962 sqft
    • Finished area above ground: 2,239
    • Finished area below ground: 1,723

    Property

    Parking
    • Total spaces: 3
    • Parking features: Attached, Garage Door Opener, Paved, Concrete Floors, Asphalt
    • Attached garage spaces: 3
    • Has uncovered spaces: Yes
    Accessibility
    • Accessibility features: None
    Features
    • Patio & porch: Deck, Patio
    • Exterior features: Garden, Rain Gutters
    • Has private pool: Yes
    • Pool features: Above Ground
    • Waterfront features: None
    Lot
    • Size: 5.10 Acres
    • Dimensions: 380 x 575 x 380 x 592
    • Features: Wooded, Evergreens, Sloped, Landscaped, Metes and Bounds
    Details
    • Additional structures: Other
    • Parcel number: 140182000203
    • Zoning description: Residential

    Construction

    Type & style
    • Home type: SingleFamily
    • Architectural style: Raised Ranch
    • Property subtype: Single Family Residence
    Materials
    • Frame, Vinyl Siding, Brick
    • Foundation: Poured Concrete
    • Roof: Asphalt
    Condition
    • New construction: No
    • Year built: 2000
    • Major remodel year: 2000

    Utilities & green energy

    • Sewer: Private Sewer
    • Water: Private

    Community & neighborhood

    Security
    • Security features: Smoke Detector(s)
    Community
    • Community features: None
    Location
    • Region: Mount Pleasant
    • Subdivision: Amber Lane

    HOA & financial

    HOA
    • Services included: None

    Other

    Other facts
    • Listing agreement: Exclusive Right Sell
    • Price range: $360K - $627K
    • Listing terms: Conventional,Cash,FHA,VA Loan
    • Ownership type: Private Owner
    • Road surface type: Asphalt

    Price history

    DateEventPrice
    7/26/2013Sold$360,000$91/sqft
    Source: NGLRMLS #1744009 Report a problem

    Public tax history

    Tax history is unavailable.

    Neighborhood: 48858

    Nearby schools

    GreatSchools rating
    Schools provided by the listing agent
    • District: Mount Pleasant City School District

    Source: NGLRMLS. This data may not be complete. We recommend contacting the local school district to confirm school assignments for this home.

    Get pre-qualified for a loan
    At Zillow Home Loans, we can pre-qualify you in as little as 5 minutes with no impact to your credit score.

    An equal housing lender. NMLS #10287.

    Sell for more on Zillow
    Get a Zillow Showcase℠ listing at no additional cost and you could sell for .
    $627,000
    2% more
    +$12,540
    With Zillow Showcase(estimated)
    $639,540