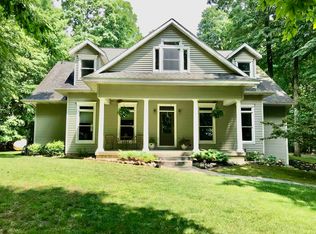
Gorgeous quality constructed home and acreage just W of Mt Pleasant. Back into subdivision from Pickard, private and secluded wooded setting with large custom home, pole barn, and 12.5 acres. Many gorgeous custom finishes. Stunning kitchen has Corian black fleck counters, stainless steel appliances, new Whirlpool range with double lower convection oven, butcher block counter section, walk-in pantry, seeded glass cabinet for show pieces, and desk. Living room with gas fireplace overlooks back covered porch overlooks wooded back yard. Stunning landscaped yard. All blacktop driveway to house, garage, and pole barn. Spacious master bedroom, bath, and walk-in custom closet. Full mostly-finished basement has bar, family game area, movie night area, table games area, table tennis room, workout room, and craft room with many outlets at counter height (just needs counter,) and children’s playhouse area. Upstairs mostly finished, without floor coverings at the moment, has vaulted ceilings and separate office. Currently 3 bedrooms, opportunity for a 4th in the basement, and more in the opening upstairs. Stunning views from practically every window. Many extra features such as: 2x6 construction, 3’ overhang, transom windows throughout main floor, 9’ ceilings, stunning walnut and birch flooring, hot and cold spigots in garage (dog washing,) stamped concrete walkways, lighted horseshoe pits, plenty of 20-amp outlets, CMS fiber internet. Inside bathroom and bedroom walls are almost all the way insulated. Property is available 3 ways: In its entirety for $875,000 (See MLS# 1936183,) or just home, barn, and 4.28 acres on East side of Amber Lane for $775,000 (See MLS# 1936191, subject to township approval of split,) at that point the 8.22 wooded acres on the West side of Amber Lane is available for $105,000, subject to township approval of split. Property is zoned agricultural. Home warranty included with full price offer.
Sold for $860,000
$860,000
2233 Amber Ln #A, Mount Pleasant, MI 48858
4beds
5,155sqft
Single Family Residence
Built in 2002
12.5 Acres Lot
$878,300 Zestimate®
$167/sqft
$4,222 Estimated rent
Home value
$878,300
$703,000 - $1.11M
$4,222/mo
Zestimate® history
Owner options
List your home for rent
$4,222/mo
Rent Zestimate®
Find your next renter with Zillow Rental Manager. Plus, with online applications, you can quickly screen prospective tenants – for free.
$4,222/mo
Rent Zestimate®
Refinance and save
$6,012/mo
Est. payment
Refinancing to a lower rate could help reduce your monthly payments and save thousands over the life of the loan.
$6,012/mo
Est. payment
Explore your selling options
Work with a Zillow partner agent
Leverage their expertise and Zillow's premium Showcase listings to get your home seen by more buyers.
Get startedList with your own agent
Get your home in front of millions of buyers by listing it on Zillow.
Learn how to do itSell it yourself
Take full control of how buyers see your home on Zillow by listing For Sale by Owner (FSBO).
List your homeWhat's special
Gas fireplaceSeparate officeMostly-finished basementCovered porchGorgeous custom finishesBlacktop drivewayStunning landscaped yard
Zillow last checked:
Listing updated:
Listed by:
Marnie Basney 989-621-2001,
COLDWELL BANKER MT. PLEASANT REALTY 989-773-5972
Bought with:
Jaquelyn Davis, 6501435842
ASSOCIATED REALTY
Source: NGLRMLS,MLS#: 1936183
Facts & features
Interior
Bedrooms & bathrooms
- Bedrooms: 4
- Bathrooms: 3
- Full bathrooms: 2
- 1/2 bathrooms: 1
- Main level bathrooms: 3
- Main level bedrooms: 3
Rooms
- Room types: Dining Room, Exercise Room, Game Room, Workshop
Primary bedroom
- Level: Main
- Area: 256.5
- Dimensions: 19 x 13.5
Bedroom 2
- Level: Main
- Area: 168
- Dimensions: 14 x 12
Bedroom 3
- Level: Main
- Area: 162
- Dimensions: 13.5 x 12
Bedroom 4
- Level: Lower
Primary bathroom
- Features: Private
Dining room
- Level: Main
- Area: 192
- Dimensions: 16 x 12
Family room
- Level: Lower
Kitchen
- Level: Main
- Area: 231
- Dimensions: 21 x 11
Living room
- Level: Main
- Area: 323
- Dimensions: 19 x 17
Heating
- Forced Air, Propane, Fireplace(s)
Cooling
- Central Air
Appliances
- Included: Refrigerator, Oven/Range, Disposal, Dishwasher, Microwave, Water Softener Owned, Washer, Dryer, Exhaust Fan, Propane Water Heater
- Laundry: Main Level
Features
- Walk-In Closet(s), Pantry, Breakfast Nook, Solid Surface Counters, Mud Room, Den/Study, Drywall, Cable TV, High Speed Internet, DSL, WiFi
- Flooring: Wood, Carpet, Vinyl
- Windows: Blinds
- Basement: Full,Finished Rooms
- Has fireplace: Yes
- Fireplace features: Gas
Interior area
- Total structure area: 5,155
- Total interior livable area: 5,155 sqft
- Finished area above ground: 3,285
- Finished area below ground: 1,870
Property
Parking
- Total spaces: 4
- Parking features: Attached, Garage Door Opener, Other, Concrete Floors, Asphalt, Private
- Attached garage spaces: 4
Accessibility
- Accessibility features: Accessible Doors, Accessible Hallway(s), Covered Entrance, Accessible Full Bath, Raised Toilet
Features
- Levels: Two
- Stories: 2
- Patio & porch: Patio, Covered, Porch
- Exterior features: Sidewalk, Rain Gutters
- Has spa: Yes
- Spa features: Bath
- Has view: Yes
- View description: Countryside View
- Waterfront features: None
Lot
- Size: 12.5 Acres
- Features: Wooded-Hardwoods, Wooded, Some Lowland Areas, Rolling Slope, Landscaped, Metes and Bounds, Split Possible
Details
- Additional structures: Pole Building(s), Workshop, Second Garage
- Parcel number: 140182000204
- Zoning description: Agricultural,Deed Restrictions,Outbuildings Allowed
- Wooded area: 93
Construction
Type & style
- Home type: SingleFamily
- Architectural style: Cape Cod,Contemporary
- Property subtype: Single Family Residence
Materials
- 2x6 Framing, Frame, Vinyl Siding
- Foundation: Poured Concrete
- Roof: Asphalt
Condition
- New construction: No
- Year built: 2002
Details
- Warranty included: Yes
Utilities & green energy
- Sewer: Private Sewer
- Water: Private
Green energy
- Energy efficient items: Windows, Other
- Water conservation: Other
Community & HOA
Community
- Features: None
- Security: Smoke Detector(s)
- Subdivision: N/A, metes and bounds
HOA
- Services included: None
Location
- Region: Mount Pleasant
Financial & listing details
- Price per square foot: $167/sqft
- Tax assessed value: $226,585
- Annual tax amount: $7,521
- Price range: $860K - $860K
- Date on market: 7/10/2025
- Cumulative days on market: 264 days
- Listing agreement: Exclusive Right Sell
- Listing terms: Conventional,Cash,FHA,VA Loan
- Ownership type: Private Owner
- Road surface type: Asphalt
Price history
| Date | Event | Price |
|---|---|---|
| 3/31/2026 | Sold | $860,000-1.7%$167/sqft |
Source:  NGLRMLS #1936183 Report a problem NGLRMLS #1936183 Report a problem | ||
| 7/10/2025 | Listed for sale | $875,000$170/sqft |
Source: NGLRMLS #1936183 Report a problem | ||
Public tax history
Tax history is unavailable.
Neighborhood: 48858
Nearby homes
- $860,0004 bd3 ba5.1k sqft2233 Amber Ln, Mount Pleasant, MI 48858Sold
- $596,1005 bd3 ba3.9k sqft2121 S Amber Ln, Mount Pleasant, MI 48858Off Market

- $611,3005 bd3 ba3.9k sqft2121 Amber Ln, Mount Pleasant, MI 48858Off Market

- $543,900-- bd-- ba-- sqft2303 Amber Ln, Mount Pleasant, MI 48858Off Market
- $445,7004 bd3 ba2.8k sqft2268 Weiferich Meadows Dr, Mount Pleasant, MI 48858Off Market
- $490,000-- bd-- ba-- sqft2344 Weiferich Meadows Dr, Mount Pleasant, MI 48858Off Market
- $452,200-- bd-- ba-- sqft2218 Weiferich Meadows Dr, Mount Pleasant, MI 48858Off Market
- $532,700-- bd-- ba-- sqft2365 Amber Ln, Mount Pleasant, MI 48858Off Market
Nearby schools
GreatSchools rating
- NAGaniard SchoolGrades: PK-2Distance: 2.2 mi
- 7/10Mt Pleasant Middle SchoolGrades: 6-8Distance: 1.8 mi
- 8/10Mt. Pleasant Senior High SchoolGrades: 9-12Distance: 3.8 mi
Schools provided by the listing agent
- Middle: West Intermediate School
- High: Mt. Pleasant Senior High School
- District: Mount Pleasant City School District
Source: NGLRMLS. This data may not be complete. We recommend contacting the local school district to confirm school assignments for this home.
Sell for more on Zillow
Get a Zillow Showcase℠ listing at no additional cost and you could sell for .
$878,300
2% more
+$17,566
With Zillow Showcase(estimated)
$895,866
Sell for more on Zillow
Get a Zillow Showcase℠ listing at no additional cost and you could sell for .
$878,300
2% more
+$17,566
With Zillow Showcase(estimated)
$895,866
- Michigan
- Isabella County
- Mount Pleasant
- 48858
- 2233 Amber Ln Unit A
