Skip main navigation
Sold for $860,000
  • $860,000

    2233 Amber Ln, Mount Pleasant, MI 48858

    4beds
    5,155sqft
    Single Family Residence
    Built in 2002
    12.5 Acres Lot
    $851,700 Zestimate®
    $167/sqft
    $3,920 Estimated rent

    Home value

    $851,700

    $809,000 - $903,000

    $3,920/mo

    Zestimate® history
    Loading
    Loading...

    Owner options

    List your home for rent

    $3,920/mo

    Rent Zestimate®

    Find your next renter with Zillow Rental Manager. Plus, with online applications, you can quickly screen prospective tenants – for free.

    Learn more

    $3,920/mo

    Rent Zestimate®

    Refinance and save

    $5,582/mo

    Est. payment

    Refinancing to a lower rate could help reduce your monthly payments and save thousands over the life of the loan.

    See today's rates

    $5,582/mo

    Est. payment

    Explore your selling options

    Work with a Zillow partner agent

    Leverage their expertise and Zillow's premium Showcase listings to get your home seen by more buyers.

    Get started

    List with your own agent

    Get your home in front of millions of buyers by listing it on Zillow.

    Learn how to do it

    Sell it yourself

    Take full control of how buyers see your home on Zillow by listing For Sale by Owner (FSBO).

    List your home

    What's special

    Pole barnGas fireplaceLandscaped yardSeparate officeMostly-finished basementCovered porchGorgeous custom finishes
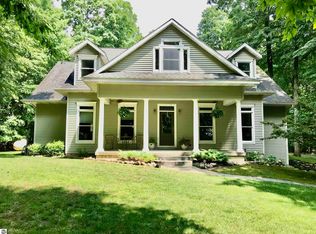
    Gorgeous quality constructed home and acreage just W of Mt Pleasant. Back into subdivision from Pickard, private and secluded wooded setting with large custom home, pole barn, and 12.5 acres. Many gorgeous custom finishes. Stunning kitchen has Corian black fleck counters, stainless steel appliances, new Whirlpool range with double lower convection oven, butcher block counter section, walk-in pantry, seeded glass cabinet for show pieces, and desk. Living room with gas fireplace overlooks back covered porch overlooks wooded back yard. Stunning landscaped yard. All blacktop driveway to house, garage, and pole barn. Spacious master bedroom, bath, and walk-in custom closet. Full mostly-finished basement has bar, family game area, movie night area, table games area, table tennis room, workout room, and craft room with many outlets at counter height (just needs counter,) and childrens playhouse area. Upstairs mostly finished, without floor coverings at the moment, has vaulted ceilings and separate office. Currently 3 bedrooms, opportunity for a 4th in the basement, and more in the opening upstairs. Stunning views from practically every window. Many extra features such as: 2x6 construction, 3 overhang, transom windows throughout main floor, 9 ceilings, stunning walnut and birch flooring, hot and cold spigots in garage (dog washing,) stamped concrete walkways, lighted horseshoe pits, plenty of 20-amp outlets, CMS fiber internet. Inside bathroom and bedroom walls are almost all the way insulated. Property is available 3 ways: In its entirety for $875,000 (See MLS# 1936183,) or just home, barn, and 4.28 acres on East side of Amber Lane for $775,000 (See MLS# 1936191, subject to township approval of split,) at that point the 8.22 wooded acres on the West side of Amber Lane is available for $105,000, subject to township approval of split. Property is zoned agricultural. Home warranty included with full price offer.

    Zillow last checked:

    Listing updated:

    Listed by:

    Marnie Basney 989-621-2001,

    COLDWELL BANKER MT. PLEASANT REALTY

    Bought with:

    Jaquelyn I Davis, 6501435842

    ASSOCIATED REALTY

    Source: Realcomp II,MLS#: 79080059493MLS Logo

    Facts & features

    Interior

    Bedrooms & bathrooms
    • Bedrooms: 4
    • Bathrooms: 3
    • Full bathrooms: 2
    • 1/2 bathrooms: 1
    Bedroom 1
    • Level: Main
    • Area: 266
    • Dimensions: 19 x 14
    Bedroom 2
    • Level: Main
    • Area: 168
    • Dimensions: 14 x 12
    Bedroom 3
    • Level: Main
    • Area: 168
    • Dimensions: 14 x 12
    Bedroom 4
    • Level: Lower
    Dining room
    • Level: Main
    • Area: 192
    • Dimensions: 16 x 12
    Family room
    • Level: Lower
    Kitchen
    • Level: Main
    • Area: 231
    • Dimensions: 21 x 11
    Laundry
    • Level: Main
    • Area: 70
    • Dimensions: 10 x 7
    Living room
    • Level: Main
    • Area: 323
    • Dimensions: 19 x 17
    Heating
    • Forced Air, Propane
    Cooling
    • Central Air, Exhaust Fan
    Appliances
    • Included: Dishwasher, Disposal, Dryer, Microwave, Oven, Refrigerator, Range, Washer, Water Softener Owned
    Features
    • Jetted Tub, Pantry, Walk In Closets
    • Windows: Window Treatments
    • Basement: Concrete,Full,Partially Finished
    • Has fireplace: Yes
    • Fireplace features: Gas
    Interior area
    • Total interior livable area: 5,155 sqft
    • Finished area above ground: 3,285
    • Finished area below ground: 1,870

    Property

    Parking
    • Total spaces: 4
    • Parking features: Four Car Garage, Attached, Garage, Garage Door Opener
    • Attached garage spaces: 4
    Features
    • Levels: Two
    • Stories: 2
    • Patio & porch: Patio, Porch
    Lot
    • Size: 12.50 Acres
    • Features: Rolling Slope, Split Possible, Wooded
    Details
    • Additional structures: Pole Barn, Second Garage
    • Parcel number: 140182000204
    • Zoning description: Agricultural
    • Special conditions: Standard

    Construction

    Type & style
    • Home type: SingleFamily
    • Architectural style: Cape Cod,Contemporary
    • Property subtype: Single Family Residence
    Materials
    • Vinyl Siding
    • Foundation: Basement
    Condition
    • Year built: 2002

    Utilities & green energy

    • Sewer: Septic Tank
    • Water: Well

    Community & neighborhood

    Location
    • Region: Mount Pleasant
    • Subdivision: N/A, METES AND BOUNDS

    Other

    Other facts
    • Listing agreement: Exclusive Right To Sell
    • Listing terms: Cash,Conventional,FHA,Va Loan

    Price history

    DateEventPrice
    3/31/2026Sold$860,000+11%$167/sqft
    Source: Realcomp II #79080059493 Report a problem
    2/16/2026Price change$775,000-11.4%$150/sqft
    Source: Realcomp II #79080059498 Report a problem
    2/16/2026Price change$875,000+12.9%$170/sqft
    Source: Realcomp II #79080059493 Report a problem
    7/10/2025Price change$775,000-11.4%$150/sqft
    Source: Realcomp II #79080059498 Report a problem
    7/10/2025Listed for sale$875,000$170/sqft
    Source: Realcomp II #79080059493 Report a problem

    Public tax history

    YearProperty taxesTax assessment
    2025-- $311,500 +0.5%
    2024$6,932 $310,100 +6%
    2023-- $292,600 +10.1%
    2022-- $265,800 +8.6%
    2021-- $244,700 +4.3%
    2020-- $234,600 +14.8%
    2018-- $204,400 -0.6%
    2017$5,752 -99.9%$205,700 +11.6%
    2016$7,983,924 $184,300 +0.3%
    2015-- $183,800 -0.4%
    2014-- $184,500 +6.6%
    2011-- $173,000 -9.5%
    2010-- $191,200 +190.1%
    2003-- $65,900

    Find assessor info on the county website

    Neighborhood: 48858

    Nearby schools

    GreatSchools rating
    Get pre-qualified for a loan
    At Zillow Home Loans, we can pre-qualify you in as little as 5 minutes with no impact to your credit score.

    An equal housing lender. NMLS #10287.

    Sell for more on Zillow
    Get a Zillow Showcase℠ listing at no additional cost and you could sell for .
    $851,700
    2% more
    +$17,034
    With Zillow Showcase(estimated)
    $868,734