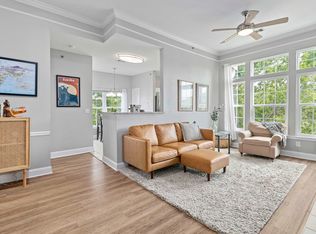
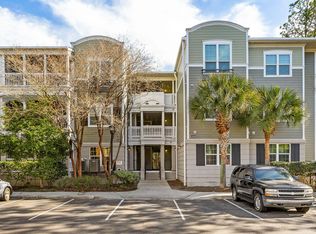
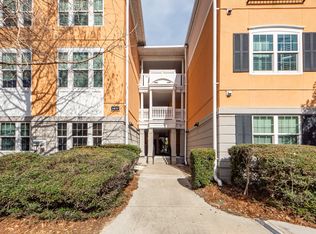
$10,000 Seller Credit with acceptable offer by 12/10 and closing by 12/30. $2500 Credit with Preferred Lender.Location, Location, Location! If you've dreamed of living just minutes from everything Charleston has to offer, only 10 minutes to Folly Beach, 5 minutes to Historic Downtown Charleston and a short walk to Restuarants, Shopping, Doctors offices and more --welcome home to 2122 Telfair Way in Mira Vista. Perfectly positioned in the heart of James Island, this 2- Bedroom, 2-Bathroom beautifully upgraded and impeccably maintained condo offers the ultimate in low-maintenance coastal living. Step inside and immediately feel the difference. Fresh paint graces every wall, new LVP flooring runs throughout (no carpet anywhere!), custom blinds have been added in every room and newer HVAC. The renovated kitchen shines with new cabinetry, hardware, upgraded counters, new double oven, refrigerator and microwave, perfect for the home chef or entertainer. Both bathrooms have been completely remodeled with new fixtures, lighting, cabinetry, and even luxurious European towel warmers. The electrical system has been upgraded as well. with wiring replaced throughout and pre-wired TV connections now hidden neatly behind the walls for a clean, modern look. The open-concept kitchen and living area is designed for gathering and entertaining, with bar seating plus a spacious adjacent dining area. The inviting living room offers generous seating, a built-in desk, and custom built-in shelving that enhances both style and storage. Each of the two large bedrooms can easily function as a dual master suite, offering privacy and comfort for guests. Step onto the screened porch and take in the breathtaking view of the park and water. This serene spot is perfect for sipping your morning coffee or evening glass of wine in peace and privacy. It also has an additional storage area, perfect for all your beach gear! Beyond the home itself, Mira Vista offers resort-style amenities: a sparkling pool, fitness center, walking trails with benches, and a beautiful clubhouse with kitchen-all within a gated community. It's the perfect "lock-and-leave" lifestyle with luxury at every turn. This would make a great Coastal Retreat or Income-Producing Property. Coastal life is calling...come enjoy the good life at 2122 Telfair Way today!
Closed
Zillow last checked:
Listing updated:
Bought with:
Daniel Ravenel Sotheby's International Realty
Source: CTMLS,MLS#: 25029751
Price history
| Date | Event | Price |
|---|---|---|
| 12/22/2025 | Sold | $369,500+1.4%$330/sqft |
Source:  CTMLS #25029751 Report a problem CTMLS #25029751 Report a problem | ||
| 12/9/2025 | Pending sale | $364,500$325/sqft |
Source: CTMLS #25029751 Report a problem | ||
| 11/21/2025 | Price change | $364,500-4%$325/sqft |
Source: CTMLS #25029751 Report a problem | ||
| 11/6/2025 | Listed for sale | $379,500+11.6%$339/sqft |
Source: CTMLS #25029751 Report a problem | ||
| 12/22/2022 | Sold | $340,000$304/sqft |
Source: CTMLS #22025640 Report a problem | ||
| 11/18/2022 | Pending sale | $340,000$304/sqft |
Source: CTMLS #22025640 Report a problem | ||
| 11/7/2022 | Price change | $340,000-0.7%$304/sqft |
Source: CTMLS #22025640 Report a problem | ||
| 11/1/2022 | Price change | $342,500-0.7%$306/sqft |
Source: CTMLS #22025640 Report a problem | ||
| 10/13/2022 | Price change | $345,000-1.4%$308/sqft |
Source: CTMLS #22025640 Report a problem | ||
| 10/4/2022 | Listed for sale | $350,000+67.5%$313/sqft |
Source: CTMLS #22025640 Report a problem | ||
| 6/5/2018 | Listing removed | $1,400$1/sqft |
Source: Beresford Realty, LLC #18013435 Report a problem | ||
| 5/11/2018 | Listed for rent | $1,400$1/sqft |
Source: Beresford Realty, LLC #18013435 Report a problem | ||
| 4/7/2006 | Sold | $208,905$187/sqft |
Source: Public Record Report a problem | ||

Get a cash offer in 3 minutes
Find out how much your home could sell for in as little as 3 minutes with a no-obligation cash offer.
Estimated market value
$377,200
