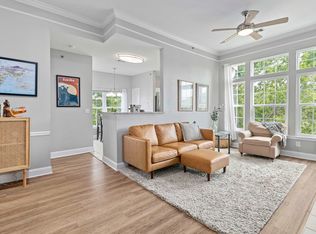
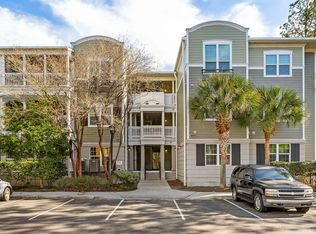
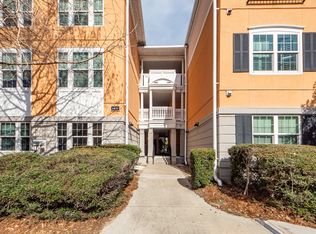
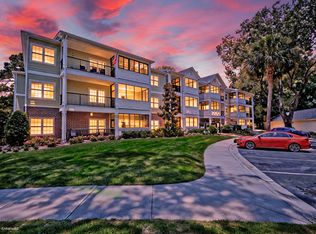
***Ask about the possibility of receiving 1% reduction in interest rate and free refi.***Conveniently located on James Island in the gated Mira Vista community, this inviting second level condo offers a bright and spacious interior, a screened porch, and an impressive array of community amenities, all just minutes from downtown Charleston (3 miles away) and Folly Beach (7.5 miles away).Step inside to discover an open floor plan filled with natural light and thoughtful details including crown molding, chair railing, and decorative pillars. Just off the entry, the dining area provides a welcoming space for everyday meals or entertaining. The kitchen features granite countertops, white cabinetry, and a convenient breakfast bar with seating.From here, the home flows into the comfortable family room with access to the screened porch. This peaceful outdoor space is perfect for enjoying your morning coffee or unwinding at the end of the day and also includes a convenient storage closet. Located just off the family room, the primary bedroom offers access to the screened porch, three closets, and an ensuite bathroom with a dual sink vanity. On the opposite side of the condo, two additional bedrooms provide added privacy and share a full bathroom with a dual sink vanity. A laundry closet completes the interior. Mira Vista offers a wonderful selection of amenities including a swimming pool, walking trails, clubhouse, and fitness center, giving residents plenty of ways to relax, stay active, and enjoy the community. The location makes it easy to experience some of the best of the Charleston area. Downtown Charleston is just 3 miles away, Avondale is 5 miles away, and the sand and surf of Folly Beach are only 7.5 miles away. With a gated setting, desirable amenities, and convenient access to both downtown and the beach, this James Island condo has so much to offer. Some images have been virtually enhanced. Owner is a licensed real estate agent.
Active
Price cut: $10K (10/21)
$429,000
1426 Telfair Way, Charleston, SC 29412
3beds
1,416sqft
Condominium
Built in 2001
-- sqft lot
$422,900 Zestimate®
$303/sqft
$-- HOA
What's special
Walking trailsBright and spacious interiorScreened porchCrown moldingDecorative pillarsChair railingGranite countertops
- 48 days
- 315
- 28
Zillow last checked:
Listing updated:
Listed by:
Matt O'Neill Real Estate
Source: CTMLS,MLS#: 26026201
Facts & features
Interior
Bedrooms & bathrooms
- Bedrooms: 3
- Bathrooms: 2
- Full bathrooms: 2
Rooms
- Room types: Family Room, Dining Room, Family, Separate Dining
Heating
- Central
Cooling
- Central Air
Appliances
- Laundry: Washer Hookup
Features
- Ceiling - Smooth, Walk-In Closet(s), Ceiling Fan(s)
- Flooring: Ceramic Tile, Laminate
- Has fireplace: No
Interior area
- Total structure area: 1,416
- Total interior livable area: 1,416 sqft
Property
Parking
- Parking features: Off Street
Features
- Levels: One
- Stories: 1
- Entry location: Ground Level
- Patio & porch: Screened
Details
- Parcel number: 3400000584
Construction
Type & style
- Home type: Condo
- Property subtype: Condominium
- Attached to another structure: Yes
Materials
- Cement Siding
- Roof: Asphalt
Condition
- New construction: No
- Year built: 2001
Utilities & green energy
- Sewer: Public Sewer
- Water: Public
- Utilities for property: Charleston Water Service, Dominion Energy
Community & HOA
Community
- Features: Fitness Center, Gated, Pool, Trash
- Subdivision: Mira Vista
Location
- Region: Charleston
Financial & listing details
- Price per square foot: $303/sqft
- Tax assessed value: $415,100
- Annual tax amount: $5,550
- Date on market: 9/18/2026
- Listing terms: Any
Estimated market value
$422,900
$402,000 - $444,000
$2,532/mo
Price history
| Date | Event | Price |
|---|---|---|
| 10/21/2026 | Price change | $429,000-2.3%$303/sqft |
Source:  CTMLS #26026201 Report a problem | ||
| 9/18/2026 | Listed for sale | $439,000+54%$310/sqft |
Source: CTMLS #26026201 Report a problem | ||
| 1/13/2023 | Listing removed | -- |
Source: Zillow Rentals Report a problem | ||
| 1/2/2023 | Listed for rent | $3,500$2/sqft |
Source: Zillow Rentals Report a problem | ||
| 5/4/2022 | Listing removed | -- |
Source: Zillow Rental Manager Report a problem | ||
| 4/17/2022 | Listed for rent | $3,500$2/sqft |
Source: Zillow Rental Manager Report a problem | ||
| 10/20/2021 | Sold | $285,000-4.7%$201/sqft |
Source: CTMLS #21020833 Report a problem | ||
| 9/14/2021 | Contingent | $299,000$211/sqft |
Source: CTMLS #21020833 Report a problem | ||
| 7/30/2021 | Listed for sale | $299,000+27.8%$211/sqft |
Source: CTMLS #21020833 Report a problem | ||
| 3/25/2009 | Sold | $234,000-0.2%$165/sqft |
Source: Public Record Report a problem | ||
| 5/26/2006 | Sold | $234,555$166/sqft |
Source: Public Record Report a problem | ||
Public tax history
| Year | Property taxes | Tax assessment |
|---|---|---|
| 2025 | $5,550 +11% | $19,670 +15% |
| 2024 | $5,000 +3.5% | $17,100 |
| 2023 | $4,830 +4.7% | $17,100 |
| 2022 | $4,615 +283.4% | $17,100 +90.6% |
| 2021 | $1,204 -3.4% | $8,970 |
| 2020 | $1,246 | $8,970 +15% |
| 2019 | $1,246 | $7,800 |
| 2017 | $1,246 +15.7% | $7,800 |
| 2016 | $1,077 +4.1% | $7,800 |
| 2015 | $1,034 -3.1% | $7,800 |
| 2014 | $1,067 | -- |
| 2011 | $1,067 -1.3% | -- |
| 2010 | $1,081 +3.9% | $8,000 +7% |
| 2009 | $1,041 +7.7% | $7,480 |
| 2008 | $966 | $7,480 |
Find assessor info on the county website
Monthly payment
Est. payment
Payment breakdown
Explore the cost of this home by adjusting the details. Changes won't be saved.Climate risks
Neighborhood: 29412
Nearby schools
Schools provided by the listing agent
- Elementary: Harbor View
- Middle: Camp Road
- High: James Island Charter
Source: CTMLS. This data may not be complete. We recommend contacting the local school district to confirm school assignments for this home.

Similar homes
- $395,0003 bd2 ba1.4k sqft1012 Telfair Way, Charleston, SC 29412For Sale
 MLS ID #26024064, Sarah Marion. CTMLS
- $425,0003 bd2 ba1.1k sqft760 Jordan St, Charleston, SC 29412For Sale
 MLS ID #26029207, Brian Beatty. CTMLS
- $375,0002 bd2 ba1.2k sqft1025 Riverland Woods Pl APT 115, Charleston, SC 29412For Sale
 MLS ID #26030052, Verna Bunao-weeks. CTMLS
- $440,0004 bd3 ba1.6k sqft1553 Kentwood Cir, Charleston, SC 29412New Construction
 MLS ID #26029552, Brian Whitsitt. CTMLS
- $430,0003 bd2 ba1.4k sqft1025 Riverland Woods Pl APT 220, Charleston, SC 29412For SaleMLS ID #26016808, Bryan Heatherly. CTMLS
- $327,5003 bd2 ba1.3k sqft700 Daniel Ellis Dr APT 8207, Charleston, SC 29412For SaleMLS ID #26021506, Terry Haas. CTMLS
- $339,0002 bd2 ba990 sqft1755 Central Park Rd Unit 5307, Charleston, SC 29412For SaleMLS ID #26029594, Katarina West. CTMLS
- $439,9003 bd3 ba1.9k sqft5 Poets Cor, Charleston, SC 29412For SaleMLS ID #26029442, Tapp Palmer. CTMLS
- $286,0002 bd2 ba1k sqft700 Daniel Ellis Dr APT 10101, Charleston, SC 29412For SaleMLS ID #26025429, Alison Youngblood. CTMLS
- $395,0002 bd2 ba1k sqft1373 Pinnacle Ln, Charleston, SC 29412For SaleMLS ID #26029581, Elton Culpepper. CTMLS
- $410,0002 bd2 ba1.4k sqft1025 Riverland Woods Pl APT 712, Charleston, SC 29412For SaleMLS ID #26011791, Kristi Bailes. CTMLS
- $475,0003 bd2 ba1.4k sqft2236 Woodland Shores Rd, Charleston, SC 29412For SaleMLS ID #26027597, John Rice. CTMLS
- $410,0003 bd1 ba1.1k sqft1120 Fort Johnson Rd #A, Charleston, SC 29412For SaleMLS ID #26007950, Deirdre Rowe. CTMLS
- $389,9002 bd2 ba1.1k sqft8 Townpark Ln APT D, Charleston, SC 29412For SaleMLS ID #26027239, Rob Sanderson. CTMLS
- $295,0002 bd1 ba948 sqft700 Daniel Ellis Dr APT 14307, Charleston, SC 29412For SaleMLS ID #26025360, Jennie Hood Emerson. CTMLS
- $359,0002 bd2 ba1k sqft270 Stefan Dr #11-E, Charleston, SC 29412For SaleMLS ID #26027951, Christeen Faucette. CTMLS
- $575,0003 bd2 ba1.5k sqft1246 Honeysuckle Ln, Charleston, SC 29412For SaleMLS ID #26029657, Chris Facello. CTMLS
- $494,9003 bd2 ba1.4k sqft1539 Kentwood Cir, Charleston, SC 29412For SaleMLS ID #26023080, Joel Cardwell. CTMLS
- $460,0002 bd2 ba1.2k sqft1565 Brianna Ln, Charleston, SC 29412For SaleMLS ID #26027258, Elizabeth Nightingale. CTMLS
- $500,0003 bd2 ba1.4k sqft1176 Winborn Dr, Charleston, SC 29412For SaleMLS ID #26027039, Kim Chambers. CTMLS
