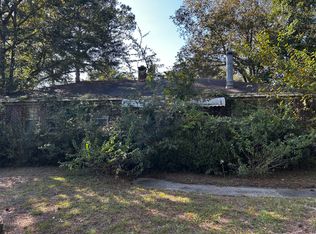
OPPORTUNITY KNOCKS ON JAMES ISLAND! Bring your vision and your toolbox to 760 Jordan Street! This handyman special offers a fantastic opportunity for investors, renovators, or buyers looking to create something special in a desirable James Island location. Situated on a great lot with plenty of potential, this property is ready for its next chapter. Whether you're looking for your next renovation project or a property to make your own, the location and lot make this one worth a look! Property is being sold strictly AS-IS, with seller making no repairs. CASH OFFERS ONLY. Carport is not included in the reported square footage. Please allow a minimum of 4 hours' notice for all showings.
Active
$425,000
760 Jordan St, Charleston, SC 29412
3beds
1,147sqft
Single Family Residence
Built in 1964
0.25 Acres Lot
$414,300 Zestimate®
$371/sqft
$-- HOA
What's special
Great lot
- 26 days
- 1,330
- 56
Likely to sell faster than
Zillow last checked:
Listing updated:
Listed by:
Keller Williams Realty Charleston
Source: CTMLS,MLS#: 26029207
Facts & features
Interior
Bedrooms & bathrooms
- Bedrooms: 3
- Bathrooms: 2
- Full bathrooms: 2
Rooms
- Room types: Family Room, Eat-In-Kitchen, Family, Laundry
Heating
- Electric
Cooling
- Central Air
Appliances
- Laundry: Laundry Room
Features
- Eat-in Kitchen
- Flooring: Ceramic Tile, Wood
- Has fireplace: No
Interior area
- Total structure area: 1,147
- Total interior livable area: 1,147 sqft
Property
Parking
- Total spaces: 1
- Parking features: Attached, Garage
- Attached garage spaces: 1
Features
- Levels: One
- Stories: 1
- Patio & porch: Front Porch
- Fencing: Wood
Lot
- Size: 0.25 Acres
- Features: Interior Lot, 0 - .5 Acre
Details
- Additional structures: Storage
- Parcel number: 4250400081
- Special conditions: Handy Man Special
Construction
Type & style
- Home type: SingleFamily
- Architectural style: Ranch
- Property subtype: Single Family Residence
Materials
- Brick Veneer
- Foundation: Crawl Space
- Roof: Asphalt
Condition
- New construction: No
- Year built: 1964
Utilities & green energy
- Sewer: Public Sewer
- Water: Public
- Utilities for property: Charleston Water Service, Dominion Energy
Community & HOA
Community
- Features: Trash
- Subdivision: Bayfront
Location
- Region: Charleston
Financial & listing details
- Price per square foot: $371/sqft
- Tax assessed value: $417,500
- Annual tax amount: $1,526
- Date on market: 10/26/2026
- Listing terms: Cash
Estimated market value
$414,300
$394,000 - $435,000
$2,917/mo
Price history
| Date | Event | Price |
|---|---|---|
| 10/26/2026 | Listed for sale | $425,000+66.7%$371/sqft |
Source:  CTMLS #26029207 Report a problem | ||
| 3/17/2020 | Sold | $255,000+1.2%$222/sqft |
Source: CTMLS #20003175 Report a problem | ||
| 2/5/2020 | Pending sale | $252,000$220/sqft |
Source: Gibbs Realty & Auction Co, Inc #20003175 Report a problem | ||
| 2/3/2020 | Listed for sale | $252,000+48.2%$220/sqft |
Source: Gibbs Realty & Auction Co, Inc #20003175 Report a problem | ||
| 1/30/2015 | Sold | $170,000-18.5%$148/sqft |
Source: Public Record Report a problem | ||
| 6/8/2006 | Sold | $208,628$182/sqft |
Source: Public Record Report a problem | ||
Public tax history
| Year | Property taxes | Tax assessment |
|---|---|---|
| 2025 | $1,526 +19.2% | $11,730 +15% |
| 2024 | $1,280 +5.5% | $10,200 |
| 2023 | $1,214 +5.1% | $10,200 |
| 2022 | $1,155 -6.4% | $10,200 |
| 2021 | $1,234 +24.6% | $10,200 +30.4% |
| 2020 | $991 | $7,820 +15% |
| 2019 | $991 | $6,800 |
| 2017 | $991 +2.9% | $6,800 |
| 2016 | $963 +4% | $6,800 -1.9% |
| 2015 | $925 -4.6% | $6,930 |
| 2014 | $970 | -- |
| 2011 | $970 -50.6% | -- |
| 2010 | $1,965 -1.3% | $8,180 |
| 2009 | $1,990 +5.8% | $8,180 |
| 2008 | $1,881 +121.7% | $8,180 +49.8% |
| 2006 | $849 -1% | $5,460 |
| 2005 | $857 +43.8% | $5,460 +67.5% |
| 2004 | $596 +1.1% | $3,260 |
| 2003 | $590 +3.1% | $3,260 |
| 2002 | $572 +34.2% | $3,260 +64.6% |
| 2000 | $426 | $1,980 |
Find assessor info on the county website
Monthly payment
Est. payment
Payment breakdown
Explore the cost of this home by adjusting the details. Changes won't be saved.Climate risks
Neighborhood: 29412
Nearby schools
Schools provided by the listing agent
- Elementary: Harbor View
- Middle: Camp Road
- High: James Island Charter
Source: CTMLS. This data may not be complete. We recommend contacting the local school district to confirm school assignments for this home.


Similar homes
- $400,0003 bd1 ba1.3k sqft885 W Madison Ave, Charleston, SC 29412For Sale
 MLS ID #26030236, Lisa Costas. CTMLS
- $545,0004 bd2 ba1.3k sqft1018 Bradford Ave, Charleston, SC 29412For Sale
 MLS ID #26031006, Chelsea Heidt. CTMLS
- $440,0004 bd3 ba1.6k sqft1553 Kentwood Cir, Charleston, SC 29412New Construction
 MLS ID #26029552, Brian Whitsitt. CTMLS
- $449,9003 bd2 ba1.4k sqft2236 Woodland Shores Rd, Charleston, SC 29412For Sale
 MLS ID #26027597, John Rice. CTMLS
- $410,0003 bd1 ba1.1k sqft1120 Fort Johnson Rd #A, Charleston, SC 29412For SaleMLS ID #26007950, Deirdre Rowe. CTMLS
- $500,0003 bd2 ba1.4k sqft1176 Winborn Dr, Charleston, SC 29412For SaleMLS ID #26027039, Kim Chambers. CTMLS
- $419,0003 bd2 ba1.4k sqft1912 Telfair Way, Charleston, SC 29412For SaleMLS ID #26030698, Jeffrey Popper. CTMLS
- $519,0004 bd2 ba1.4k sqft1010 Bradford Ave, Charleston, SC 29412For SaleMLS ID #26027748, Joe Porter. CTMLS
- $592,5003 bd2 ba1.6k sqft818 W Madison Ave, Charleston, SC 29412For SaleMLS ID #26022680, Bryan Crabtree. CTMLS
- $499,0003 bd2 ba1k sqft628 Semaht St, Charleston, SC 29412For SaleMLS ID #26028825, Joshua Perry. CTMLS
- $494,9003 bd2 ba1.4k sqft1539 Kentwood Cir, Charleston, SC 29412For SaleMLS ID #26023080, Joel Cardwell. CTMLS
- $535,0003 bd2 ba1.3k sqft1060 Woodside Dr, Charleston, SC 29412For SaleMLS ID #26028568, Matthew Brockbank. CTMLS
- $529,5003 bd2 ba1.3k sqft1153 Pauline Ave, Charleston, SC 29412For SaleMLS ID #26023409, Behren Kittrell. CTMLS
- $499,0003 bd2 ba1.5k sqft1871 Grimball Rd, Charleston, SC 29412For SaleMLS ID #26027389, Juliet Hight. CTMLS
- $495,0003 bd2 ba1.1k sqft995 Oakcrest Dr, Charleston, SC 29412For SaleMLS ID #26019458, Jen Bailey. CTMLS
- $429,0003 bd2 ba1.4k sqft1426 Telfair Way, Charleston, SC 29412For SaleMLS ID #26026201, Gray Moore. CTMLS
- $550,0003 bd2 ba1.5k sqft1246 Honeysuckle Ln, Charleston, SC 29412For SaleMLS ID #26029657, Chris Facello. CTMLS
- $339,0002 bd2 ba1.2k sqft1391 Camp Rd APT D, Charleston, SC 29412For SaleMLS ID #26031211, Kathy Ware. CTMLS
- $552,0003 bd2 ba1.3k sqft1060 Pauline Ave, Charleston, SC 29412For SaleMLS ID #26020145, Joanne Harwell. CTMLS
- $515,0004 bd2 ba1.7k sqft1263 Honeysuckle Ln, Charleston, SC 29412For SaleMLS ID #26025916, Andrew Scherl. CTMLS
