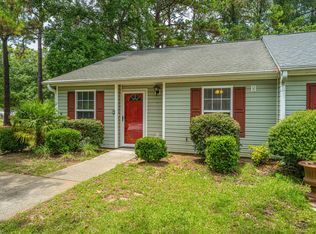
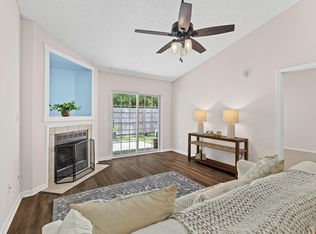
Location, lifestyle and low-maintenance James Island living come together at 1565 Brianna Lane. Ideally positioned approx 15 minutes from both Folly Beach and Downtown Charleston, with convenient access to the Medical District, dining and shopping. The kitchen has been opened to the main living area, creating an inviting floor plan with open sight lines. New kitchen appliances provide a fresh update, while the fireplace adds warmth and character. The primary bedroom has an ensuite bath, and a flexible space is ideal for a home office or dining area. A screened patio area extends the living space outdoors, while the private garage offers parking and valuable storage. The backyard has new fencing and rock area for easy care. This home has comfort and flexibility for a verity of lifestyles.
Active contingent
$460,000
1565 Brianna Ln, Charleston, SC 29412
2beds
1,206sqft
Townhouse
Built in 2004
4,791 Square Feet Lot
$453,300 Zestimate®
$381/sqft
$-- HOA
What's special
New kitchen appliances
- 8 days
- 463
- 33
Zillow last checked:
Listing updated:
Listed by:
EXP Realty LLC
Source: CTMLS,MLS#: 26027258
Facts & features
Interior
Bedrooms & bathrooms
- Bedrooms: 2
- Bathrooms: 2
- Full bathrooms: 2
Heating
- Heat Pump
Cooling
- Central Air
Appliances
- Laundry: Washer Hookup, Electric Dryer Hookup
Features
- Ceiling - Cathedral/Vaulted, Garden Tub/Shower, Walk-In Closet(s)
- Flooring: Carpet, Luxury Vinyl
- Has fireplace: Yes
- Fireplace features: Living Room
Interior area
- Total structure area: 1,206
- Total interior livable area: 1,206 sqft
Property
Parking
- Total spaces: 1
- Parking features: Garage
- Garage spaces: 1
Features
- Levels: One
- Stories: 1
- Entry location: Ground Level
- Patio & porch: Patio, Screened
- Fencing: Privacy
Lot
- Size: 4,791 Square Feet
- Features: High, .5 - 1 Acre
Details
- Parcel number: 3370600379
Construction
Type & style
- Home type: Townhouse
- Property subtype: Townhouse
- Attached to another structure: Yes
Materials
- Vinyl Siding
- Foundation: Slab
- Roof: Architectural
Condition
- New construction: No
- Year built: 2004
Utilities & green energy
- Sewer: Public Sewer
- Water: Public
- Utilities for property: Charleston Water Service, Dominion Energy
Community & HOA
Community
- Features: Walk/Jog Trails
- Subdivision: Meridian Place
Location
- Region: Charleston
Financial & listing details
- Price per square foot: $381/sqft
- Tax assessed value: $368,800
- Annual tax amount: $1,972
- Date on market: 10/1/2026
- Listing terms: Any
Estimated market value
$453,300
$431,000 - $476,000
$2,550/mo
Price history
| Date | Event | Price |
|---|---|---|
| 10/3/2026 | Contingent | $460,000$381/sqft |
Source: eXp Realty #26027258 Report a problem | ||
| 10/1/2026 | Listed for sale | $460,000+32.6%$381/sqft |
Source:  CTMLS #26027258 Report a problem CTMLS #26027258 Report a problem | ||
| 5/2/2022 | Sold | $347,000+44.6%$288/sqft |
Source: Public Record Report a problem | ||
| 3/24/2021 | Listing removed | -- |
Source: Owner Report a problem | ||
| 3/16/2018 | Sold | $240,000-1.8%$199/sqft |
Source: Public Record Report a problem | ||
| 3/12/2018 | Listed for sale | $244,500$203/sqft |
Source: Owner Report a problem | ||
| 2/11/2018 | Pending sale | $244,500$203/sqft |
Source: Owner Report a problem | ||
| 2/1/2018 | Listed for sale | $244,500+6.5%$203/sqft |
Source: Owner Report a problem | ||
| 10/6/2017 | Sold | $229,500-1.1%$190/sqft |
Source: Public Record Report a problem | ||
| 7/22/2017 | Listed for sale | $232,000+19%$192/sqft |
Source: Owner Report a problem | ||
| 10/5/2013 | Listing removed | $1,325$1/sqft |
Source: Dominion Enterprises #1324743 Report a problem | ||
| 9/28/2013 | Listed for rent | $1,325$1/sqft |
Source: Dominion Enterprises #1324742 Report a problem | ||
| 6/13/2008 | Sold | $195,000+3.2%$162/sqft |
Source: Public Record Report a problem | ||
| 5/18/2008 | Price change | $189,000-5.5%$157/sqft |
Source: Coldwell Banker** #2803191 Report a problem | ||
| 3/13/2008 | Listed for sale | $199,900$166/sqft |
Source: Coldwell Banker** #2803191 Report a problem | ||
Public tax history
| Year | Property taxes | Tax assessment |
|---|---|---|
| 2025 | $1,972 +5.9% | $14,750 +6.3% |
| 2024 | $1,863 -68.1% | $13,880 -33.3% |
| 2023 | $5,848 +378% | $20,820 +116.9% |
| 2022 | $1,224 -4.5% | $9,600 |
| 2021 | $1,281 -3.4% | $9,600 |
| 2020 | $1,327 | $9,600 |
| 2019 | $1,327 | $9,600 +50% |
| 2017 | $1,327 +47.2% | $6,400 |
| 2016 | $902 +4.1% | $6,400 |
| 2015 | $866 -3% | $6,400 |
| 2014 | $894 | -- |
| 2011 | $894 -10.7% | -- |
| 2010 | $1,001 -2.4% | $7,360 |
| 2009 | $1,026 +36.9% | $7,360 +31.2% |
| 2008 | $749 -58.8% | $5,610 -33.3% |
| 2006 | $1,821 -0.5% | $8,410 |
| 2005 | $1,831 | $8,410 |
Find assessor info on the county website
Monthly payment
Est. payment
Payment breakdown
Explore the cost of this home by adjusting the details. Changes won't be saved.Climate risks
Neighborhood: 29412
Nearby schools
Schools provided by the listing agent
- Elementary: Murray Lasaine
- Middle: Camp Road
- High: James Island Charter
Source: CTMLS. This data may not be complete. We recommend contacting the local school district to confirm school assignments for this home.

Similar homes
- $405,0002 bd2 ba1k sqft1523 Blaze Ln, Charleston, SC 29412For Sale
 MLS ID #26020450, Lee Keadle. CTMLS
 - $395,0002 bd2 ba1k sqft1373 Pinnacle Ln, Charleston, SC 29412For Sale
 MLS ID #26017691, Elton Culpepper. CTMLS
 - $395,0002 bd2 ba1k sqft1645 Dexter Ln, Charleston, SC 29412For Sale
 MLS ID #26017794, John Kouten. CTMLS
 - $519,0004 bd2 ba1.4k sqft1010 Bradford Ave, Charleston, SC 29412For Sale
 MLS ID #26027748, Joe Porter. CTMLS
 - $465,0002 bd2 ba864 sqft1126 Pauline Ave, Charleston, SC 29412For SaleMLS ID #26025737, Pam Paxton. CTMLS
- $494,9003 bd2 ba1.4k sqft2236 Woodland Shores Rd, Charleston, SC 29412For SaleMLS ID #26027597, John Rice. CTMLS
- $398,9002 bd2 ba1.1k sqft8 Townpark Ln APT D, Charleston, SC 29412For SaleMLS ID #26027239, Rob Sanderson. CTMLS
- $499,0003 bd2 ba1.5k sqft1871 Grimball Rd, Charleston, SC 29412For SaleMLS ID #26027389, Juliet Hight. CTMLS
- $445,0003 bd2 ba1.4k sqft1025 Riverland Woods Pl APT 212, Charleston, SC 29412For SaleMLS ID #26026466, Laura Nettles. CTMLS
- $549,9003 bd2 ba1.3k sqft1525 Little Rock Blvd, Charleston, SC 29412For SaleMLS ID #26027653, Leah Mccarthy. CTMLS
- $500,0003 bd2 ba1.4k sqft1176 Winborn Dr, Charleston, SC 29412For SaleMLS ID #26027039, Kim Chambers. CTMLS
- $519,9003 bd2 ba1.4k sqft1539 Kentwood Cir, Charleston, SC 29412For SaleMLS ID #26023080, Joel Cardwell. CTMLS
- $650,0003 bd2 ba1.7k sqft1026 Pauline Ave, Charleston, SC 29412For SaleMLS ID #26027956, Elizabeth Baker. CTMLS
- $467,0003 bd3 ba1.6k sqft982 Harbor Oaks Dr, Charleston, SC 29412For SaleMLS ID #26024215, Kathy Mazalatis. CTMLS
- $485,0004 bd2 ba1.4k sqft2782 Evans Way, Johns Island, SC 29455For SaleMLS ID #26027679, Peter Kouten. CTMLS
- $585,0003 bd2 ba1.5k sqft1542 Harborsun Dr, Charleston, SC 29412For SaleMLS ID #26027861, Rutledge Webb. CTMLS
- $380,9003 bd3 ba1.3k sqft1403 Dove Run Dr #A, Charleston, SC 29412For SaleMLS ID #26018185, Stephen Phillips. CTMLS
- $455,0002 bd2 ba909 sqft1981 Central Park Rd, Charleston, SC 29412For SaleMLS ID #26003531, Crissy Rowell. CTMLS
- $359,0002 bd2 ba1k sqft270 Stefan Dr #11-E, Charleston, SC 29412For SaleMLS ID #26027951, Christeen Faucette. CTMLS
- $459,9003 bd1 ba1k sqft1531 Seacroft Rd, Charleston, SC 29412For SaleMLS ID #26014395, Kain Slowikowski. CTMLS
