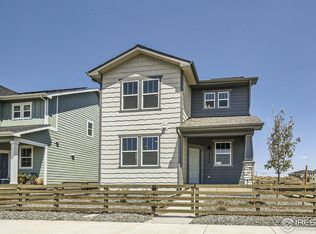
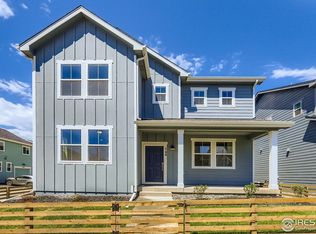
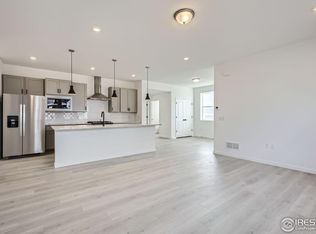
*Limited time offer! Free Solar on this home ($17,085 value)* This community has no metro tax! This home qualifies for amazing Builder incentives for financing when using Builder's preferred lender. Buy down available with forward commitment on an FHA or VA loan. Or enjoy a low fixed rate on a conventional loan. This one won't last long. ( Turn key ready- garage door opener and refrigerator included) South facing to green space and mountain views! The Pine floor plan at Waterfield in North Fort Collins offers a delightful living space designed with both practicality and comfort in mind. Boasting three bedrooms and two and a half baths, this charming home allows for the perfect balance of relaxation and functionality. The main floor is thoughtfully designed to entertain guests with its spacious living and dining areas, providing an inviting atmosphere for gatherings and special occasions. For added privacy, the bedrooms are located upstairs, ensuring a peaceful retreat from the bustle of everyday life. The owner's suit is huge and has your dream walk-in closet! With its smart layout and modern amenities, the Pine floor plan is an ideal choice for families seeking a warm and welcoming abode in this desirable North Fort Collins community. This home has all the upgrades, quartz counter tops in the kitchen and all bathrooms. Upgraded soft close drawers and doors on the cabinets, an upgraded Chef's kitchen with an exterior vented hood and gas range, stainless steel refrigerator and a garage door opener are included. NO METRO TAX!! Attached two car garage. Front yard xeriscape and fence already installed.
Sold for $449,990
$449,990
2123 Arborwood Ln, Fort Collins, CO 80524
3beds
1,508sqft
Single Family Residence
Built in 2024
2,262 Square Feet Lot
$441,800 Zestimate®
$298/sqft
$2,651 Estimated rent
Home value
$441,800
$420,000 - $464,000
$2,651/mo
Zestimate® history
Owner options
List your home for rent
$2,651/mo
Rent Zestimate®
Find your next renter with Zillow Rental Manager. Plus, with online applications, you can quickly screen prospective tenants – for free.
$2,651/mo
Rent Zestimate®
Refinance and save
$2,716/mo
Est. payment
Refinancing to a lower rate could help reduce your monthly payments and save thousands over the life of the loan.
$2,716/mo
Est. payment
Explore your selling options
Work with a Zillow partner agent
Leverage their expertise and Zillow's premium Showcase listings to get your home seen by more buyers.
Get startedList with your own agent
Get your home in front of millions of buyers by listing it on Zillow.
Learn how to do itSell it yourself
Take full control of how buyers see your home on Zillow by listing For Sale by Owner (FSBO).
List your homeWhat's special
Zillow last checked:
Listing updated:
Listed by:
Batey McGraw 720-706-5701,
DFH Colorado Realty LLC
Bought with:
Ray Henry, 40044057
West and Main Homes
Source: IRES as distributed by MLS GRID,MLS#: 1018207
Facts & features
Interior
Bedrooms & bathrooms
- Bedrooms: 3
- Bathrooms: 3
- Full bathrooms: 1
- 3/4 bathrooms: 1
- 1/2 bathrooms: 1
- Main level bathrooms: 1
Primary bedroom
- Description: Carpet
- Features: Luxury Features Primary Bath
- Level: Upper
- Area: 225 Square Feet
- Dimensions: 15 x 15
Bedroom 2
- Description: Carpet
- Level: Upper
- Area: 121 Square Feet
- Dimensions: 11 x 11
Bedroom 3
- Description: Carpet
- Level: Upper
- Area: 121 Square Feet
- Dimensions: 11 x 11
Great room
- Description: Luxury Vinyl
- Level: Main
- Area: 225 Square Feet
- Dimensions: 15 x 15
Kitchen
- Description: Luxury Vinyl
- Level: Main
- Area: 120 Square Feet
- Dimensions: 10 x 12
Heating
- Forced Air
Appliances
- Included: Gas Range, Self Cleaning Oven, Dishwasher, Refrigerator, Microwave, Disposal
- Laundry: Washer/Dryer Hookup
Features
- Eat-in Kitchen, Open Floorplan, Pantry, Walk-In Closet(s), Kitchen Island, Crown Molding
- Basement: Crawl Space,Built-In Radon,Sump Pump
Interior area
- Total structure area: 1,508
- Total interior livable area: 1,508 sqft
- Finished area above ground: 1,508
Property
Parking
- Total spaces: 2
- Parking features: Garage Door Opener
- Attached garage spaces: 2
- Details: Attached
Features
- Levels: Two
- Stories: 2
- Patio & porch: Patio
- Exterior features: Sprinkler System
- Fencing: Fenced
- Has view: Yes
- View description: Mountain(s), Plains View
Lot
- Size: 2,262 Square Feet
- Features: Level, Paved, Curbs, Gutters, Sidewalks, Street Light, Alley, Water Rights Excluded, Mineral Rights Excluded
Details
- Parcel number: R1675465
- Zoning: RES
- Special conditions: Builder
Construction
Type & style
- Home type: SingleFamily
- Architectural style: Contemporary
- Property subtype: Single Family Residence
Materials
- Frame
- Roof: Composition
Condition
- New construction: Yes
- Year built: 2024
Details
- Builder model: Pine
- Builder name: Dream Finders Homes
Utilities & green energy
- Electric: City of FTC
- Gas: Xcel Energy
- Sewer: Public Sewer
- Water: City
- Utilities for property: Natural Gas Available, Electricity Available, Cable Available, High Speed Avail
Green energy
- Energy efficient items: Southern Exposure, High Efficiency Furnace
Community & HOA
Community
- Features: Playground, Park, Trail(s)
- Security: Fire Alarm
- Subdivision: Waterfield
HOA
- Has HOA: Yes
- Services included: Snow Removal, Management
- HOA fee: $53 monthly
- HOA name: Waterfield HOA
Location
- Region: Fort Collins
Financial & listing details
- Price per square foot: $298/sqft
- Tax assessed value: $457,100
- Date on market: 9/8/2024
- Listing terms: Cash,Conventional,FHA,VA Loan,1031 Exchange
- Electric utility on property: Yes
- Road surface type: Concrete
Price history
| Date | Event | Price |
|---|---|---|
| 10/9/2024 | Sold | $449,990-2.2%$298/sqft |
Source:  IRES as distributed by MLS GRID #1018207 Report a problem IRES as distributed by MLS GRID #1018207 Report a problem | ||
| 9/20/2024 | Pending sale | $459,990$305/sqft |
Source: IRES as distributed by MLS GRID #1018207 Report a problem | ||
| 9/9/2024 | Price change | $459,990+2.2%$305/sqft |
Source: IRES as distributed by MLS GRID #1018207 Report a problem | ||
| 9/8/2024 | Listed for sale | $449,990$298/sqft |
Source: IRES as distributed by MLS GRID #1018207 Report a problem | ||
Public tax history
| Year | Property taxes | Tax assessment |
|---|---|---|
| 2025 | $2,847 +13.2% | $28,569 -4.4% |
| 2024 | $2,514 +41527.8% | $29,888 +81.9% |
| 2023 | $6 -1.3% | $16,433 +149290.9% |
| 2022 | $6 | $11 -8.3% |
| 2021 | -- | $12 |
Find assessor info on the county website
Neighborhood: Waterfield
Nearby homes
- $455,2483 bd3 ba1.3k sqft2135 Arborwood Ln, Fort Collins, CO 80524Sold
- $529,9903 bd3 ba2.9k sqft746 May Apple Ln, Fort Collins, CO 80524Sold
- $524,9903 bd3 ba1.8k sqft760 May Apple Ln, Fort Collins, CO 80524Sold

- $534,9903 bd3 ba2.2k sqft745 Star Grass Ln, Fort Collins, CO 80524Sold
- $559,5003 bd3 ba2.2k sqft774 Star Grass Ln, Fort Collins, CO 80524Off Market
- $634,9904 bd4 ba2.6k sqft2221 Arborwood Ln, Fort Collins, CO 80524Sold
- $465,2483 bd3 ba1.3k sqft2103 Arborwood Ln, Fort Collins, CO 80524Sold
- $469,9903 bd3 ba1.5k sqft759 Star Grass Ln, Fort Collins, CO 80524Sold
Nearby schools
GreatSchools rating
- 9/10Tavelli Elementary SchoolGrades: PK-5Distance: 1.6 mi
- 5/10Lincoln Middle SchoolGrades: 6-8Distance: 3.6 mi
- 8/10Fort Collins High SchoolGrades: 9-12Distance: 3.9 mi
Schools provided by the listing agent
- Elementary: Tavelli
- Middle: Lincoln
- High: Ft Collins
Source: IRES as distributed by MLS GRID. This data may not be complete. We recommend contacting the local school district to confirm school assignments for this home.
Get a cash offer in 3 minutes
Find out how much your home could sell for in as little as 3 minutes with a no-obligation cash offer.
Estimated market value
$441,800
Get a cash offer in 3 minutes
Find out how much your home could sell for in as little as 3 minutes with a no-obligation cash offer.
Estimated market value
$441,800
- Colorado
- Larimer County
- Fort Collins
- 80524
- Waterfield
- 2123 Arborwood Ln
Nearby cities
Nearby neighborhoods
Nearby zip codes
Other Fort Collins Topics
