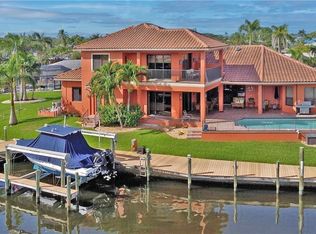
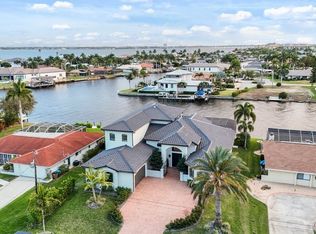
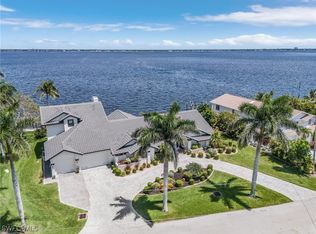
True sailboat-access waterfront estate in Cape Coral’s coveted SE Gold Coast—no bridges, deep canal, and quick open-Gulf access. This expansive residence commands wide intersecting canal views with approximately 200 feet of water frontage, offering exceptional boating, privacy, and outdoor entertaining. Recently enhanced with a new roof and impact windows, the home blends grand architectural presence with rare deep-water access—an opportunity seldom available below $2M. With almost 5000 square feet of living space, 5 bedrooms, 4 1/2 bathrooms with an additional 1000+ sq ft garage. Enter the home through massive 10-foot-tall iron entrance, doors you will look up to 20-foot coffered ceilings, a sweeping staircase to the left leading upstairs as well as an Office/guest bedroom to the right. The downstairs plan gives both open entertaining to the pool and family room area as well as a private hallway, that leads to an additional guest bedroom, a full guest bath, and a large movie/ game room with a built-in bar/serving area with a full-size refrigerator and even a full bathroom with direct access to the pool. There is a second bar/serving area Outside and off of the game room with a double sink, beer, serving refrigerator, and plenty of storage for the outdoor entertainment area. Upstairs, there is a catwalk that overlooks the great room and kitchen area. On one side of the catwalk, you will find a large bright and open flexible space for guests to have their own private sitting area. Upstairs guest bedrooms, share a large bathroom with a clawfoot, soaking tub with 2 separate vanities. The upstairs guest suite area has a huge walk-in laundry room with tons of custom cabinet storage, as well as a wash tub with views that overlook the canal. On the opposite side of the second floor you will find an oversized main bedroom with six windows, warm lighting in the coffered ceiling, crown molding and a brand new state of the Trane air-conditioning system for the owners personal comfort. The walk-in closet has custom built-in shelves. The owners closet is separated by cabinetry to allow for more storage. There is even a washer dryer hook up in the closet. The main bathroom highlights the oversized soaking tub, dual sinks with a 9’ long vanity, walk around shower with beautiful views of the intersecting canals as well as a double door, entrance to a private deck, overlooking the pool and waterfront. The pool area and waterfront blend as one space with multiple seating areas a 6+ person hot tub, 6 seat bar area, sitting and dining options, full outdoor barbeque with built-in refrigerator and storage. The boat dock has 90 linear feet of captains walk with viewing windows to into the water. The boat lift is rated at 14,000 pounds and features a walk-around dock. There is plenty of room for a 30 or 40 foot boat. There is a 250 gallon propane tank for all of your cooking needs and power for your propane generator. Come visit while the Tarpon are jumping out back!!!
Active
$1,999,990
2123 SE 25th Ln, Cape Coral, FL 33904
5beds
4,432sqft
:
Get pre-qualified$12,243/mo
Single Family Residence
Built in 2007
0.25 Acres Lot
$1,882,300 Zestimate®
$451/sqft
$-- HOA
What's special
New roofSweeping staircaseTrue sailboat-access waterfront estateImpact windowsSitting and dining options
- 328 days |
- 640 |
- 31 |
Zillow last checked:
Listing updated:
Listed by:
Craig Young 239-410-2898,
Coldwell Banker Realty
Source: Florida Gulf Coast MLS,MLS#: 2025010220 Originating MLS: Florida Gulf Coast
Originating MLS: Florida Gulf CoastFacts & features
Interior
Bedrooms & bathrooms
- Bedrooms: 5
- Bathrooms: 5
- Full bathrooms: 4
- 1/2 bathrooms: 1
Rooms
- Room types: Den, Exercise Room, Family Room, Screened Porch, Workshop, Great Room
Heating
- Central, Electric
Cooling
- Central Air, Ceiling Fan(s), Electric
Appliances
- Included: Built-In Oven, Dryer, Dishwasher, Freezer, Gas Cooktop, Disposal, Microwave, Refrigerator, Wine Cooler, Washer
- Laundry: Inside
Features
- Wet Bar, Breakfast Bar, Bedroom on Main Level, Bathtub, Eat-in Kitchen, High Ceilings, Jetted Tub, Kitchen Island, Pantry, Separate Shower, Upper Level Primary, Walk-In Pantry, Bar, Window Treatments, Split Bedrooms, Workshop, Den, Exercise Room, Family Room, Screened Porch, Workshop, Great Room
- Flooring: Tile, Wood
- Windows: Impact Glass, Window Coverings
Interior area
- Total structure area: 5,406
- Total interior livable area: 4,432 sqft
Video & virtual tour
Property
Parking
- Total spaces: 3
- Parking features: Attached, Garage, Garage Door Opener
- Attached garage spaces: 3
Features
- Levels: Two
- Stories: 2
- Patio & porch: Lanai, Porch, Screened
- Exterior features: Security/High Impact Doors, Sprinkler/Irrigation, Water Feature, Gas Grill
- Has private pool: Yes
- Pool features: Concrete, Electric Heat, Heated, In Ground, Negative Edge
- Has spa: Yes
- Spa features: Electric Heat, Gunite, In Ground
- Has view: Yes
- View description: Canal, Water
- Has water view: Yes
- Water view: Canal,Water
- Waterfront features: Intersecting Canal, Seawall
Lot
- Size: 0.25 Acres
- Dimensions: 80 x 125 x 80 x 148
- Features: Corner Lot, Cul-De-Sac, Oversized Lot, Sprinklers Automatic
Details
- Parcel number: 324424C201217.0220
- Lease amount: $0
- Zoning description: R1-W
- Other equipment: Generator
Construction
Type & style
- Home type: SingleFamily
- Architectural style: Multi-Level,Two Story
- Property subtype: Single Family Residence
Materials
- Block, Concrete, Stucco
- Roof: Tile
Condition
- Resale
- Year built: 2007
Utilities & green energy
- Sewer: Assessment Paid, Public Sewer
- Water: Assessment Paid, Public
- Utilities for property: Cable Available, High Speed Internet Available
Community & HOA
Community
- Features: Boat Facilities
- Security: Security System, Smoke Detector(s)
- Condo and coop fee: $0
- Membership fee: $0
- Subdivision: CAPE CORAL
HOA
- Has HOA: No
- Amenities included: None
- Services included: None
Location
- Region: Cape Coral
Financial & listing details
- Price per square foot: $451/sqft
- Tax assessed value: $1,288,268
- Annual tax amount: $31,768
- Date on market: 9/12/2025
- Cumulative days on market: 329 days
- Listing terms: All Financing Considered,Cash
- Ownership: Single Family
Estimated market value
$1,882,300
$1.79M - $1.98M
$6,378/mo
Price history
| Date | Event | Price |
|---|---|---|
| 4/23/2026 | Price change | $1,999,990-9.1%$451/sqft |
Source:  Florida Gulf Coast MLS #2025010220 Report a problem Florida Gulf Coast MLS #2025010220 Report a problem | ||
| 3/4/2026 | Price change | $2,199,990-2.2%$496/sqft |
Source: Florida Gulf Coast MLS #2025010220 Report a problem | ||
| 2/3/2026 | Price change | $2,249,900-2.2%$508/sqft |
Source: Florida Gulf Coast MLS #2025010220 Report a problem | ||
| 12/4/2025 | Price change | $2,299,900-4.2%$519/sqft |
Source: Florida Gulf Coast MLS #2025010220 Report a problem | ||
| 9/12/2025 | Listed for sale | $2,399,900+23.1%$541/sqft |
Source: Florida Gulf Coast MLS #2025010220 Report a problem | ||
| 6/9/2022 | Sold | $1,950,000-2.3%$440/sqft |
Source: Florida Gulf Coast MLS #222030859 Report a problem | ||
| 5/3/2022 | Pending sale | $1,995,000$450/sqft |
Source:  Florida Gulf Coast MLS #222030859 Report a problem Florida Gulf Coast MLS #222030859 Report a problem | ||
| 4/22/2022 | Listed for sale | $1,995,000+232.5%$450/sqft |
Source: Florida Gulf Coast MLS #222030859 Report a problem | ||
| 5/11/2010 | Sold | $600,000-13.7%$135/sqft |
Source: Public Record Report a problem | ||
| 3/6/2010 | Price change | $695,000-15.7%$157/sqft |
Source: Realty World Florida #201011074 Report a problem | ||
| 4/25/2009 | Price change | $824,000-5.8%$186/sqft |
Source: Listhub #200907987 Report a problem | ||
| 3/3/2009 | Listed for sale | $875,000+422.4%$197/sqft |
Source: Listhub #200907987 Report a problem | ||
| 6/20/2001 | Sold | $167,500$38/sqft |
Source: Public Record Report a problem | ||
Public tax history
| Year | Property taxes | Tax assessment |
|---|---|---|
| 2025 | $21,197 -33.3% | $1,288,268 -29.1% |
| 2024 | $31,768 +17% | $1,816,676 +10% |
| 2023 | $27,161 +135.7% | $1,651,524 +131% |
| 2022 | $11,525 -4.8% | $714,880 |
| 2021 | $12,105 -2.2% | -- |
| 2020 | $12,380 +2.6% | $684,475 -7% |
| 2019 | $12,062 | $735,625 +12% |
| 2018 | $12,062 -0.7% | $656,610 +2.1% |
| 2017 | $12,144 +0.4% | $643,105 -9.6% |
| 2016 | $12,090 +0.1% | $711,214 +12.4% |
| 2015 | $12,079 +16.7% | $632,505 -5.9% |
| 2014 | $10,350 -1.6% | $672,171 +18.2% |
| 2013 | $10,521 +4.5% | $568,799 -0.1% |
| 2012 | $10,070 +9.7% | $569,112 +23.6% |
| 2011 | $9,182 +23.7% | $460,597 +24.2% |
| 2010 | $7,423 -11.8% | $370,990 -15.6% |
| 2009 | $8,418 +58.1% | $439,580 +45.4% |
| 2007 | $5,324 -23.8% | $302,250 -31.1% |
| 2006 | $6,989 +16.4% | $438,400 +59.3% |
| 2004 | $6,007 +5.8% | $275,120 +11.5% |
| 2003 | $5,676 +27.3% | $246,820 +32.2% |
| 2002 | $4,458 | $186,640 +31.5% |
| 2000 | -- | $141,920 |
Find assessor info on the county website
Monthly payment
Est. payment
Payment breakdown
Explore the cost of this home by adjusting the details. Changes won't be saved.Climate risks
Neighborhood: 33904
Nearby schools
GreatSchools rating
- 7/10Cape Elementary SchoolGrades: PK-5Distance: 2.9 mi
- 7/10Gulf Middle SchoolGrades: 6-8Distance: 5.4 mi
- 5/10Cape Coral High SchoolGrades: 9-12Distance: 3.2 mi
- $500,4003 bd3 ba1.7k sqft2119 SE 25th Ln, Cape Coral, FL 33904Off Market
- $4,462,1004 bd7 ba6.3k sqft2535 SE 21st Pl, Cape Coral, FL 33904Off Market

- $420,8003 bd2 ba1.6k sqft2115 SE 25th Ln, Cape Coral, FL 33904Off Market
- $498,0002 bd2 ba1.6k sqft2125 SE 25th Ter, Cape Coral, FL 33904Off Market
- $944,0004 bd3 ba2.9k sqft2539 SE 21st Pl, Cape Coral, FL 33904Off Market
- $732,9004 bd3 ba2.7k sqft2111 SE 25th Ln, Cape Coral, FL 33904Off Market
- $675,4003 bd2 ba1.8k sqft2112 SE 25th Ter, Cape Coral, FL 33904Off Market
- $421,5003 bd2 ba2.3k sqft2114 SE 25th Ln, Cape Coral, FL 33904Off Market
A local agent can set up tours, give advice and negotiate with sellers.
Similar homes
- $2,395,0004 bd4 ba3.5k sqft2262 SE 28th St, Cape Coral, FL 33904For Sale

 MLS ID #2026030477, Lauren Stock, Royal Shell Real Estate, Inc.. Florida Gulf Coast MLS
 - $1,949,9003 bd4 ba3.7k sqft447 Avalon Dr, Cape Coral, FL 33904For Sale
 MLS ID #2026028425, Mario Maturo, Premier Florida Realty of SWFL. Florida Gulf Coast MLS
 - $2,400,0004 bd5 ba4.7k sqft1950 SE 36th St, Cape Coral, FL 33904For Sale
 MLS ID #2026011580, Ralph Nudi, Epique Realty Inc.. Florida Gulf Coast MLS
 - $2,895,0005 bd5 ba4.3k sqft2803 SE 22nd Pl, Cape Coral, FL 33904For Sale
 MLS ID #225042863, Ann Vaughn, Century 21 Selling Paradise. Florida Gulf Coast MLS
 - $1,899,0004 bd4 ba3.9k sqft2374 Coral Point Dr, Cape Coral, FL 33990For SaleMLS ID #2026011996, Bill Steinke, The Keyes Company. Florida Gulf Coast MLS
- $1,570,0004 bd3 ba2.2k sqft3305 SE 22nd Pl, Cape Coral, FL 33904For SaleMLS ID #2025019724, Sam Yaffey, Experience Real Estate Group. Florida Gulf Coast MLS
- $1,950,0004 bd4 ba4.9k sqft1807 Coral Cir, North Fort Myers, FL 33903For SaleMLS ID #2025022665, Carmen Morales, Premier Florida Realty of SWFL. Florida Gulf Coast MLS
- $1,795,0004 bd4 ba4.3k sqft13672 Pine Villa Ln, Fort Myers, FL 33912For SaleMLS ID #2026013243, Tom Kiddy, P.A., The Keyes Company. Florida Gulf Coast MLS
- $1,699,0004 bd3 ba2.4k sqft5374 Cortez Ct, Cape Coral, FL 33904For SaleMLS ID #2026019503, Lars Hackl, Veltara. Florida Gulf Coast MLS
- $1,374,0003 bd5 ba2.6k sqft3522 SE 19th AVE, CAPE CORAL, FL 33904For Sale
 MLS ID #226022205, Hans Haedelt, PA, Compass Florida LLC. SWFLMLS
 - $1,999,0005 bd3 ba3.4k sqft15362 Old Pine Ct, Fort Myers, FL 33912For SaleMLS ID #2025004854, Laurie Johnstone, Keller Williams Realty Fort Myers and the Islands. Florida Gulf Coast MLS
- $1,590,0003 bd3 ba2.3k sqft5727 Riverside Dr, Cape Coral, FL 33904For SaleMLS ID #2026022750, Lisa Shepard, RE/MAX Realty Group. Florida Gulf Coast MLS
- $1,169,9995 bd4 ba3.9k sqft2021 SE 17th Pl, Cape Coral, FL 33990For SaleMLS ID #2026026930, Lori Valenti, Palm Paradise Realty Group. Florida Gulf Coast MLS
- $1,975,0005 bd4 ba3k sqft4417 NW 20th Ter, Cape Coral, FL 33993For SaleMLS ID #2026016945, Mike Lombardo, Old Glory Realty. Florida Gulf Coast MLS
- $1,825,0004 bd4 ba3.4k sqft2819 El Dorado Pkwy W, Cape Coral, FL 33914For SaleMLS ID #2026026910, Ted Stout, Realmark Realty Group II LLC. Florida Gulf Coast MLS
- $2,200,0004 bd5 ba3.8k sqft12130 Shoreview Dr, Matlacha, FL 33993For SaleMLS ID #2026021644, Ernie Gonnelly, Home Legacy Realty. Florida Gulf Coast MLS
- $1,850,0004 bd4 ba3.7k sqft5312 SW 28th Pl, Cape Coral, FL 33914For SaleMLS ID #2026020578, Mike Darda, Compass Florida LLC. Florida Gulf Coast MLS
- $1,050,0003 bd3 ba2.7k sqft5125 Sunnybrook Ct, Cape Coral, FL 33904For SaleMLS ID #2026007618, Gislind Vercher, Premier Cape Realty Inc.. Florida Gulf Coast MLS
- $2,499,0004 bd3 ba3.2k sqft3776 Harold Ave, Fort Myers, FL 33901For SaleMLS ID #2026007167, Katie Edmonds Peters, Compass Florida, LLC. Florida Gulf Coast MLS
- $1,295,0003 bd4 ba3.5k sqft4235 SE 20th Pl APT A405, Cape Coral, FL 33904For SaleMLS ID #2026007392, Therese Taylor, Loyal Real Estate Services. Florida Gulf Coast MLS
