Your Florida oasis awaits in this tranquil home which borders the Brooker Creek preserve in the gated community of East Lake Woodlands. This stunning pool home boasts 4 bedrooms, 3 bathrooms, a 3-car garage, and the kitchen, dining, and living space flow together beautifully with an open floor plan. Nature and sunlight pour into this home looking out to lush greenery, creating a relaxed atmosphere. Inside, the kitchen features stainless steel appliances, generous counter space, and an island with bar-top allowing you to share delicacies with family and friends. The family and laundry rooms have brand new vinyl flooring, the guest bedrooms are equipped with new carpet, and the entire interior has been freshly painted. The master bedroom enjoys a split floor plan set apart from the guest bedrooms offering a peaceful nook to rest, a private retreat, ensuite bathroom, and walk-in closet providing everything you need to be rejuvenated. Stepping outside, the screened-in pool area overlooks unmatched, conservation views with no rear neighbors providing a dream Florida paradise. Host friends and family seamlessly, creating fun and loving memories in an unparalleled backyard. Living in East Lake Woodlands presents a luxurious lifestyle with security and gate access ensuring peace of mind. Here, you are steps away from first-class optional amenities, including tennis courts, dining, golf courses, a gym, and more. This home is surrounded by top schools and is easily drivable to the historic Tarpon Springs Sponge Docks, Downtown Tampa, St. Petersburg and Clearwater Beach. Schedule your tour today to not miss out on this rare gem in an exclusive community.
Sold for $745,000
$745,000
2123 Warwick Dr, Oldsmar, FL 34677
4beds
2,541sqft
Single Family Residence
Built in 1996
9,365 Square Feet Lot
$770,200 Zestimate®
$293/sqft
$4,301 Estimated rent
Home value
$770,200
$732,000 - $809,000
$4,301/mo
Zestimate® history
Owner options
List your home for rent
$4,301/mo
Rent Zestimate®
Find your next renter with Zillow Rental Manager. Plus, with online applications, you can quickly screen prospective tenants – for free.
$4,301/mo
Rent Zestimate®
Refinance and save
$5,275/mo
Est. payment
Refinancing to a lower rate could help reduce your monthly payments and save thousands over the life of the loan.
$5,275/mo
Est. payment
Explore your selling options
Work with a Zillow partner agent
Leverage their expertise and Zillow's premium Showcase listings to get your home seen by more buyers.
Get startedList with your own agent
Get your home in front of millions of buyers by listing it on Zillow.
Learn how to do itSell it yourself
Take full control of how buyers see your home on Zillow by listing For Sale by Owner (FSBO).
List your homeWhat's special
Screened-in pool areaDowntown tampaEast lake woodlandsBrooker creek preserveMaster bedroomOpen floor planNew carpet
Zillow last checked:
Listing updated:
Listed by:
Bobby Uzdavines 727-698-5995,
FUTURE HOME REALTY INC 813-855-4982
Bought with:
Karen Dailey, 3156758
CHARLES RUTENBERG REALTY INC
Source: Stellar MLS,MLS#: T3485127 Originating MLS: Pinellas Suncoast
Originating MLS: Pinellas Suncoast
Facts & features
Interior
Bedrooms & bathrooms
- Bedrooms: 4
- Bathrooms: 3
- Full bathrooms: 3
Primary bedroom
- Features: Walk-In Closet(s)
- Level: First
- Dimensions: 13x26.5
Bedroom 2
- Features: Built-in Closet
- Level: First
- Dimensions: 11.5x13.5
Bedroom 3
- Features: Built-in Closet
- Level: First
- Dimensions: 11.5x12
Bedroom 4
- Features: Built-in Closet
- Level: First
- Dimensions: 11.5x10.5
Primary bathroom
- Level: First
- Dimensions: 12x16
Bathroom 2
- Level: First
- Dimensions: 8x8
Bathroom 3
- Level: First
- Dimensions: 11.5x7
Balcony porch lanai
- Level: First
- Dimensions: 31x32
Family room
- Level: First
- Dimensions: 15x17.5
Kitchen
- Level: First
- Dimensions: 24x16.5
Living room
- Level: First
- Dimensions: 21x27
Heating
- Electric
Cooling
- Central Air
Appliances
- Included: Convection Oven, Dishwasher, Disposal, Electric Water Heater, Microwave, Range, Refrigerator
- Laundry: Inside, Laundry Room
Features
- Ceiling Fan(s), Eating Space In Kitchen, Kitchen/Family Room Combo, Open Floorplan, Solid Surface Counters, Stone Counters, Thermostat, Walk-In Closet(s)
- Flooring: Carpet, Vinyl, Hardwood
- Doors: Sliding Doors
- Has fireplace: Yes
- Fireplace features: Family Room, Wood Burning
Interior area
- Total structure area: 3,549
- Total interior livable area: 2,541 sqft
Property
Parking
- Total spaces: 3
- Parking features: Driveway, Garage Door Opener, Ground Level
- Attached garage spaces: 3
- Has uncovered spaces: Yes
Features
- Levels: One
- Stories: 1
- Patio & porch: Covered, Deck, Enclosed, Patio, Screened
- Exterior features: Lighting, Rain Gutters, Sidewalk
- Has private pool: Yes
- Pool features: Auto Cleaner, Gunite, In Ground
- Has view: Yes
- View description: Trees/Woods
Lot
- Size: 9,365 Square Feet
- Dimensions: 83 x 117
- Features: Conservation Area
Details
- Parcel number: 032816948800000230
- Zoning: RPD-2.5_1.0
- Special conditions: None
Construction
Type & style
- Home type: SingleFamily
- Architectural style: Florida
- Property subtype: Single Family Residence
Materials
- Block, Stucco
- Foundation: Slab
- Roof: Shingle
Condition
- New construction: No
- Year built: 1996
Utilities & green energy
- Sewer: Public Sewer
- Water: Public
- Utilities for property: Cable Connected, Electricity Connected, Public, Sewer Connected, Water Connected
Community & HOA
Community
- Features: Clubhouse, Deed Restrictions, Fitness Center, Gated Community - Guard, Golf Carts OK, Golf, Pool, Restaurant, Sidewalks
- Pet fee: $0 monthly
- Subdivision: WARWICK HILLS
HOA
- Has HOA: Yes
- Services included: 24-Hour Guard, Security, Trash
- HOA fee: $194 monthly
- HOA name: Warwick Hills HOA/Bob Bender
- HOA phone: 404-210-2045
- Second HOA name: East Lake Woodlands Community Association
- Second HOA phone: 813-433-2000
Location
- Region: Oldsmar
Financial & listing details
- Price per square foot: $293/sqft
- Tax assessed value: $697,858
- Annual tax amount: $5,259
- Date on market: 11/10/2023
- Cumulative days on market: 74 days
- Listing terms: Cash,Conventional,VA Loan
- Ownership: Fee Simple
- Total actual rent: 0
- Electric utility on property: Yes
- Road surface type: Asphalt
Price history
| Date | Event | Price |
|---|---|---|
| 2/14/2024 | Sold | $745,000+2.1%$293/sqft |
Source:  Stellar MLS #T3485127 Report a problem Stellar MLS #T3485127 Report a problem | ||
| 1/23/2024 | Pending sale | $730,000$287/sqft |
Source: Stellar MLS #T3485127 Report a problem | ||
| 1/19/2024 | Price change | $730,000-2.7%$287/sqft |
Source: Stellar MLS #T3485127 Report a problem | ||
| 11/10/2023 | Listed for sale | $750,000+108.4%$295/sqft |
Source: Stellar MLS #T3485127 Report a problem | ||
| 10/13/2012 | Listing removed | $359,900$142/sqft |
Source: Realty Executives Sun Coast #7499955 Report a problem | ||
| 8/25/2012 | Listed for sale | $359,900$142/sqft |
Source: Realty Executives Sun Coast #7499955 Report a problem | ||
| 3/29/2012 | Listing removed | $359,900$142/sqft |
Source: Realty Executives Sun Coast #7499955 Report a problem | ||
| 2/25/2012 | Listed for sale | $359,900$142/sqft |
Source: Realty Executives Sun Coast #7499955 Report a problem | ||
| 8/25/2011 | Listing removed | $359,900+1.4%$142/sqft |
Source: Realty Executives Suncoast #7499955 Report a problem | ||
| 5/2/2011 | Sold | $355,000-1.4%$140/sqft |
Source: Stellar MLS #U7499955 Report a problem | ||
| 3/2/2011 | Price change | $359,900+100150.7%$142/sqft |
Source: Realty Executives Suncoast #7499955 Report a problem | ||
| 2/25/2011 | Price change | $359-99.9% |
Source: Realty Executives Suncoast #7499955 Report a problem | ||
| 2/5/2011 | Listed for sale | $359,900-4%$142/sqft |
Source: Realty Executives Suncoast #7499955 Report a problem | ||
| 4/4/2010 | Listing removed | $374,900$148/sqft |
Source: RE/MAX REALTEC GROUP INC. #7437207 Report a problem | ||
| 3/20/2010 | Price change | $374,900-6.2%$148/sqft |
Source: RE/MAX REALTEC GROUP INC. #7437207 Report a problem | ||
| 1/10/2010 | Price change | $399,500-4.7%$157/sqft |
Source: RE/MAX REALTEC GROUP INC. #7437207 Report a problem | ||
| 11/8/2009 | Listed for sale | $419,000+98%$165/sqft |
Source: Re/Max Realtec Group Report a problem | ||
| 5/14/1996 | Sold | $211,600+555.1%$83/sqft |
Source: Public Record Report a problem | ||
| 8/11/1995 | Sold | $32,300$13/sqft |
Source: Public Record Report a problem | ||
Public tax history
| Year | Property taxes | Tax assessment |
|---|---|---|
| 2024 | $5,501 +1.8% | $346,374 +3% |
| 2023 | $5,406 +2.8% | $336,285 +3% |
| 2022 | $5,260 -1.3% | $326,490 +3% |
| 2021 | $5,326 +0.2% | $316,981 +1.4% |
| 2020 | $5,316 +1.7% | $312,605 +2.3% |
| 2019 | $5,228 | $305,577 +1.9% |
| 2018 | $5,228 +1.3% | $299,879 +2.1% |
| 2017 | $5,161 +1.6% | $293,711 +2.1% |
| 2016 | $5,082 -1.5% | $287,670 +0.7% |
| 2015 | $5,159 +0.4% | $285,670 +0.8% |
| 2014 | $5,137 -0.3% | $283,403 -0.3% |
| 2013 | $5,154 +4.7% | $284,141 +1.7% |
| 2012 | $4,922 | $279,391 +16.1% |
| 2011 | -- | $240,579 +1.5% |
| 2010 | -- | $237,024 -22% |
| 2009 | -- | $303,882 -5.1% |
| 2008 | $5,496 | $320,355 +3% |
| 2007 | -- | $311,024 +5.6% |
| 2005 | -- | $294,600 +10.7% |
| 2004 | $4,066 +1.9% | $266,100 +11.1% |
| 2003 | $3,992 +6.3% | $239,600 +6.5% |
| 2002 | $3,755 | $225,000 +9.4% |
| 2001 | $3,755 +5.2% | $205,600 0% |
| 2000 | $3,570 | $205,700 |
Find assessor info on the county website
Neighborhood: 34677
Nearby homes
- $861,600-- bd4 ba3.2k sqft2111 Warwick Dr, Oldsmar, FL 34677Off Market
- $750,0004 bd3 ba2.5k sqft2135 Warwick Dr, Oldsmar, FL 34677Sold
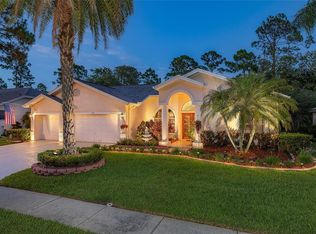
- $742,1004 bd3 ba2.4k sqft2147 Warwick Dr, Oldsmar, FL 34677Off Market
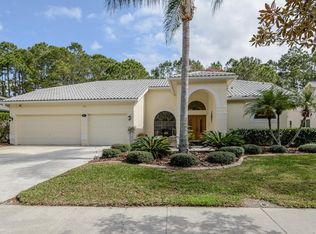
- $811,7004 bd3 ba2.5k sqft2099 Warwick Dr, Oldsmar, FL 34677Off Market

- $795,0004 bd3 ba2.6k sqft2159 Warwick Dr, Oldsmar, FL 34677Sold
- $901,3004 bd3 ba2.6k sqft2087 Warwick Dr, Oldsmar, FL 34677Off Market
- $634,000-- bd-- ba-- sqftMuirfield Dr, Oldsmar, FL 34677Off Market
- $729,8004 bd3 ba2.5k sqft2171 Warwick Dr, Oldsmar, FL 34677Off Market
Nearby schools
GreatSchools rating
- 9/10Cypress Woods Elementary SchoolGrades: PK-5Distance: 2.4 mi
- 7/10Joseph L. Carwise Middle SchoolGrades: 6-8Distance: 2.8 mi
- 7/10East Lake High SchoolGrades: PK,9-12Distance: 3.4 mi
Schools provided by the listing agent
- Elementary: Cypress Woods Elementary-PN
- Middle: Carwise Middle-PN
- High: East Lake High-PN
Source: Stellar MLS. This data may not be complete. We recommend contacting the local school district to confirm school assignments for this home.
Get a cash offer in 3 minutes
Find out how much your home could sell for in as little as 3 minutes with a no-obligation cash offer.
Estimated market value
$770,200
Get a cash offer in 3 minutes
Find out how much your home could sell for in as little as 3 minutes with a no-obligation cash offer.
Estimated market value
$770,200
- Florida
- Pinellas County
- Oldsmar
- 34677
- 2123 Warwick Dr
Nearby cities
Nearby zip codes
Other Oldsmar Topics
