Skip main navigation
Sold for $795,000
  • $795,000

    2159 Warwick Dr, Oldsmar, FL 34677

    4beds
    2,673sqft
    Single Family Residence
    Built in 1996
    8,625 Square Feet Lot
    $794,700 Zestimate®
    $297/sqft
    $4,524 Estimated rent

    Home value

    $794,700

    $731,000 - $858,000

    $4,524/mo

    Zestimate® history
    Loading
    Loading...

    Owner options

    List your home for rent

    $4,524/mo

    Rent Zestimate®

    Find your next renter with Zillow Rental Manager. Plus, with online applications, you can quickly screen prospective tenants – for free.

    Learn more

    $4,524/mo

    Rent Zestimate®

    Refinance and save

    $5,669/mo

    Est. payment

    Refinancing to a lower rate could help reduce your monthly payments and save thousands over the life of the loan.

    See today's rates

    $5,669/mo

    Est. payment

    Explore your selling options

    Work with a Zillow partner agent

    Leverage their expertise and Zillow's premium Showcase listings to get your home seen by more buyers.

    Get started

    List with your own agent

    Get your home in front of millions of buyers by listing it on Zillow.

    Learn how to do it

    Sell it yourself

    Take full control of how buyers see your home on Zillow by listing For Sale by Owner (FSBO).

    List your home

    What's special

    Large center islandCool poolFully updated kitchenBeautiful quartz countersWarm and inviting atmosphereUpdated cabinetryNewer stainless steel appliances
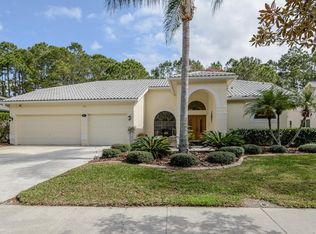
    It's time to buy in Eastlake Woodlands! Settle in to your dream home in the coveted subdivision of Warwick Hills within Eastlake Woodlands. Eastlake Woodlands is a renowned golf and tennis community that offers a full range of amenities for an additional membership including the fully remodeled Ardea Country Club, championship golf courses, tennis, pickle ball, resort style pools and more. This stunning 4bedroom, 3 bath pool home spans 2,673 sf and offers a bevy of upgrades. Step into the fully updated kitchen, featuring beautiful quartz counters, newer stainless steel appliances, updated cabinetry and large center island- perfect for any culinary enthusiast. The 3 way split floor plan boasts brand new wood floors throughout the main living area and primary suite, providing a warm and inviting atmosphere. Relax on the outdoor screened patio that faces a serene conservation area, where you can enjoy watching deer and other wildlife or splash in the cool pool. The spacious lot, over 8,000 sq. ft., offers plenty of room for outdoor activities and entertainment. Modern upgrades include a tankless water heater installed in 2024, new impact windows (except for the sliding door and corner windows) in 2023, and fresh exterior paint in 2024. The house also features a suburban propane tank and the patio is plumbed for gas, making it ready for an outdoor kitchen. Don‘t miss out on this incredible opportunity to own a meticulously maintained home in a desirable location. Schedule your showing today and experience all that this Eastlake Woodlands gem has to offer!

    Zillow last checked:

    Listing updated:

    Listing Provided by:

    Cristina Lorenzo 813-451-4055,

    PALERMO REAL ESTATE PROF. INC. 813-637-0117

    Bought with:

    Chris Ziebell, 3559761

    REALTY ONE GROUP BEYOND

    Source: Stellar MLS,MLS#: TB8486224MLS LogoOriginating MLS: Suncoast Tampa

    Facts & features

    Interior

    Bedrooms & bathrooms
    • Bedrooms: 4
    • Bathrooms: 3
    • Full bathrooms: 3
    Primary bedroom
    • Features: En Suite Bathroom, Walk-In Closet(s)
    • Level: First
    • Area: 280 Square Feet
    • Dimensions: 14x20
    Bedroom 2
    • Features: Built-in Closet
    • Level: First
    • Area: 121 Square Feet
    • Dimensions: 11x11
    Bedroom 3
    • Features: Dual Closets
    • Level: First
    • Area: 121 Square Feet
    • Dimensions: 11x11
    Bedroom 4
    • Features: Coat Closet
    • Level: First
    • Area: 168 Square Feet
    • Dimensions: 12x14
    Dining room
    • Level: First
    • Area: 90 Square Feet
    • Dimensions: 10x9
    Kitchen
    • Level: First
    • Area: 156 Square Feet
    • Dimensions: 12x13
    Living room
    • Level: First
    • Area: 210 Square Feet
    • Dimensions: 14x15
    Heating
    • Central, Propane
    Cooling
    • Central Air
    Appliances
    • Included: Dishwasher, Disposal, Gas Water Heater, Microwave, Range, Refrigerator, Tankless Water Heater, Washer
    • Laundry: Inside, Laundry Room
    Features
    • Ceiling Fan(s), Eating Space In Kitchen, Split Bedroom, Stone Counters
    • Flooring: Carpet, Ceramic Tile, Engineered Hardwood
    • Windows: Blinds
    • Has fireplace: No
    Interior area
    • Total structure area: 3,701
    • Total interior livable area: 2,673 sqft

    Property

    Parking
    • Total spaces: 2
    • Parking features: Driveway, Oversized
    • Attached garage spaces: 2
    • Has uncovered spaces: Yes
    • Details: Garage Dimensions: 20X28
    Features
    • Levels: One
    • Stories: 1
    • Patio & porch: Patio, Screened
    • Exterior features: Irrigation System, Private Mailbox, Sprinkler Metered
    • Has private pool: Yes
    • Pool features: Gunite, In Ground, Screen Enclosure
    • Has view: Yes
    • View description: Trees/Woods
    Lot
    • Size: 8,625 sqft
    • Dimensions: 75 x 115
    • Features: Conservation Area, Sidewalk
    • Residential vegetation: Wooded
    Details
    • Parcel number: 032816948800000200
    • Zoning: RPD-2.5_1.
    • Special conditions: None

    Construction

    Type & style
    • Home type: SingleFamily
    • Architectural style: Florida
    • Property subtype: Single Family Residence
    Materials
    • Block, Stucco
    • Foundation: Slab
    • Roof: Shingle
    Condition
    • New construction: No
    • Year built: 1996

    Utilities & green energy

    • Sewer: Public Sewer
    • Water: Public
    • Utilities for property: Cable Available, Electricity Connected, Propane, Sewer Connected, Water Connected

    Community & neighborhood

    Security
    • Security features: Closed Circuit Camera(s), Smoke Detector(s)
    Community
    • Community features: Deed Restrictions, Golf
    Location
    • Region: Oldsmar
    • Subdivision: WARWICK HILLS

    HOA & financial

    HOA
    • Has HOA: Yes
    • HOA fee: $218 monthly
    • Association name: Steve Sabrese
    • Association phone: 727-249-4908
    • Second association name: East Lake Woodlands
    • Second association phone: 813-433-2000
    Other fees
    • Pet fee: $0 monthly
    Other financial information
    • Total actual rent: 0

    Other

    Other facts
    • Listing terms: Cash,Conventional,VA Loan
    • Ownership: Fee Simple
    • Road surface type: Asphalt

    Price history

    DateEventPrice
    6/1/2026Sold$795,000-0.6%$297/sqft
    Source: Stellar MLS #TB8486224 Report a problem
    5/4/2026Pending sale$800,000$299/sqft
    Source: Stellar MLS #TB8486224 Report a problem
    3/13/2026Listed for sale$800,000-4.2%$299/sqft
    Source: Stellar MLS #TB8486224 Report a problem
    12/16/2025Listing removed$835,000$312/sqft
    Source: Stellar MLS #TB8366755 Report a problem
    11/6/2025Listed for sale$835,000$312/sqft
    Source: Stellar MLS #TB8366755 Report a problem
    11/3/2025Pending sale$835,000$312/sqft
    Source: Stellar MLS #TB8366755 Report a problem
    3/27/2025Listed for sale$835,000$312/sqft
    Source: Stellar MLS #TB8366755 Report a problem
    10/18/2024Listing removed$835,000$312/sqft
    Source: Stellar MLS #T3537370 Report a problem
    6/26/2024Listed for sale$835,000+111.4%$312/sqft
    Source: Stellar MLS #T3537370 Report a problem
    10/26/2016Sold$395,000-1.2%$148/sqft
    Source: Stellar MLS #U7772339 Report a problem
    7/25/2016Price change$399,900-2.4%$150/sqft
    Source: RE/MAX ACTION FIRST #U7772339 Report a problem
    7/7/2016Price change$409,900-2.4%$153/sqft
    Source: RE/MAX ACTION FIRST #U7772339 Report a problem
    5/4/2016Price change$419,900-1.2%$157/sqft
    Source: RE/MAX ACTION FIRST #U7772339 Report a problem
    3/31/2016Listed for sale$425,000+77.4%$159/sqft
    Source: RE/MAX ACTION FIRST #U7772339 Report a problem
    3/19/1996Sold$239,600+641.8%$90/sqft
    Source: Public Record Report a problem
    8/11/1995Sold$32,300$12/sqft
    Source: Public Record Report a problem

    Public tax history

    YearProperty taxesTax assessment
    2024$6,326 +1.7%$393,116 +3%
    2023$6,220 +2.7%$381,666 +3%
    2022$6,055 -1.3%$370,550 +3%
    2021$6,136 +0.2%$359,757 +1.4%
    2020$6,125 +1.6%$354,790 +2.3%
    2019$6,026 $346,813 +1.9%
    2018$6,026 +1.3%$340,346 +2.1%
    2017$5,951 -14%$333,346 -1.4%
    2016$6,918 +3%$338,037 +5.3%
    2015$6,718 +43.9%$320,909 +23.1%
    2014$4,667 +1.7%$260,704 +1.5%
    2013$4,590 +5%$256,851 +1.7%
    2012$4,371 $252,558 +3%
    2011-- $245,202 +1.5%
    2010-- $241,578 +2.7%
    2009-- $235,227 +0.1%
    2008$3,824 $234,992 +3%
    2007-- $228,148 -24.2%
    2005-- $301,000 +11.5%
    2004$4,014 +1.8%$269,900 +10.8%
    2003$3,944 +6.3%$243,700 +5.8%
    2002$3,712 $230,300 +9.6%
    2001$3,712 +5.1%$210,200 +4.6%
    2000$3,530 $201,000

    Find assessor info on the county website

    Neighborhood: 34677

    Nearby schools

    GreatSchools rating
    Schools provided by the listing agent
    • Elementary: Cypress Woods Elementary-PN
    • Middle: Carwise Middle-PN
    • High: East Lake High-PN

    Source: Stellar MLS. This data may not be complete. We recommend contacting the local school district to confirm school assignments for this home.

    Get a cash offer in 3 minutes
    Find out how much your home could sell for in as little as 3 minutes with a no-obligation cash offer.
    Estimated market value
    $794,700
    Get a cash offer in 3 minutes
    Find out how much your home could sell for in as little as 3 minutes with a no-obligation cash offer.
    Estimated market value
    $794,700