SPECTACULAR PRESERVE VIEW! Enjoy the privacy and solitude of this beautiful home backing to the 8500 acre Brooker Creek Preserve with frequent sightings of dear and wildlife. Great curb appeal with newly painted exterior, custom glass front doors, landscaping and lighting. The interior of the home features a split floor plan with 4 bedrooms and 3 bath. New interior paint in all bedrooms, formal area and family room. Entertain formally in the living and dining room with preserve view or casually poolside with heated pool and spa. The gourmet kitchen is the heart of the home with corian counters, abundant cabinets, new appliances and a breakfast nook. The kitchen opens to the family room and the outdoor pool and preserve view. The owner’s suite is a retreat with pool and patio access, walk in closet and an en suite bath. Live the Florida lifestyle! Take a dip in the heated pool, soak in the spa or unwind on the expansive deck overlooking the preserve. Several bird feeders from the HOA provide great bird watching. LOCATION! Live on a quiet street in the Warwick Hills subdivision of Eastlake Woodlands. Eastlake Woodlands is a golf and tennis community with two renowned golf courses and clubhouse. Membership in the newly remodeled premiere Ardea Country Club is required to enjoy golf, tennis, pickle ball, swimming pools, child activity center and newly refurbished gym. Eastlake Woodlands is central to all dining, shopping and highly rated schools. A short drive will take you to all area beaches, activities and the Tampa International Airport.
Sold for $750,000
$750,000
2135 Warwick Dr, Oldsmar, FL 34677
4beds
2,570sqft
Single Family Residence
Built in 1994
9,182 Square Feet Lot
$783,200 Zestimate®
$292/sqft
$4,464 Estimated rent
Home value
$783,200
$736,000 - $830,000
$4,464/mo
Zestimate® history
Owner options
List your home for rent
$4,464/mo
Rent Zestimate®
Find your next renter with Zillow Rental Manager. Plus, with online applications, you can quickly screen prospective tenants – for free.
$4,464/mo
Rent Zestimate®
Refinance and save
$5,314/mo
Est. payment
Refinancing to a lower rate could help reduce your monthly payments and save thousands over the life of the loan.
$5,314/mo
Est. payment
Explore your selling options
Work with a Zillow partner agent
Leverage their expertise and Zillow's premium Showcase listings to get your home seen by more buyers.
Get startedList with your own agent
Get your home in front of millions of buyers by listing it on Zillow.
Learn how to do itSell it yourself
Take full control of how buyers see your home on Zillow by listing For Sale by Owner (FSBO).
List your homeWhat's special
Zillow last checked:
Listing updated:
Listed by:
Debra Gross 727-463-2271,
BHHS FLORIDA PROPERTIES GROUP 727-799-2227
Bought with:
Matt Vigh, 3261357
REAL BROKER, LLC
Source: Stellar MLS,MLS#: U8245710 Originating MLS: Pinellas Suncoast
Originating MLS: Pinellas Suncoast
Facts & features
Interior
Bedrooms & bathrooms
- Bedrooms: 4
- Bathrooms: 3
- Full bathrooms: 3
Rooms
- Room types: Attic, Family Room, Dining Room, Living Room, Utility Room
Primary bedroom
- Features: Walk-In Closet(s)
- Level: First
- Dimensions: 12x22
Bedroom 2
- Features: Built-in Closet
- Level: First
- Dimensions: 11x12
Bedroom 3
- Features: Built-in Closet
- Level: First
- Dimensions: 11x12
Bedroom 4
- Features: Built-in Closet
- Level: First
- Dimensions: 11x11
Dinette
- Level: First
- Dimensions: 5x10
Dining room
- Level: First
- Dimensions: 11x12
Family room
- Level: First
- Dimensions: 14x20
Kitchen
- Level: First
- Dimensions: 12x13
Living room
- Level: First
- Dimensions: 14x15
Heating
- Central, Electric
Cooling
- Central Air
Appliances
- Included: Dishwasher, Disposal, Dryer, Electric Water Heater, Microwave, Range, Refrigerator, Washer
- Laundry: Inside, Laundry Room
Features
- Ceiling Fan(s), Eating Space In Kitchen, Kitchen/Family Room Combo, Living Room/Dining Room Combo, Open Floorplan, Primary Bedroom Main Floor, Solid Surface Counters, Split Bedroom, Walk-In Closet(s)
- Flooring: Carpet, Tile
- Doors: Outdoor Grill, Sliding Doors
- Has fireplace: Yes
- Fireplace features: Family Room, Wood Burning
Interior area
- Total structure area: 3,561
- Total interior livable area: 2,570 sqft
Property
Parking
- Total spaces: 3
- Parking features: Deeded, Driveway, Garage Door Opener, Ground Level
- Attached garage spaces: 3
- Has uncovered spaces: Yes
Features
- Levels: One
- Stories: 1
- Patio & porch: Covered, Deck, Enclosed, Patio, Screened
- Exterior features: Irrigation System, Lighting, Outdoor Grill, Private Mailbox, Sidewalk
- Has private pool: Yes
- Pool features: Gunite, Heated, In Ground, Screen Enclosure
- Has spa: Yes
- Spa features: Heated, In Ground
- Has view: Yes
- View description: Trees/Woods
Lot
- Size: 9,182 Square Feet
- Dimensions: 85 x 110
- Features: Landscaped, Near Golf Course, Sidewalk, Veg. (Productive) Garden
- Residential vegetation: Fruit Trees, Mature Landscaping
Details
- Additional structures: Shed(s), Storage
- Parcel number: 032816948800000220
- Zoning: RES
- Special conditions: None
Construction
Type & style
- Home type: SingleFamily
- Architectural style: Florida
- Property subtype: Single Family Residence
Materials
- Block, Stucco
- Foundation: Slab
- Roof: Shingle
Condition
- New construction: No
- Year built: 1994
Utilities & green energy
- Sewer: Public Sewer
- Water: Public
- Utilities for property: Cable Connected, Electricity Connected, Public, Sewer Connected, Street Lights, Water Connected
Community & HOA
Community
- Features: Deed Restrictions, Gated Community - No Guard, Golf Carts OK, Golf, Sidewalks
- Pet fee: $0 monthly
- Subdivision: WARWICK HILLS
HOA
- Has HOA: Yes
- Services included: Common Area Taxes, Reserve Fund, Security, Trash
- HOA fee: $199 monthly
- HOA name: Steve Sabrese
- HOA phone: 727-249-4908
- Second HOA name: Eastlake Woodland
- Second HOA phone: 813-433-2000
Location
- Region: Oldsmar
Financial & listing details
- Price per square foot: $292/sqft
- Tax assessed value: $654,219
- Annual tax amount: $4,757
- Date on market: 6/6/2024
- Cumulative days on market: 5 days
- Listing terms: Cash,Conventional,VA Loan
- Ownership: Fee Simple
- Total actual rent: 0
- Electric utility on property: Yes
- Road surface type: Paved
Price history
| Date | Event | Price |
|---|---|---|
| 8/14/2024 | Sold | $750,000-2%$292/sqft |
Source:  Stellar MLS #U8245710 Report a problem Stellar MLS #U8245710 Report a problem | ||
| 6/12/2024 | Pending sale | $765,000$298/sqft |
Source: Stellar MLS #U8245710 Report a problem | ||
| 6/6/2024 | Listed for sale | $765,000+247.7%$298/sqft |
Source: Stellar MLS #U8245710 Report a problem | ||
| 2/12/1998 | Sold | $220,000+0.5%$86/sqft |
Source: Public Record Report a problem | ||
| 5/3/1996 | Sold | $219,000+1%$85/sqft |
Source: Public Record Report a problem | ||
| 1/5/1995 | Sold | $216,900+590.8%$84/sqft |
Source: Public Record Report a problem | ||
| 7/18/1994 | Sold | $31,400$12/sqft |
Source: Public Record Report a problem | ||
Public tax history
| Year | Property taxes | Tax assessment |
|---|---|---|
| 2024 | $4,846 +1.9% | $314,263 +3% |
| 2023 | $4,757 +2.9% | $305,110 +3% |
| 2022 | $4,623 -1.1% | $296,223 +3% |
| 2021 | $4,676 +0.3% | $287,595 +1.4% |
| 2020 | $4,664 +1.8% | $283,624 +2.3% |
| 2019 | $4,583 | $277,247 +1.9% |
| 2018 | $4,583 +1.4% | $272,078 +2.1% |
| 2017 | $4,521 +1.7% | $266,482 +2.1% |
| 2016 | $4,445 -1.5% | $261,001 +0.7% |
| 2015 | $4,512 +0.5% | $259,187 +0.8% |
| 2014 | $4,490 +1.7% | $257,130 +1.5% |
| 2013 | $4,414 +5.2% | $253,330 +1.7% |
| 2012 | $4,197 | $249,095 +2.6% |
| 2011 | -- | $242,892 +1.5% |
| 2010 | -- | $239,302 -0.7% |
| 2009 | -- | $241,057 +0.1% |
| 2008 | $3,840 | $240,816 +3% |
| 2007 | -- | $233,802 -20.3% |
| 2005 | -- | $293,200 +11.2% |
| 2004 | $3,814 -0.9% | $263,700 +11.5% |
| 2003 | $3,850 +6.3% | $236,500 +6.1% |
| 2002 | $3,622 | $223,000 +8.6% |
| 2001 | $3,622 +5.2% | $205,400 +6.3% |
| 2000 | $3,444 | $193,300 |
Find assessor info on the county website
Neighborhood: 34677
Nearby homes
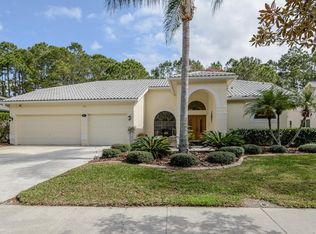
- $742,1004 bd3 ba2.4k sqft2147 Warwick Dr, Oldsmar, FL 34677Off Market
- $745,0004 bd3 ba2.5k sqft2123 Warwick Dr, Oldsmar, FL 34677Sold

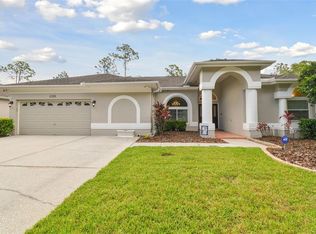
- $795,0004 bd3 ba2.6k sqft2159 Warwick Dr, Oldsmar, FL 34677Sold
- $866,100-- bd4 ba3.2k sqft2111 Warwick Dr, Oldsmar, FL 34677Off Market
- $729,8004 bd3 ba2.5k sqft2171 Warwick Dr, Oldsmar, FL 34677Off Market
- $811,7004 bd3 ba2.5k sqft2099 Warwick Dr, Oldsmar, FL 34677Off Market
- $642,200-- bd-- ba-- sqftMuirfield Dr, Oldsmar, FL 34677Off Market
- $825,0004 bd3 ba2.4k sqft2183 Warwick Dr, Oldsmar, FL 34677Sold
Nearby schools
GreatSchools rating
- 9/10Cypress Woods Elementary SchoolGrades: PK-5Distance: 2.3 mi
- 7/10Joseph L. Carwise Middle SchoolGrades: 6-8Distance: 2.8 mi
- 7/10East Lake High SchoolGrades: PK,9-12Distance: 3.3 mi
Schools provided by the listing agent
- Elementary: Cypress Woods Elementary-PN
- Middle: Carwise Middle-PN
- High: East Lake High-PN
Source: Stellar MLS. This data may not be complete. We recommend contacting the local school district to confirm school assignments for this home.
Get a cash offer in 3 minutes
Find out how much your home could sell for in as little as 3 minutes with a no-obligation cash offer.
Estimated market value
$783,200
Get a cash offer in 3 minutes
Find out how much your home could sell for in as little as 3 minutes with a no-obligation cash offer.
Estimated market value
$783,200
- Florida
- Pinellas County
- Oldsmar
- 34677
- 2135 Warwick Dr
Nearby cities
Nearby zip codes
Other Oldsmar Topics
