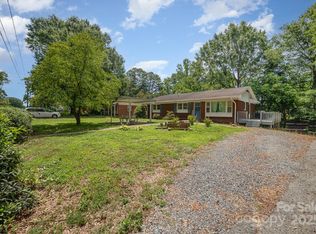
Classic brick charm, generous space, and downtown Kannapolis just a short drive away! This 3-bedroom, 1.5-bath ranch features hardwood floors, abundant natural light, and an expansive living room with built-in shelving and room to gather. The kitchen’s breakfast bar and adjoining dining area make everyday meals and entertaining easy, while the primary bedroom includes a private half bath. Downstairs, the unfinished basement and oversized two-car rear-entry garage offer substantial space for storage, hobbies, and projects. Outside, mature trees and deck create a welcoming setting for morning coffee or relaxing in the backyard. This home offers an opportunity to personalize its classic features and practical layout. Just a short drive to downtown Kannapolis for local restaurants, shops, Cannon Ballers baseball at Atrium Health Ballpark, movies at the historic Gem Theatre, and seasonal concerts and events at Village Park. Convenient access to US Highway 29 and I-85 via Lane Street keeps Concord, Salisbury, and Charlotte within reach. Bring your ideas and explore the possibilities.
Active
Price cut: $24.9K (10/14)
$225,000
2124 Woodlawn St, Kannapolis, NC 28083
3beds
1,347sqft
Single Family Residence
Built in 1966
0.3 Acres Lot
$217,600 Zestimate®
$167/sqft
$-- HOA
What's special
Unfinished basementAbundant natural lightClassic brick charmHardwood floorsOversized two-car rear-entry garageMature treesAdjoining dining area
- 29 days
- 1,446
- 223
Zillow last checked:
Listing updated:
Listed by:
Mush Kakar 804-638-8459,
RE/MAX Results
Source: Canopy MLS as distributed by MLS GRID,MLS#: 4433052
Facts & features
Interior
Bedrooms & bathrooms
- Bedrooms: 3
- Bathrooms: 2
- Full bathrooms: 1
- 1/2 bathrooms: 1
- Main level bedrooms: 3
Primary bedroom
- Level: Main
Bedroom s
- Level: Main
Bedroom s
- Level: Main
Bathroom full
- Level: Main
Bathroom half
- Level: Main
Dining area
- Level: Main
Kitchen
- Level: Main
Living room
- Level: Main
Heating
- Natural Gas
Cooling
- Ceiling Fan(s), Central Air
Appliances
- Included: Electric Range, Gas Water Heater, Microwave, Refrigerator, Washer/Dryer
- Laundry: Gas Dryer Hookup, In Basement, Washer Hookup
Features
- Breakfast Bar, Built-in Features, Pantry
- Flooring: Carpet, Vinyl, Wood
- Doors: French Doors, Storm Door(s)
- Basement: Basement Garage Door,Exterior Entry,Interior Entry,Storage Space,Walk-Out Access
Interior area
- Total structure area: 1,347
- Total interior livable area: 1,347 sqft
- Finished area above ground: 1,347
- Finished area below ground: 0
Video & virtual tour
Property
Parking
- Total spaces: 2
- Parking features: Driveway, Attached Garage, Garage Door Opener, Garage Faces Rear, On Street
- Attached garage spaces: 2
- Has uncovered spaces: Yes
Features
- Levels: One
- Stories: 1
- Patio & porch: Front Porch, Side Porch
Lot
- Size: 0.3 Acres
Details
- Parcel number: 158289
- Zoning: RM2
- Special conditions: Standard
Construction
Type & style
- Home type: SingleFamily
- Architectural style: Ranch
- Property subtype: Single Family Residence
Materials
- Brick Partial, Vinyl
Condition
- New construction: No
- Year built: 1966
Utilities & green energy
- Sewer: Public Sewer
- Water: City
Community & HOA
Community
- Subdivision: None
Location
- Region: Kannapolis
Financial & listing details
- Price per square foot: $167/sqft
- Tax assessed value: $208,901
- Annual tax amount: $1,190
- Date on market: 10/9/2026
- Cumulative days on market: 30 days
- Listing terms: Cash,Conventional,FHA 203(K),Nonconforming Loan,Other - See Remarks
- Road surface type: Asphalt, Paved
Estimated market value
$217,600
$207,000 - $228,000
$1,674/mo
Price history
| Date | Event | Price |
|---|---|---|
| 10/14/2026 | Price change | $225,000-10%$167/sqft |
Source:  Canopy MLS as distributed by MLS GRID #4433052 Report a problem | ||
| 10/9/2026 | Listed for sale | $249,900$186/sqft |
Source: Canopy MLS as distributed by MLS GRID #4433052 Report a problem | ||
Public tax history
| Year | Property taxes | Tax assessment |
|---|---|---|
| 2025 | $1,190 | $208,901 |
| 2024 | $1,190 -5.8% | $208,901 |
| 2023 | $1,264 +66.5% | $208,901 +77.2% |
| 2022 | $759 | $117,890 |
| 2021 | $759 | $117,890 |
| 2020 | $759 | $117,890 |
| 2019 | $759 -38% | $117,890 +24.5% |
| 2018 | $1,224 +103% | $94,723 |
| 2017 | $603 | $94,723 |
| 2016 | $603 | $94,723 |
| 2015 | $603 -1.5% | $94,723 |
| 2014 | $612 | -- |
| 2013 | -- | -- |
| 2012 | -- | -- |
| 2011 | -- | -- |
| 2010 | -- | -- |
| 2008 | -- | -- |
| 2007 | -- | -- |
| 2006 | -- | -- |
| 2005 | -- | -- |
| 2004 | -- | -- |
| 2003 | -- | -- |
| 2002 | -- | -- |
| 2001 | -- | -- |
| 2000 | -- | -- |
Find assessor info on the county website
Monthly payment
Est. payment
Payment breakdown
Explore the cost of this home by adjusting the details. Changes won't be saved.Climate risks
Neighborhood: 28083
Similar homes
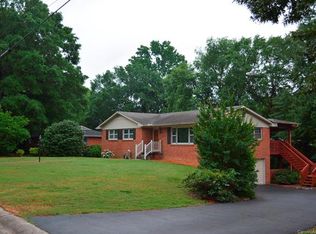
- $235,0003 bd2 ba1.4k sqft523 Villa St, Kannapolis, NC 28083For Sale
 MLS ID #4427628, Shelly Stein, Redwood Realty Group LLC. Canopy MLS as distributed by MLS GRID
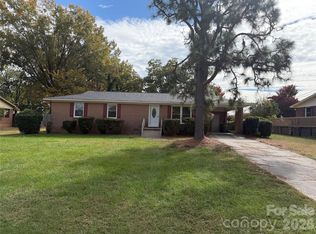
- $235,0003 bd1 ba1k sqft519 Annex Ave, Kannapolis, NC 28083For Sale
 MLS ID #4431426, Kara Coll, COMPASS. Canopy MLS as distributed by MLS GRID
- $235,0004 bd2 ba1.3k sqft1800 Brantley Rd, Kannapolis, NC 28083For Sale
 MLS ID #4398516, Ben Moss, EXP Realty LLC Mooresville. Canopy MLS as distributed by MLS GRID
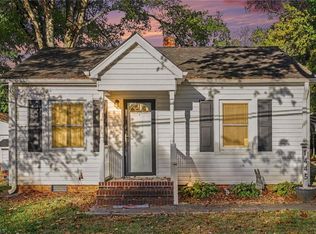
- $235,0002 bd2 ba1.2k sqft1445 Midlake Ave, Kannapolis, NC 28083For Sale
 MLS ID #1240293, Karen Courtney. Triad MLS
- $225,0004 bd2 ba1.9k sqft314 E 20th St, Kannapolis, NC 28083For SaleMLS ID #4439457, Craig Tribus, Beycome Brokerage Realty LLC. Canopy MLS as distributed by MLS GRID
- $225,0002 bd1 ba962 sqft2123 Brantley Rd, Kannapolis, NC 28083For SaleMLS ID #4439332, Melinda Miller, Call It Closed International Inc. Canopy MLS as distributed by MLS GRID
- $250,0003 bd2 ba1.3k sqft1003 Rhode Island Ave, Kannapolis, NC 28083For SaleMLS ID #4438998, Darien Swain, Modern Nest Realty LLC. Canopy MLS as distributed by MLS GRID
- $275,0003 bd2 ba1.1k sqft2108 Brantley Rd, Kannapolis, NC 28083For SaleMLS ID #4432530, LaTosha Murphy, EXP Realty LLC Ballantyne. Canopy MLS as distributed by MLS GRID
- $195,0002 bd1 ba985 sqft603 E 11th St, Kannapolis, NC 28083For SaleMLS ID #4441250, Joseph McDonald, Nestlewood Realty, LLC. Canopy MLS as distributed by MLS GRID
- $299,9003 bd2 ba1.2k sqft527 Annex Ave, Kannapolis, NC 28083For SaleMLS ID #4438025, Jacob Ross, Premier Real Estate Team Inc.. Canopy MLS as distributed by MLS GRID
- $265,0003 bd1 ba1.1k sqft2600 Haven St, Kannapolis, NC 28083For SaleMLS ID #4421164, Pam Lambert, Lantern Realty & Development, LLC. Canopy MLS as distributed by MLS GRID
- $300,0003 bd2 ba1.1k sqft2106 Cool Springs Ct, Kannapolis, NC 28083For SaleMLS ID #4440765, Craig Duckworth, RE/MAX Leading Edge. Canopy MLS as distributed by MLS GRID
- $238,5003 bd2 ba1.2k sqft1002 N Ridge Ave, Kannapolis, NC 28083For SaleMLS ID #4384465, Shaun Fogleman, Real Broker, LLC. Canopy MLS as distributed by MLS GRID
- $249,9003 bd1 ba1.3k sqft535 S Little Texas Rd, Kannapolis, NC 28083For SaleMLS ID #4431009, Ke'Shawn Sanders, Keller Williams Lake Norman. Canopy MLS as distributed by MLS GRID
- $225,0002 bd1 ba1k sqft604 Fairview St, Kannapolis, NC 28083For SaleMLS ID #4437085, Whitney Hesley, Howard Hanna Allen Tate Mooresville/LKN. Canopy MLS as distributed by MLS GRID
- $225,0002 bd1 ba804 sqft316 E 19th St, Kannapolis, NC 28083For SaleMLS ID #4424938, Drew Maher, DM Properties & Associates. Canopy MLS as distributed by MLS GRID
- $219,0003 bd2 ba1.1k sqft2920 Springdale Ave, Kannapolis, NC 28081For SaleMLS ID #4435665, Tracy Richardson, Tracy R Realty. Canopy MLS as distributed by MLS GRID
- $219,9002 bd1 ba840 sqft1200 Woodlawn St, Kannapolis, NC 28083For SaleMLS ID #4412234, Ron Ross, Jason Mitchell Real Estate. Canopy MLS as distributed by MLS GRID
- $258,9003 bd2 ba1.1k sqft231 Rosemont Ave, Kannapolis, NC 28081For SaleMLS ID #4439409, Ryan Graham, DM Properties & Associates. Canopy MLS as distributed by MLS GRID
