Property in Kannapolis, NC with a generous, functional floor plan including 4 bedrooms and 2 full bathrooms, plus a detached garage and basement, ready for modern cosmetic updates. allowing customization to your taste. The house includes 1,924 sq ft and sits on a massive double lot with room for an RV or boat, providing extra space just minutes from local attractions, public transportation, public park, downtown Kannapolis, baseball, and restaurants.
Active
$240,000
314 E 20th St, Kannapolis, NC 28083
4beds
1,906sqft
Single Family Residence
Built in 1950
0.43 Acres Lot
$-- Zestimate®
$126/sqft
$-- HOA
What's special
Detached garageMassive double lotGenerous functional floor plan
- 1 day
- 268
- 41
Likely to sell faster than
Zillow last checked:
Listing updated:
Listed by:
Craig Tribus 804-656-5007,
Beycome Brokerage Realty LLC
Source: Canopy MLS as distributed by MLS GRID,MLS#: 4433805
Facts & features
Interior
Bedrooms & bathrooms
- Bedrooms: 4
- Bathrooms: 2
- Full bathrooms: 2
- Main level bedrooms: 4
Primary bedroom
- Level: Main
- Area: 270 Square Feet
- Dimensions: 15' 0" X 18' 0"
Bedroom s
- Level: Main
- Area: 195 Square Feet
- Dimensions: 15' 0" X 13' 0"
Bedroom s
- Level: Main
- Area: 117 Square Feet
- Dimensions: 13' 0" X 9' 0"
Bedroom s
- Level: Main
- Area: 132 Square Feet
- Dimensions: 11' 0" X 12' 0"
Bathroom full
- Level: Main
- Area: 54 Square Feet
- Dimensions: 9' 0" X 6' 0"
Bathroom full
- Level: Main
- Area: 135 Square Feet
- Dimensions: 9' 0" X 15' 0"
Dining room
- Level: Main
- Area: 160 Square Feet
- Dimensions: 10' 0" X 16' 0"
Kitchen
- Level: Main
- Area: 169 Square Feet
- Dimensions: 13' 0" X 13' 0"
Laundry
- Level: Main
- Area: 70 Square Feet
- Dimensions: 10' 0" X 7' 0"
Living room
- Level: Main
- Area: 361 Square Feet
- Dimensions: 19' 0" X 19' 0"
Heating
- Heat Pump
Cooling
- Central Air
Appliances
- Included: None
- Laundry: Inside
Features
- Basement: Unfinished
Interior area
- Total structure area: 1,906
- Total interior livable area: 1,906 sqft
- Finished area above ground: 1,906
- Finished area below ground: 0
Property
Parking
- Parking features: Driveway, Detached Garage, Garage on Main Level
- Has garage: Yes
- Has uncovered spaces: Yes
Features
- Levels: One
- Stories: 1
- Waterfront features: None
Lot
- Size: 0.43 Acres
- Dimensions: 125 x 150
Details
- Parcel number: 161 158
- Zoning: R-6
- Special conditions: Standard
Construction
Type & style
- Home type: SingleFamily
- Property subtype: Single Family Residence
Materials
- Aluminum, Vinyl
Condition
- New construction: No
- Year built: 1950
Utilities & green energy
- Sewer: Public Sewer
- Water: City
Community & HOA
Community
- Subdivision: Laurel Park
Location
- Region: Kannapolis
Financial & listing details
- Price per square foot: $126/sqft
- Tax assessed value: $224,599
- Annual tax amount: $2,559
- Date on market: 10/12/2026
- Cumulative days on market: 1 day
- Listing terms: Cash,Conventional,FHA,VA Loan
- Road surface type: Gravel, Paved
Estimated market value
Not available
Estimated sales range
Not available
Not available
Price history
| Date | Event | Price |
|---|---|---|
| 10/12/2026 | Listed for sale | $240,000+9.1%$126/sqft |
Source:  Canopy MLS as distributed by MLS GRID #4433805 Report a problem Canopy MLS as distributed by MLS GRID #4433805 Report a problem | ||
| 10/11/2026 | Listing removed | -- |
Source: Owner Report a problem | ||
| 10/10/2026 | Price change | $220,000-6%$115/sqft |
Source: Owner Report a problem | ||
| 10/6/2026 | Price change | $234,000-2.5%$123/sqft |
Source: Owner Report a problem | ||
| 9/24/2026 | Listed for sale | $240,000-4%$126/sqft |
Source: Owner Report a problem | ||
| 6/30/2026 | Listing removed | -- |
Source: Owner Report a problem | ||
| 6/23/2026 | Price change | $250,000-10.7%$131/sqft |
Source: Owner Report a problem | ||
| 6/13/2026 | Price change | $280,000-6%$147/sqft |
Source: Owner Report a problem | ||
| 4/12/2026 | Listed for sale | $298,000$156/sqft |
Source: Owner Report a problem | ||
Public tax history
| Year | Property taxes | Tax assessment |
|---|---|---|
| 2025 | $2,559 | $224,599 |
| 2024 | $2,559 -5.8% | $224,599 |
| 2023 | $2,718 +51.2% | $224,599 +60.9% |
| 2022 | $1,797 -66.7% | $139,571 |
| 2021 | $5,391 +50% | $139,571 |
| 2020 | $3,594 +100% | $139,571 |
| 2019 | $1,797 +17.7% | $139,571 +18.1% |
| 2018 | $1,527 +1.5% | $118,151 |
| 2017 | $1,504 | $118,151 |
| 2016 | $1,504 | $118,151 |
| 2015 | $1,504 -1.5% | $118,151 |
| 2014 | $1,527 | -- |
| 2013 | -- | -- |
| 2012 | -- | -- |
| 2011 | -- | -- |
| 2010 | -- | -- |
| 2008 | -- | -- |
| 2007 | -- | -- |
| 2006 | -- | -- |
| 2005 | -- | -- |
| 2004 | -- | -- |
| 2003 | -- | -- |
| 2002 | -- | -- |
| 2001 | -- | -- |
| 2000 | -- | -- |
Find assessor info on the county website
Monthly payment
Est. payment
Payment breakdown
Explore the cost of this home by adjusting the details. Changes won't be saved.Climate risks
Neighborhood: 28083
Nearby schools
Schools provided by the listing agent
- Elementary: North Kannapolis
- Middle: Kannapolis
- High: A.L. Brown
Source: Canopy MLS as distributed by MLS GRID. This data may not be complete. We recommend contacting the local school district to confirm school assignments for this home.
Similar homes
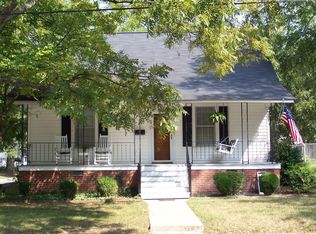
- $279,0003 bd2 ba1k sqft816 Skyland St, Kannapolis, NC 28083For Sale

 MLS ID #4421097, Kirk Hanson, Coldwell Banker- CK Select. Canopy MLS as distributed by MLS GRID
 - $200,0002 bd2 ba1k sqft814 Desoto Ave, Kannapolis, NC 28083For Sale
 MLS ID #4400793, Brian Bain, Keller Williams Unlimited. Canopy MLS as distributed by MLS GRID
 - $218,9003 bd2 ba1k sqft900 Alma Ave, Kannapolis, NC 28081For Sale
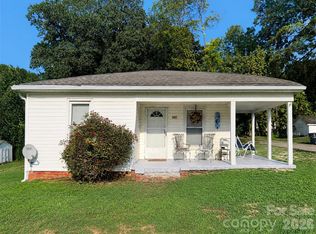 MLS ID #4421048, Kirk Hanson, Coldwell Banker- CK Select. Canopy MLS as distributed by MLS GRID
 - $335,0004 bd3 ba1.6k sqft212 Old Centergrove Rd, Kannapolis, NC 28083For Sale
 MLS ID #4411907, Ivonne Erion, Lantern Realty & Development, LLC. Canopy MLS as distributed by MLS GRID
 - $235,0002 bd1 ba1.3k sqft213 Rice St, Kannapolis, NC 28081For SaleMLS ID #4429234, Michael Fullerton, Lantern Realty & Development. Canopy MLS as distributed by MLS GRID
- $224,9002 bd2 ba1.1k sqft611 S Central Ave, Landis, NC 28088For SaleMLS ID #4429408, Melissa Garcia, Exit Realty Elite Properties. Canopy MLS as distributed by MLS GRID
- $259,9002 bd2 ba1.2k sqft1218 Margaret Ave, Kannapolis, NC 28081For SaleMLS ID #4409199, Dawn Wilkinson, The Real Estate Advantage Sole Proprietor. Canopy MLS as distributed by MLS GRID
- $299,9994 bd3 ba1.7k sqft2320 Chantilly Ct, Kannapolis, NC 28081For SaleMLS ID #4428392, Richard Tocado, Keller Williams South Park. Canopy MLS as distributed by MLS GRID
- $302,0003 bd2 ba1.2k sqft518 Milton L Taylor St, Kannapolis, NC 28083For SaleMLS ID #4380802, Reymon Morgan, NorthGroup Real Estate LLC. Canopy MLS as distributed by MLS GRID
- $209,9902 bd1 ba988 sqft1011 Buick Ave, Kannapolis, NC 28083For SaleMLS ID #4352125, SheAh Zhu, Honeynest Realty LLC. Canopy MLS as distributed by MLS GRID
- $230,0002 bd2 ba1.1k sqft1905 Crestmont Ave, Kannapolis, NC 28081For SaleMLS ID #4409449, Robbie Bentley, Bentley Realty. Canopy MLS as distributed by MLS GRID
- $230,0002 bd1 ba1k sqft1225 W C St, Kannapolis, NC 28081For SaleMLS ID #4379292, Paula Severt, Lantern Realty & Development, LLC. Canopy MLS as distributed by MLS GRID
- $249,9773 bd2 ba1.6k sqft3130 Faith Rd, Salisbury, NC 28146For SaleMLS ID #4425693, Maysen MacLamroc, The Schofield Group. Canopy MLS as distributed by MLS GRID
- $219,9003 bd1 ba960 sqft2200 Brookside Ave, Kannapolis, NC 28081For SaleMLS ID #4392276, Joann Qiu, Sunny Homes Realty LLC. Canopy MLS as distributed by MLS GRID
- $169,9002 bd1 ba1k sqft2407 Florida Ave, Kannapolis, NC 28083For SaleMLS ID #4408025, Lin Litaker, NorthGroup Real Estate LLC. Canopy MLS as distributed by MLS GRID
- $249,0004 bd1 ba2.2k sqft108 S Oak St, Granite Quarry, NC 28146For SaleMLS ID #4423075, Kim Williams, The Dream Home Crew LLC. Canopy MLS as distributed by MLS GRID
- $329,9003 bd3 ba1.3k sqft504 Milton L Taylor St, Kannapolis, NC 28083For SaleMLS ID #4409759, Lee Kimball, Coldwell Banker Realty. Canopy MLS as distributed by MLS GRID
- $289,0004 bd3 ba1.9k sqft74 Meadow Ave NE, Concord, NC 28025For SaleMLS ID #4421087, Kirk Hanson, Coldwell Banker- CK Select. Canopy MLS as distributed by MLS GRID
- $234,9993 bd2 ba1.4k sqft175 Neita Dr, Salisbury, NC 28147For Sale
 MLS ID #1224443, Yolanda Rojas. Triad MLS
