Solid brick ranch in an established Kannapolis neighborhood! This 3-bedroom, 1.5-bath home offers 1,479 square feet of living space on a spacious lot, with extremely convenient access to I-85, Downtown Kannapolis, shopping, dining and everyday amenities.
The home has a fresh coat of paint and important updates have already been completed, including a new roof and new vapor barrier in 2026. The full-brick exterior offers classic curb appeal and lasting durability, while the carport provides covered parking and additional storage.
Out back, you'll find a covered patio that creates a comfortable spot for relaxing or entertaining, along with a substantial storage shed that offers plenty of room for tools, lawn equipment, hobbies and all the things you don't want taking up space inside.
The layout offers three bedrooms, one full bath and a convenient half bath, with plenty of opportunity for the next owner to make the space their own. Located in an established neighborhood with quick access to I-85, this is a practical home in a convenient location, whether you're looking for a primary residence, investment property or a home with room to add your own touches.
The seller is offering $5,000 in concessions to put towards updating the floors and appliances in sitting area/kitchen!!! Fresh paint, new roof, new vapor barrier, full-brick construction, great storage and a convenient Kannapolis location... come see the possibilities at 523 Villa Street!
Active
$235,000
523 Villa St, Kannapolis, NC 28083
3beds
1,479sqft
Single Family Residence
Built in 1960
0.43 Acres Lot
$255,400 Zestimate®
$159/sqft
$-- HOA
What's special
Solid brick ranchFull-brick exteriorClassic curb appealSpacious lotNew roofThree bedroomsFresh coat of paint
- 17 hours
- 191
- 23
Zillow last checked:
Listing updated:
Listed by:
Shelly Stein Shelly@greenwaldandco.com,
Redwood Realty Group LLC
Source: Canopy MLS as distributed by MLS GRID,MLS#: 4427628
Facts & features
Interior
Bedrooms & bathrooms
- Bedrooms: 3
- Bathrooms: 2
- Full bathrooms: 1
- 1/2 bathrooms: 1
- Main level bedrooms: 3
Primary bedroom
- Level: Main
Bedroom s
- Level: Main
Bedroom s
- Level: Main
Heating
- Natural Gas
Cooling
- Central Air
Appliances
- Included: Dishwasher, Electric Cooktop
- Laundry: In Kitchen
Features
- Flooring: Carpet, Linoleum
- Has basement: No
Interior area
- Total structure area: 1,479
- Total interior livable area: 1,479 sqft
- Finished area above ground: 1,479
- Finished area below ground: 0
Property
Parking
- Total spaces: 1
- Parking features: Attached Carport
- Carport spaces: 1
Features
- Levels: One
- Stories: 1
- Patio & porch: Covered, Front Porch, Rear Porch
Lot
- Size: 0.43 Acres
- Dimensions: 100 x 150
- Features: Level
Details
- Parcel number: 56233145790000
- Zoning: R4
- Special conditions: Standard
Construction
Type & style
- Home type: SingleFamily
- Architectural style: Ranch
- Property subtype: Single Family Residence
Materials
- Brick Full, Vinyl
- Foundation: Crawl Space
Condition
- New construction: No
- Year built: 1960
Utilities & green energy
- Sewer: Public Sewer
- Water: City
Community & HOA
Community
- Subdivision: Eastway Village
Location
- Region: Kannapolis
Financial & listing details
- Price per square foot: $159/sqft
- Tax assessed value: $209,830
- Annual tax amount: $2,383
- Date on market: 11/3/2026
- Listing terms: Cash,Conventional,Exchange,FHA,VA Loan
- Road surface type: Concrete, Paved
Estimated market value
$255,400
$232,000 - $276,000
$1,710/mo
Price history
| Date | Event | Price |
|---|---|---|
| 11/3/2026 | Listed for sale | $235,000+88%$159/sqft |
Source:  Canopy MLS as distributed by MLS GRID #4427628 Report a problem | ||
| 5/4/2010 | Listing removed | $125,000+108.3%$85/sqft |
Source: Homes & Land #775169 Report a problem | ||
| 12/3/2009 | Sold | $60,000-52%$41/sqft |
Source: Public Record Report a problem | ||
| 5/24/2008 | Listed for sale | $125,000$85/sqft |
Source: Homes & Land #775169 Report a problem | ||
Public tax history
| Year | Property taxes | Tax assessment |
|---|---|---|
| 2025 | $2,383 | $209,830 |
| 2024 | $2,383 +25.5% | $209,830 +51.4% |
| 2023 | $1,899 | $138,580 |
| 2022 | $1,899 | $138,580 |
| 2021 | $1,899 +58.2% | $138,580 +58.2% |
| 2019 | $1,200 +3% | $87,590 |
| 2018 | $1,165 | $87,590 |
| 2017 | $1,165 | $87,590 -12.4% |
| 2016 | -- | $99,960 |
| 2015 | -- | $99,960 |
| 2014 | $1,260 | $99,960 |
| 2013 | -- | $99,960 -6.8% |
| 2012 | -- | $107,280 -9.7% |
| 2011 | -- | $118,860 |
| 2010 | -- | $118,860 |
| 2009 | -- | $118,860 +1.6% |
| 2008 | -- | $117,030 +31.5% |
| 2007 | -- | $89,020 |
| 2006 | -- | $89,020 |
| 2005 | -- | $89,020 |
| 2004 | -- | $89,020 +17.6% |
| 2003 | -- | $75,710 |
| 2002 | -- | $75,710 |
| 2001 | -- | $75,710 |
| 2000 | -- | $75,710 |
Find assessor info on the county website
Monthly payment
Est. payment
Payment breakdown
Explore the cost of this home by adjusting the details. Changes won't be saved.Climate risks
Neighborhood: 28083
Nearby schools
Schools provided by the listing agent
- Elementary: Forest Park
- Middle: Kannapolis
- High: A.L. Brown
Source: Canopy MLS as distributed by MLS GRID. This data may not be complete. We recommend contacting the local school district to confirm school assignments for this home.
Similar homes
- $250,0003 bd2 ba1.3k sqft1003 Rhode Island Ave, Kannapolis, NC 28083For Sale
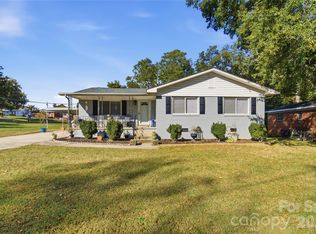
 MLS ID #4438998, Darien Swain, Modern Nest Realty LLC. Canopy MLS as distributed by MLS GRID
- $235,0002 bd2 ba1.2k sqft1445 Midlake Ave, Kannapolis, NC 28083For Sale
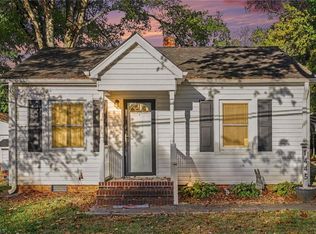
 MLS ID #1240293, Karen Courtney. Triad MLS
- $210,0004 bd2 ba1.6k sqft1530 Kingston Dr, Kannapolis, NC 28083For Sale
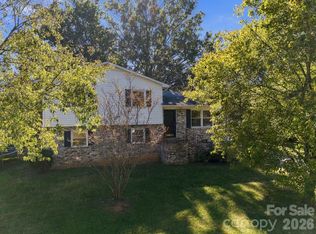 MLS ID #4438371, Matt Stone, Stone Realty Group. Canopy MLS as distributed by MLS GRID
- $249,9003 bd1 ba1.3k sqft535 S Little Texas Rd, Kannapolis, NC 28083For Sale
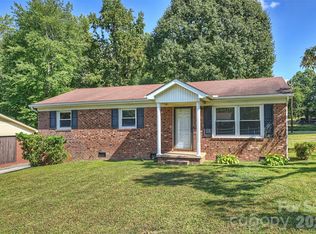 MLS ID #4431009, Ke'Shawn Sanders, Keller Williams Lake Norman. Canopy MLS as distributed by MLS GRID
- $210,0003 bd1 ba1k sqft215 Small St, Kannapolis, NC 28083For SaleMLS ID #1240635, Kirk Hanson. Triad MLS
- $235,0004 bd2 ba1.3k sqft1800 Brantley Rd, Kannapolis, NC 28083For SaleMLS ID #4398516, Ben Moss, EXP Realty LLC Mooresville. Canopy MLS as distributed by MLS GRID
- $225,0003 bd2 ba1.3k sqft2124 Woodlawn St, Kannapolis, NC 28083For SaleMLS ID #4433052, Mush Kakar, RE/MAX Results. Canopy MLS as distributed by MLS GRID
- $235,0003 bd1 ba1k sqft519 Annex Ave, Kannapolis, NC 28083For SaleMLS ID #4431426, Kara Coll, COMPASS. Canopy MLS as distributed by MLS GRID
- $300,0003 bd2 ba1.1k sqft512 Villa St, Kannapolis, NC 28083For SaleMLS ID #4428558, Drew Maher, DM Properties & Associates. Canopy MLS as distributed by MLS GRID
- $230,0003 bd2 ba1.5k sqft1313 Haywood Ave, Kannapolis, NC 28081For SaleMLS ID #4432583, Maycol Banegas Chavarria, NorthGroup Real Estate LLC. Canopy MLS as distributed by MLS GRID
- $259,7502 bd1 ba900 sqft2806 Royal Ave, Kannapolis, NC 28083For SaleMLS ID #4438515, Charles Lamere, CTL Properties LLC. Canopy MLS as distributed by MLS GRID
- $222,5002 bd1 ba856 sqft915 Skyway Dr, Kannapolis, NC 28083For SaleMLS ID #4433978, Jacob Mann, EXP Realty LLC Ballantyne. Canopy MLS as distributed by MLS GRID
- $249,9003 bd2 ba1k sqft1914 Mission Oaks St, Kannapolis, NC 28083For SaleMLS ID #4414076, Rodney Green, Coldwell Banker- CK Select. Canopy MLS as distributed by MLS GRID
- $299,9003 bd2 ba1.2k sqft527 Annex Ave, Kannapolis, NC 28083For SaleMLS ID #4438025, Jacob Ross, Premier Real Estate Team Inc.. Canopy MLS as distributed by MLS GRID
- $275,0003 bd2 ba1.1k sqft2108 Brantley Rd, Kannapolis, NC 28083For SaleMLS ID #4432530, LaTosha Murphy, EXP Realty LLC Ballantyne. Canopy MLS as distributed by MLS GRID
- $225,0002 bd1 ba1k sqft604 Fairview St, Kannapolis, NC 28083For SaleMLS ID #4437085, Whitney Hesley, Howard Hanna Allen Tate Mooresville/LKN. Canopy MLS as distributed by MLS GRID
- $305,0003 bd2 ba1.3k sqft1417 Oakwood Ave, Kannapolis, NC 28081For SaleMLS ID #4439458, Reiggin Hilderbrand, The Plumb Line Realty, Inc.. Canopy MLS as distributed by MLS GRID
- $239,9003 bd1 ba1.3k sqft306 York Ave, Kannapolis, NC 28083For SaleMLS ID #4393468, Cindy Snyder, RE/MAX Leading Edge. Canopy MLS as distributed by MLS GRID
- $269,9003 bd2 ba1.1k sqft1488 Ontario Dr, Kannapolis, NC 28083For SaleMLS ID #4433088, Robert Salmons, Entera Realty LLC. Canopy MLS as distributed by MLS GRID
- $255,0003 bd2 ba1.1k sqft1841 Mission Oaks St, Kannapolis, NC 28083For SaleMLS ID #4388328, Lisa McGill, Opendoor Brokerage LLC. Canopy MLS as distributed by MLS GRID
