A rare opportunity in the heart of South Windsor! This unique property offers an incredible sense of privacy and seclusion with no immediate neighbours, where deer and wild turkeys are a regular sight. It feels like you’re miles away from civilization, yet you’re right in the city and close to everything South Windsor has to offer. Inside, the showpiece is the impressive professional chef’s kitchen—an exceptionally large, bright and open space featuring soaring ceilings and top-quality custom cabinetry. The main-floor bathrooms have also been recently renovated, with extensive work throughout the home professionally completed to a high standard. The home offers 1 main-floor bedroom, 2 additional lower-level bedrooms, plus a smaller lower-level room that provides flexible space for a possible 4th bedroom, home office or den. There are still some finishing touches required, including completion of the lower-level living area and siding on portions of the exterior. However, much of the substantial work has already been completed, and siding materials to finish the exterior are on site. Don’t let the remaining items overshadow the extensive improvements already made—there is relatively little left to bring this impressive project across the finish line. A truly unusual South Windsor property combining privacy, wildlife, flexible living space and an outstanding chef’s kitchen. If you’ve been looking for the feeling of country living without giving up the convenience of the city, this one deserves a look.
For sale
C$399,900
2125 Betts Ave, Windsor, ON N9B 3P5
4beds
Ranch
Built in ----
9,060 Square Feet Lot
$-- Zestimate®
C$--/sqft
C$-- HOA
What's special
Soaring ceilingsTop-quality custom cabinetry
- 19 days
- 126
- 7
Zillow last checked:
Listing updated:
Listed by:
Lorne Dupuis, Sales Person,
Jump Realty Inc. Brokerage
Source: Windsor-Essex County AOR,MLS®#: 26021738 Originating MLS®#: Windsor-Essex County Association of REALTORS®
Originating MLS®#: Windsor-Essex County Association of REALTORS®Facts & features
Interior
Bedrooms & bathrooms
- Bedrooms: 4
- Bathrooms: 3
- Full bathrooms: 2
- 1/2 bathrooms: 1
Heating
- Propane, Forced Air
Appliances
- Included: Dishwasher, Electric Water Heater
Features
- Flooring: Laminate
- Basement: Partial,Finished
- Number of fireplaces: 1
- Fireplace features: Fireplace 1 Fuel (Wood), Fireplace 1 (Woodstove)
Video & virtual tour
Property
Parking
- Parking features: Gravel Drive, None
- Has uncovered spaces: Yes
Accessibility
- Accessibility features: None
Features
- Patio & porch: Sundeck, Covered Porch
- Frontage length: 90.43
Lot
- Size: 9,060 Square Feet
- Features: Landscaped, Playground Nearby, Shopping Nearby, Wooded
Details
- Zoning: res
Construction
Type & style
- Home type: SingleFamily
- Architectural style: Raised Ranch W/ Bonus Room
- Property subtype: Ranch
Materials
- Aluminum/Vinyl
- Foundation: Block
- Roof: Asphalt Shingle
Utilities & green energy
- Sewer: Septic Tank
- Water: Municipal Water
- Utilities for property: Water Connected, Sewer Connected, Propane
Community & HOA
Community
- Features: Walking Trails Nearby
Location
- Region: Windsor
Financial & listing details
- Annual tax amount: C$3,228
- Date on market: 9/14/2026
- Inclusions: Dishwasher
- Exclusions: Fridge, Stove, Washer, Dryer, Microwave, Portable Garage. However These Items Can Be Purchased From Spouse John Chadwick Separately.
- Ownership: Freehold
Price history
| Date | Event | Price |
|---|---|---|
| 9/14/2026 | Listed for sale | C$399,900 |
Source:  Windsor-Essex County AOR #26021738 Report a problem Windsor-Essex County AOR #26021738 Report a problem | ||
Public tax history
Tax history is unavailable.
Climate risks
Neighborhood: South Cameron
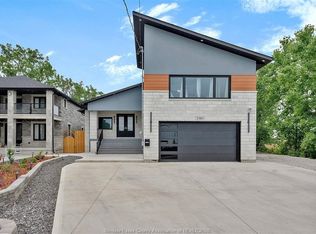
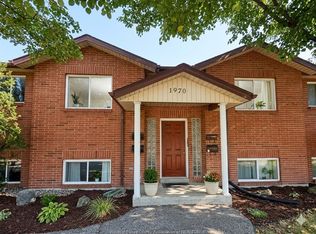
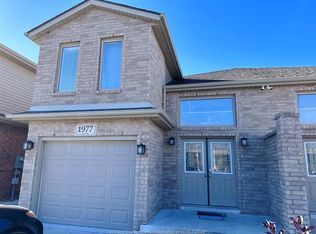

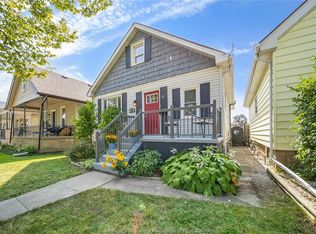
Similar homes
- C$389,0004 bd2 ba-- sqft1641 Hall Ave, Windsor, ON N8X 4S2For Sale
 MLS ID #26023962, Goran Todorovic , Broker Of Record, Remax Care Realty Brokerage. Windsor-Essex County AOR
 - C$369,9004 bd2 ba1.8k sqft1220 Bruce Ave, Windsor, ON N8X 1X3For Sale
 MLS ID #26022918, Cassandra Messina, Sales Person, Jump Realty Inc. Brokerage. Windsor-Essex County AOR
 - C$439,9004 bd2 ba-- sqft2322 Byng Rd, Windsor, ON N8W 3E5For Sale
 MLS ID #26023691, Peter Piatkiewicz, Sales Person, Kw Signature Brokerage. Windsor-Essex County AOR
 - C$379,9993 bd1 ba-- sqft1657 Westminster Ave, Windsor, ON N8T 1X2For Sale
 MLS ID #26024302, Mark Mckenzie, Sales Person, Royal Lepage Binder Real Estate Brokerage. Windsor-Essex County AOR
