This is the perfect home for the discerning buyer who desires a flexible floorplan. The first floor is 1587 sf and features 3 bdrms, 2 baths and a 2c garage. The second level has it's own private entrance and heat/ac system. It is a 440 sf ADU complete w/applicances, granite countertops, washer and dryer, 3/4 bath, vinyl flooring, Living area and bdrm. The home comes with a 10 yr 2-10 home warranty as well as the exclusive 1-yr Builder warranty. Mesa del Sol offers stunning views of the Sandia and Manzano Mountains and is a water-wise, pedestrian-friendly, nature-focused community with schools, grocery, restaurant. Mesa del Sol offers easy access to I-25 , I-40 and the airport. We have several homes available for move-in or build your dream home with all your selections. Don't miss out.
New construction
Price increase: $4.7K (6/9)
$552,734
2125 Dekooning Ave SE, Albuquerque, NM 87106
4beds
2,027sqft
:
Get pre-qualified$3,797/mo
Single Family Residence
Built in 2026
6,969 Square Feet Lot
$549,700 Zestimate®
$273/sqft
$190/mo HOA
What's special
Vinyl flooringFlexible floorplanGranite countertopsWasher and dryer
- 65 days |
- 47 |
- 1 |
Zillow last checked:
Listing updated:
Listed by:
Joseph E Maez 505-515-1719,
The Maez Group 505-718-4980
Source: SWMLS,MLS#: 1103791
Facts & features
Interior
Bedrooms & bathrooms
- Bedrooms: 4
- Bathrooms: 3
- Full bathrooms: 2
- 3/4 bathrooms: 1
Primary bedroom
- Level: Main
- Area: 110
- Dimensions: 11 x 10
Bedroom 2
- Level: Main
- Area: 100
- Dimensions: 10 x 10
Bedroom 3
- Level: Main
- Area: 100
- Dimensions: 10 x 10
Dining room
- Level: Main
- Area: 150
- Dimensions: 15 x 10
Kitchen
- Level: Main
- Area: 121
- Dimensions: 11 x 11
Living room
- Level: Main
- Area: 180
- Dimensions: 15 x 12
Office
- Description: flex space
- Level: Main
- Area: 110
- Dimensions: flex space
Heating
- Combination, Central, Forced Air
Cooling
- Refrigerated
Appliances
- Included: Dishwasher, Free-Standing Electric Range, Disposal, Microwave, Refrigerator
- Laundry: Washer Hookup, Electric Dryer Hookup, Gas Dryer Hookup
Features
- Bathtub, Dual Sinks, Family/Dining Room, Garden Tub/Roman Tub, Home Office, Kitchen Island, Living/Dining Room, Pantry, Soaking Tub, Separate Shower, Water Closet(s), Walk-In Closet(s)
- Flooring: Carpet, Tile, Vinyl
- Windows: Low-Emissivity Windows
- Has basement: No
- Has fireplace: No
Interior area
- Total structure area: 2,027
- Total interior livable area: 2,027 sqft
Property
Parking
- Total spaces: 2
- Parking features: Attached, Garage, Garage Door Opener
- Attached garage spaces: 2
Accessibility
- Accessibility features: None
Features
- Levels: Two
- Stories: 2
- Patio & porch: Covered, Patio
- Exterior features: Privacy Wall, Private Yard, Sprinkler/Irrigation, Private Entrance
- Fencing: Wall
Lot
- Size: 6,969 Square Feet
- Features: Landscaped, Planned Unit Development, Xeriscape
Details
- Additional structures: Garage(s)
- Parcel number: 101505149602540817
- Zoning description: PC
Construction
Type & style
- Home type: SingleFamily
- Architectural style: Ranch
- Property subtype: Single Family Residence
Materials
- Frame, Stucco
- Roof: Tile
Condition
- New Construction
- New construction: Yes
- Year built: 2026
Details
- Builder model: Ellis with ADU
- Builder name: Twilight Homes Of New Mexico
Utilities & green energy
- Sewer: Public Sewer
- Water: Public
- Utilities for property: Cable Available, Electricity Connected, Natural Gas Connected, Sewer Connected, Underground Utilities, Water Connected
Green energy
- Energy generation: None
- Water conservation: Water-Smart Landscaping
Community & HOA
Community
- Subdivision: Meas del Sol
HOA
- Has HOA: Yes
- Services included: Common Areas
- HOA fee: $190 monthly
Location
- Region: Albuquerque
Financial & listing details
- Price per square foot: $273/sqft
- Annual tax amount: $999
- Date on market: 5/18/2026
- Cumulative days on market: 66 days
- Listing terms: Cash,Conventional,FHA,VA Loan
- Road surface type: Paved
Estimated market value
$549,700
$522,000 - $577,000
$2,581/mo
Price history
| Date | Event | Price |
|---|---|---|
| 6/9/2026 | Price change | $552,734+0.9%$273/sqft |
Source:  SWMLS #1103791 Report a problem SWMLS #1103791 Report a problem | ||
| 5/18/2026 | Listed for sale | $547,990$270/sqft |
Source: SWMLS #1103791 Report a problem | ||
Public tax history
Tax history is unavailable.
Monthly payment
Est. payment
Payment breakdown
Explore the cost of this home by adjusting the details. Changes won't be saved.Climate risks
Neighborhood: 87106
Nearby schools
GreatSchools rating
- 9/10Bandelier Elementary SchoolGrades: K-5Distance: 5.9 mi
- 6/10Jefferson Middle SchoolGrades: 6-8Distance: 7 mi
- 3/10Albuquerque High SchoolGrades: 9-12Distance: 7.7 mi
Schools provided by the listing agent
- Elementary: Bandelier
- Middle: Jefferson
- High: Albuquerque
Source: SWMLS. This data may not be complete. We recommend contacting the local school district to confirm school assignments for this home.
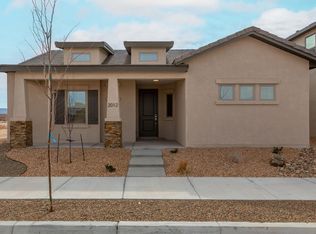
- $489,9003 bd2 ba1.8k sqft2012 Dekooning Ave SE, Albuquerque, NM 87106New Construction
- from $392,9403 bd2 ba1.5k sqftZinfandel Plan, Mesa del Sol - Vintner's Series, Albuquerque, NM 87106New Construction
- from $446,9403 bd3 ba1.8k sqftSyrah Plan, Mesa del Sol - Vintner's Series, Albuquerque, NM 87106New Construction
- from $370,9402 bd2 ba1.2k sqftChardonnay Plan, Mesa del Sol - Vintner's Series, Albuquerque, NM 87106New Construction
- from $359,9402 bd2 ba1.1k sqftRiesling Plan, Mesa del Sol - Vintner's Series, Albuquerque, NM 87106New Construction
- from $459,9403 bd3 ba2.2k sqftCabernet Plan, Mesa del Sol - Vintner's Series, Albuquerque, NM 87106New Construction
- from $459,9503 bd2 ba1.8k sqftPilsner Plan, Mesa del Sol - Brewer's Series, Albuquerque, NM 87106New Construction
- from $504,9503 bd3 ba2.3k sqftIPA Plan, Mesa del Sol - Brewer's Series, Albuquerque, NM 87106New Construction
A local agent can set up tours, give advice and negotiate with sellers.
Similar homes
- $549,9954 bd3 ba2.7k sqft6013 Gilpin Dr SE, Albuquerque, NM 87106New Construction
 SWMLS
SWMLS - $552,9954 bd2 ba2.1k sqft6023 Gilpin Dr SE, Albuquerque, NM 87106New Construction
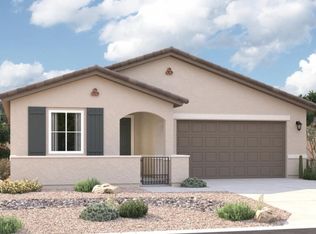 SWMLS
SWMLS - $524,1304 bd3 ba2.2k sqft6037 Hardin Dr SE, Albuquerque, NM 87106New Construction
 SWMLS
SWMLS - $527,5804 bd3 ba2k sqft2136 Okeeffe SE, Albuquerque, NM 87106New Construction
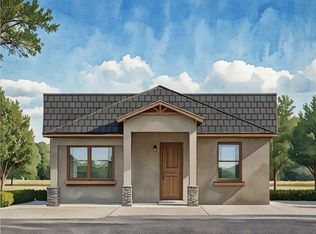 MLS ID #1102915, Joseph E Maez, The Maez Group. SWMLS
 - $524,1304 bd3 ba2.2k sqft6037 Hardin Ave SE, Albuquerque, NM 87106New ConstructionAbrazo Homes
- from $529,9904 bd3 ba2.7k sqftHemingway Plan, Mesa Del Sol, Albuquerque, NM 87106New ConstructionRichmond Homes
- $439,0003 bd2 ba1.8k sqft6061 Nauman Dr SE, Albuquerque, NM 87106For SaleMLS ID #1107500, New Mexico Dreamin LLC, LPT Realty. SWMLS
- from $504,9503 bd3 ba2.3k sqftIPA Plan, Mesa del Sol - Brewer's Series, Albuquerque, NM 87106New ConstructionAbrazo Homes
- $374,5003 bd2 ba1.6k sqft6129 Strand Loop SE, Albuquerque, NM 87106For SaleMLS ID #1107607, Mary E Arnholt, Vista Encantada Realtors, LLC. SWMLS
- from $524,9503 bd3 ba2.5k sqftStout Plan, Mesa del Sol - Brewer's Series, Albuquerque, NM 87106New ConstructionAbrazo Homes
- $415,0003 bd3 ba2.1k sqft2331 Gandert Ave SE, Albuquerque, NM 87106For SaleMLS ID #1103358, Jeffrey Rose, EXP Realty LLC. SWMLS
- $499,9953 bd2 ba1.8k sqft1904 Houser Ave SE, Albuquerque, NM 87106New ConstructionSWMLS
- $489,9953 bd2 ba1.8k sqft6017 Gilpin Dr SE, Albuquerque, NM 87106New ConstructionSWMLS
- from $438,9904 bd3 ba2k sqftEucalyptus Plan, Montage at Mesa del Sol, Albuquerque, NM 87106New ConstructionDR Horton
- $444,1803 bd3 ba1.7k sqft6028 Gilpin Dr SE, Albuquerque, NM 87106New ConstructionSWMLS
- from $477,9503 bd3 ba2k sqftAmber Plan, Mesa del Sol - Brewer's Series, Albuquerque, NM 87106New ConstructionAbrazo Homes
- $429,9903 bd3 ba1.7k sqft6039 Diebenkorn Dr SE, Albuquerque, NM 87106New ConstructionSWMLS
- $403,0003 bd3 ba1.8k sqft2509 Stryker Rd SE, Albuquerque, NM 87106For SaleMLS ID #1105027, The Zimmer Team, RE/MAX ELEVATE. SWMLS
- $490,2243 bd3 ba2k sqft2428 De Kooning Ave SE, Albuquerque, NM 87106For SaleMLS ID #1098039, John - Paul Rael, Westway Realty. SWMLS
- from $459,9403 bd3 ba2.2k sqftCabernet Plan, Mesa del Sol - Vintner's Series, Albuquerque, NM 87106New ConstructionAbrazo Homes
