Beautiful tile flooring and custom designer paint create a warm and inviting atmosphere throughout the home. The spacious primary suite features a charming bay window, providing the perfect retreat at the end of the day. The stunning chef's kitchen is equipped with brand-new energy-efficient stainless steel appliances, stylish gray cabinetry, and elegant quartz countertops. Additional features include laminate wood flooring, plush carpeting, refrigerated air, and a new tankless water heater.Residents can enjoy nearby walking trails, a community pool, and multiple neighborhood parks. Conveniently located just minutes from shopping, dining, fitness centers, grocery stores, and major destinations including Albuquerque International Sunport, Kirtland Air Force Base, Downtown, and Uptown.
For sale
$439,000
6061 Nauman Dr SE, Albuquerque, NM 87106
3beds
1,800sqft
:
Get pre-qualified$2,942/mo
Single Family Residence
Built in 2023
5,662 Square Feet Lot
$-- Zestimate®
$244/sqft
$77/mo HOA
What's special
Elegant quartz countertopsStylish gray cabinetryCustom designer paintSpacious primary suiteNew tankless water heaterPlush carpetingTile flooring
- 12 days |
- 247 |
- 8 |
Zillow last checked:
Listing updated:
Listed by:
New Mexico Dreamin LLC 505-331-1462,
LPT Realty 877-366-2213
Source: SWMLS,MLS#: 1107500
Facts & features
Interior
Bedrooms & bathrooms
- Bedrooms: 3
- Bathrooms: 2
- Full bathrooms: 2
Primary bedroom
- Level: Main
- Area: 238
- Dimensions: 14 x 17
Bedroom 2
- Level: Main
- Area: 156
- Dimensions: 12 x 13
Bedroom 3
- Level: Main
- Area: 132
- Dimensions: 12 x 11
Kitchen
- Level: Main
- Area: 150
- Dimensions: 10 x 15
Living room
- Level: Main
- Area: 306
- Dimensions: 18 x 17
Heating
- Central, Forced Air
Cooling
- Refrigerated
Appliances
- Laundry: Electric Dryer Hookup
Features
- Main Level Primary
- Flooring: Carpet, Tile
- Windows: Bay Window(s), Low-Emissivity Windows
- Has basement: No
- Number of fireplaces: 1
- Fireplace features: Gas Log
Interior area
- Total structure area: 1,800
- Total interior livable area: 1,800 sqft
Video & virtual tour
Property
Parking
- Total spaces: 2
- Parking features: Attached, Garage
- Attached garage spaces: 2
Accessibility
- Accessibility features: None
Features
- Levels: One
- Stories: 1
- Patio & porch: Covered, Patio
- Exterior features: Private Yard
- Pool features: Community
- Fencing: Wall
Lot
- Size: 5,662 Square Feet
Details
- Parcel number: 101605003945521711
- Zoning description: PC
Construction
Type & style
- Home type: SingleFamily
- Property subtype: Single Family Residence
Materials
- Frame, Synthetic Stucco
- Foundation: Slab
- Roof: Pitched,Tile
Condition
- Resale
- New construction: No
- Year built: 2023
Details
- Builder name: Pulte Homes
Utilities & green energy
- Sewer: Public Sewer
- Water: Public
- Utilities for property: Cable Connected, Natural Gas Connected, Sewer Connected, Water Connected
Green energy
- Energy generation: None
Community & HOA
HOA
- Has HOA: Yes
- Services included: Common Areas, Pool(s)
- HOA fee: $77 monthly
Location
- Region: Albuquerque
Financial & listing details
- Price per square foot: $244/sqft
- Tax assessed value: $371,900
- Annual tax amount: $6,811
- Date on market: 7/17/2026
- Cumulative days on market: 13 days
- Listing terms: Cash,Conventional,FHA,VA Loan
Estimated market value
Not available
Estimated sales range
Not available
Not available
Price history
| Date | Event | Price |
|---|---|---|
| 7/18/2026 | Listed for sale | $439,000+3.3%$244/sqft |
Source:  SWMLS #1107500 Report a problem SWMLS #1107500 Report a problem | ||
| 9/20/2023 | Sold | -- |
Source: SWMLS #1034104 Report a problem | ||
| 7/18/2023 | Pending sale | $425,000$236/sqft |
Source: SWMLS #1034104 Report a problem | ||
| 5/15/2023 | Price change | $425,000-0.3%$236/sqft |
Source: SWMLS #1034104 Report a problem | ||
| 5/10/2023 | Listed for sale | $426,345$237/sqft |
Source: SWMLS #1034104 Report a problem | ||
Public tax history
| Year | Property taxes | Tax assessment |
|---|---|---|
| 2025 | $6,812 +0.1% | $123,955 |
| 2024 | $6,804 +160.3% | $123,955 +472.1% |
| 2023 | $2,614 | $21,665 |
Find assessor info on the county website
Monthly payment
Est. payment
Payment breakdown
Explore the cost of this home by adjusting the details. Changes won't be saved.Climate risks
Neighborhood: 87106
Nearby schools
GreatSchools rating
- 9/10Bandelier Elementary SchoolGrades: K-5Distance: 6.1 mi
- 6/10Jefferson Middle SchoolGrades: 6-8Distance: 7.2 mi
- 3/10Albuquerque High SchoolGrades: 9-12Distance: 7.9 mi
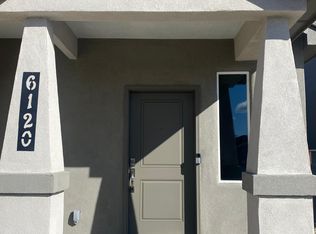
- $360,6002 bd2 ba1.4k sqft6120 Nauman Dr SE, Albuquerque, NM 87106Off Market
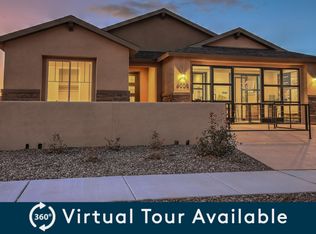
- $4,6004 bd2 ba2.1k sqft6057 Nauman Dr SE, Albuquerque, NM 87106For Rent

- $467,4004 bd2 ba2.1k sqft6065 Nauman Dr SE, Albuquerque, NM 87106Off Market
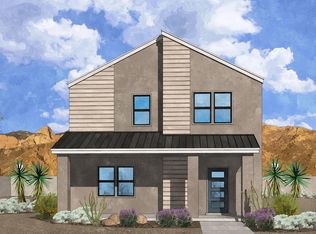
- $423,7003 bd3 ba1.8k sqft6112 Nauman Dr SE, Albuquerque, NM 87106Off Market
- $--4 bd2 ba2.1k sqft6053 Nauman Dr SE, Albuquerque, NM 87106Sold
- $439,9004 bd2 ba1.8k sqft6064 Dasburg Dr SE, Albuquerque, NM 87106Off Market
- $--3 bd2 ba1.9k sqft6060 Dasburg Dr SE, Albuquerque, NM 87106Sold
- $472,2004 bd2 ba2k sqft6068 Dasburg Dr SE, Albuquerque, NM 87106Off Market
A local agent can set up tours, give advice and negotiate with sellers.
Similar homes
- $495,0003 bd2 ba1.9k sqft2404 Cunningham Ave SE, Albuquerque, NM 87106For Sale
 MLS ID #1107875, Holly V Adams, Realty One of New Mexico. SWMLS
 - $374,5003 bd2 ba1.6k sqft6129 Strand Loop SE, Albuquerque, NM 87106For Sale
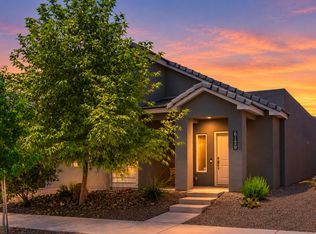 MLS ID #1107607, Mary E Arnholt, Vista Encantada Realtors, LLC. SWMLS
 - from $469,9903 bd2 ba1.9k sqftAugusta Plan, Mesa Del Sol, Albuquerque, NM 87106New Construction
 Richmond Homes
 - $415,0003 bd3 ba2.1k sqft2331 Gandert Ave SE, Albuquerque, NM 87106For Sale
 MLS ID #1103358, Jeffrey Rose, EXP Realty LLC. SWMLS
 - from $429,9904 bd2 ba1.8k sqftRosemary Plan, Montage at Mesa del Sol, Albuquerque, NM 87106New ConstructionDR Horton
- $385,0003 bd3 ba1.8k sqft6123 Motherwell Dr SE, Albuquerque, NM 87106For SaleMLS ID #1106100, K2 Omni Group, EXP Realty, LLC. SWMLS
- from $392,9403 bd2 ba1.5k sqftZinfandel Plan, Mesa del Sol - Vintner's Series, Albuquerque, NM 87106New ConstructionAbrazo Homes
- $435,0004 bd4 ba1.9k sqft1816 Stanford Dr SE, Albuquerque, NM 87106For SaleMLS ID #1107881, Colin Bruce Sleeper, The Lovely Home Company. SWMLS
- $429,9903 bd3 ba1.7k sqft6039 Diebenkorn Dr SE, Albuquerque, NM 87106New ConstructionSWMLS
- from $459,9403 bd3 ba2.2k sqftCabernet Plan, Mesa del Sol - Vintner's Series, Albuquerque, NM 87106New ConstructionAbrazo Homes
- $444,1803 bd3 ba1.7k sqft6028 Gilpin Dr SE, Albuquerque, NM 87106New ConstructionSWMLS
- $419,4553 bd2 ba1.5k sqft6120 Diebenkorn Dr SE, Albuquerque, NM 87106New ConstructionAbrazo Homes
- from $439,9903 bd2 ba1.8k sqftArlington Plan, Mesa Del Sol, Albuquerque, NM 87106New ConstructionRichmond Homes
- $379,9003 bd2 ba1.6k sqft6121 Strand Loop SE, Albuquerque, NM 87106For SaleMLS ID #1097371, Mia Huynh, American Home Realty. SWMLS
- $379,0003 bd2 ba1.3k sqft2328 Penn Ave SE, Albuquerque, NM 87106For SaleMLS ID #1104885, New Mexico Home Group, New Mexico Home Group Realty. SWMLS
- $370,0003 bd2 ba1.6k sqft6025 Strand Loop SE, Albuquerque, NM 87106For SaleMLS ID #1103689, The Rodgers Neighborhood, Real Broker, LLC. SWMLS
- $449,9003 bd2 ba1.8k sqft1927 Stryker Rd SE, Albuquerque, NM 87106New ConstructionSWMLS
- $414,9903 bd3 ba1.8k sqft1948 Gorman Ave SE, Albuquerque, NM 87106New ConstructionSWMLS
- from $419,9903 bd3 ba1.7k sqftVerbena Plan, Montage at Mesa del Sol, Albuquerque, NM 87106New ConstructionDR Horton
- $414,9903 bd3 ba1.8k sqft6038 Gilpin Dr SE, Albuquerque, NM 87106New ConstructionDR Horton
