Accepted Offer with Contingencies. 1-owner custom home backing to peaceful greenspace, offering privacy that is hard to find.Enjoy indoor-outdoor living while surrounded by nature. High-quality updates over the years, including new roof-2016, siding & HVAC-2018, new fence,deck & covered patio-2022. 200-square-foot shop in garage plus additional storage area-not included in the home’s SqFt. Large primary BR w/deck & walkin closet.
Accepting backups
Listed by: Real Broker • CHRISTINE FOLZ • Contact: Agent: 503-949-3087
$599,000
2125 Rock Ledge Dr NE, Keizer, OR 97303
4beds
2,466sqft
:
Get pre-qualified$4,122/mo
Single Family Residence
Built in 1989
10,452 Square Feet Lot
$-- Zestimate®
$243/sqft
$-- HOA
What's special
- 65 days |
- 36 |
- 0 |
Zillow last checked:
Listing updated:
Listed by:
CHRISTINE FOLZ Agent:503-949-3087,
Real Broker
Source: WVMLS,MLS#: 841669
Facts & features
Interior
Bedrooms & bathrooms
- Bedrooms: 4
- Bathrooms: 3
- Full bathrooms: 2
- 1/2 bathrooms: 1
- Main level bathrooms: 1
Dining room
- Features: Formal
Heating
- Forced Air, Natural Gas
Cooling
- Central Air
Appliances
- Included: Dishwasher, Disposal, Electric Range, Range Included, Gas Water Heater
Features
- Other(Refer to Remarks), Workshop
- Flooring: Carpet, Vinyl, Wood
- Has fireplace: Yes
- Fireplace features: Family Room, Gas
Interior area
- Total structure area: 2,466
- Total interior livable area: 2,466 sqft
Property
Parking
- Total spaces: 2
- Parking features: Attached
- Attached garage spaces: 2
Features
- Levels: Two
- Stories: 2
- Patio & porch: Covered Deck, Deck
- Exterior features: Grey
- Fencing: Fenced
Lot
- Size: 10,452 Square Feet
- Features: Landscaped
Details
- Parcel number: 561100
- Zoning: RSF
Construction
Type & style
- Home type: SingleFamily
- Property subtype: Single Family Residence
Materials
- Composite, Lap Siding
- Foundation: Continuous
- Roof: Composition
Condition
- New construction: No
- Year built: 1989
Utilities & green energy
- Sewer: Public Sewer
- Water: Public
- Utilities for property: Water Connected
Community & HOA
Community
- Subdivision: Stone Hedge Est
HOA
- Has HOA: No
Location
- Region: Keizer
Financial & listing details
- Price per square foot: $243/sqft
- Tax assessed value: $570,480
- Annual tax amount: $5,633
- Price range: $599K - $599K
- Date on market: 5/30/2026
- Listing agreement: Exclusive Right To Sell
- Listing terms: Cash,Conventional,VA Loan,ODVA
Estimated market value
Not available
Estimated sales range
Not available
$3,146/mo
Price history
| Date | Event | Price |
|---|---|---|
| 7/31/2026 | Listed for sale | $599,000$243/sqft |
Source:  WVMLS #841669 Report a problem WVMLS #841669 Report a problem | ||
| 6/7/2026 | Contingent | $599,000$243/sqft |
Source: WVMLS #841669 Report a problem | ||
| 5/30/2026 | Listed for sale | $599,000$243/sqft |
Source: WVMLS #841669 Report a problem | ||
Public tax history
| Year | Property taxes | Tax assessment |
|---|---|---|
| 2025 | $5,633 +3% | $329,810 +3% |
| 2024 | $5,469 +5.3% | $320,210 +6.1% |
| 2023 | $5,195 +3% | $301,840 |
| 2022 | $5,044 +3% | $301,840 +3% |
| 2021 | $4,897 +2.7% | $293,050 +6.1% |
| 2020 | $4,768 +4% | $276,240 |
| 2019 | $4,583 +1.4% | -- |
| 2018 | $4,522 | -- |
| 2017 | $4,522 +16% | -- |
| 2016 | $3,897 | -- |
| 2015 | $3,897 +3% | -- |
| 2014 | $3,784 +13.1% | -- |
| 2013 | $3,345 | -- |
| 2012 | $3,345 -8% | -- |
| 2011 | $3,637 +4.2% | $231,370 +6.1% |
| 2010 | $3,490 +0.8% | $218,100 |
| 2009 | $3,461 +6.1% | $218,100 +3% |
| 2008 | $3,260 +1.5% | $211,750 |
| 2007 | $3,212 +1.4% | -- |
| 2006 | $3,169 +1.4% | -- |
| 2005 | $3,124 -0.2% | -- |
| 2004 | $3,131 +5.6% | -- |
| 2003 | $2,965 +5.7% | -- |
| 2002 | $2,804 +4.6% | -- |
| 2001 | $2,681 +914% | -- |
| 2000 | $264 | -- |
Find assessor info on the county website
Monthly payment
Est. payment
Payment breakdown
Explore the cost of this home by adjusting the details. Changes won't be saved.Climate risks
Neighborhood: Greater Gubser
Nearby schools
GreatSchools rating
- 4/10Gubser Elementary SchoolGrades: K-5Distance: 0.3 mi
- 3/10Whiteaker Middle SchoolGrades: 6-8Distance: 0.7 mi
- 4/10Mcnary High SchoolGrades: 9-12Distance: 1.7 mi
Schools provided by the listing agent
- Elementary: Gubser
- Middle: Whiteaker
- High: McNary
Source: WVMLS. This data may not be complete. We recommend contacting the local school district to confirm school assignments for this home.
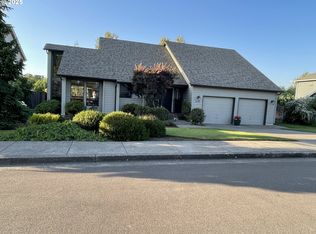
- $639,0004 bd2 ba2.6k sqft2145 Rock Ledge Dr NE, Keizer, OR 97303Pending
- $528,5004 bd3 ba2.3k sqft2085 Rock Ledge Dr NE, Keizer, OR 97303Off Market
- $516,3005 bd3 ba2.3k sqft2114 Rock Ledge Dr NE, Keizer, OR 97303Off Market
- $522,8004 bd3 ba2.4k sqft2134 Rock Ledge Dr NE, Keizer, OR 97303Off Market
- $674,7004 bd3 ba3.3k sqft2065 Rock Ledge Dr NE, Keizer, OR 97303Off Market
- $512,2003 bd3 ba2.1k sqft2165 Rock Ledge Dr NE, Keizer, OR 97303Off Market
- $586,8005 bd3 ba2.6k sqft2074 Rock Ledge Dr NE, Keizer, OR 97303Off Market
- $466,4003 bd2 ba1.5k sqft2154 Rock Ledge Dr NE, Keizer, OR 97303Off Market
A local agent can set up tours, give advice and negotiate with sellers.
A local lender can help you make sure your offer is ready when you are.
Similar homes
- $619,9003 bd3 ba2.5k sqft6047 Hogan Dr N, Keizer, OR 97303For Sale
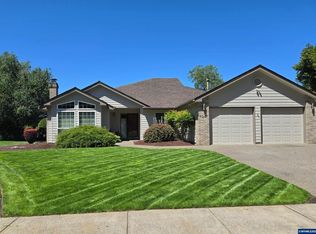
 MLS ID #843602, MATTHEW PARKER, Covenant Real Estate Group. WVMLS
 - $545,0003 bd3 ba2.1k sqft7366 Pineview St NE, Keizer, OR 97303For Sale
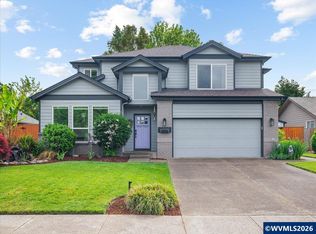 MLS ID #839651, ROSS MARTINSON, Paramount Real Estate Services. WVMLS
 - $469,0003 bd2 ba1.3k sqft167 Aldridge Dr NE, Keizer, OR 97303For Sale
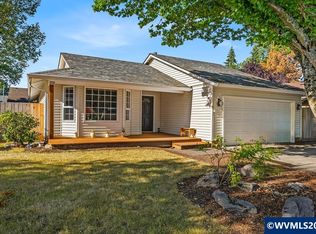 MLS ID #843889, ANA SOLORIO ARREDONDO, Harcourts Lifestyle Realty. WVMLS
 - $--3 bd2 ba1.5k sqft4468 Northside Dr NE, Keizer, OR 97303Auction
 Auction.com 2
 - $460,0004 bd2 ba1.5k sqft5437 Burbank St N, Keizer, OR 97303For SaleMLS ID #844058, SARAH SHERWOOD, John L. Scott-Salem. WVMLS
- $479,9004 bd2 ba1.7k sqft2133 Northtree Dr NE, Keizer, OR 97303For SaleMLS ID #842593, RICK AND ANDE HOFMANN, Homesmart Realty Group. WVMLS
- $--2 bd1 ba2.3k sqft2115 Carleton Way NE, Salem, OR 97301AuctionServiceLink Auction
- $550,0004 bd3 ba2.4k sqft2224 Rogers Ln NW, Salem, OR 97304For SaleMLS ID #841627, EVAN FOLZ, Real Broker. WVMLS
- $580,0003 bd3 ba2.1k sqft2084 Mousebird Ave NW, Salem, OR 97304For SaleMLS ID #844144, LLANETTE P. SANCHEZ, More Realty. WVMLS
- $424,9003 bd2 ba1.3k sqft711 Cater Dr NE, Keizer, OR 97303For SaleMLS ID #842191, RICK NASSET, Nw Homes And Land. WVMLS
- $588,0004 bd3 ba2.4k sqft2067 Alex Ave SE, Salem, OR 97302For SaleMLS ID #843173, BRENDA SCHAMP, Northwest Investor Realty. WVMLS
- $579,9004 bd3 ba2.7k sqft1175 Chelsea Ave NW, Salem, OR 97304For SaleMLS ID #838232, GREG and JUDY GYSIN, Premiere Property Group, Llc - South Salem. WVMLS
- $640,0003 bd3 ba2.6k sqft2814 Hoover Ave NW, Salem, OR 97304AuctionMLS ID #843973, BRIAN SMITH, Homesmart Realty Group. WVMLS
- $565,0003 bd3 ba2.1k sqft1792 Sunburst Ter NW, Salem, OR 97304For SaleMLS ID #840196, DEREK SCHUMPERT, Homesmart Realty Group. WVMLS
- $--4 bd3 ba2.2k sqft6603 Doral Dr SE, Salem, OR 97306AuctionAuction.com 2
- $515,0004 bd3 ba2.1k sqft4388 Hearth St NE, Salem, OR 97305For SaleMLS ID #842116, HECTOR MACIEL, John L. Scott-Salem. WVMLS
- $--3 bd2 ba1.2k sqft4280 Terraza Ct NE, Salem, OR 97301AuctionAuction.com 2
- $569,9004 bd3 ba2.6k sqft728 Wilbur St SE, Salem, OR 97302For SaleMLS ID #839528, HECTOR L. GARCIA, John L. Scott-Salem. WVMLS
- $550,0003 bd2 ba2.4k sqft4552 Century Dr S, Salem, OR 97302AuctionMLS ID #843972, BRIAN SMITH, Homesmart Realty Group. WVMLS
- $535,0003 bd2 ba1.8k sqft2230 Cobbler Ct NW, Salem, OR 97304For SaleMLS ID #843483, ANGELA GROVES, Exp Realty, Llc. WVMLS
