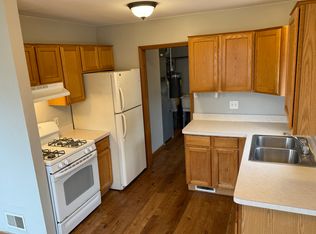
Welcome home to this beautifully maintained 3-bedroom ranch offering a clean, inviting interior and a nice open floor plan! The updated kitchen features newer flooring and opens seamlessly to the living room, creating a comfortable space for everyday living and entertaining. Hardwood flooring is underneath the carpeting. The spacious yard is enclosed by a privacy fence and includes an additional concrete slab providing convenient extra parking. The basement offers additional storage & living space, pool table and features professional waterproofing for added peace of mind. Nice large shed with electricity for your outdoor equipment. This home has been lovingly cared for and is truly move-in ready!
For sale
$165,000
21252 Abrahm St, Clinton Township, MI 48035
3beds
960sqft
Single Family Residence
Built in 1971
6,534 Square Feet Lot
$155,300 Zestimate®
$172/sqft
$-- HOA
What's special
Nice open floor planClean inviting interiorNewer flooringUpdated kitchen
- 9 hours
- 180
- 13
Zillow last checked:
Listing updated:
Listed by:
Janice Plaskon 586-344-6995,
Berkshire Hathaway HomeServices Kee Realty 586-840-0400,
Kevin Plaskon 586-344-6997,
Berkshire Hathaway HomeServices Kee Realty
Source: MiRealSource,MLS#: 50224993 Originating MLS: MiRealSource
Originating MLS: MiRealSourceFacts & features
Interior
Bedrooms & bathrooms
- Bedrooms: 3
- Bathrooms: 1
- Full bathrooms: 1
Rooms
- Room types: Bedroom, Living Room, Bathroom
Bedroom 1
- Features: Carpet
- Level: Entry
- Area: 130
- Dimensions: 13 x 10
Bedroom 2
- Features: Carpet
- Level: Entry
- Area: 110
- Dimensions: 11 x 10
Bedroom 3
- Features: Carpet
- Level: Entry
- Area: 100
- Dimensions: 10 x 10
Bathroom 1
- Features: Linoleum
- Level: Entry
- Area: 60
- Dimensions: 10 x 6
Kitchen
- Features: Linoleum
- Level: Entry
- Area: 144
- Dimensions: 18 x 8
Living room
- Features: Carpet
- Level: Entry
- Area: 195
- Dimensions: 15 x 13
Heating
- Forced Air, Natural Gas
Cooling
- Ceiling Fan(s), Central Air
Appliances
- Included: Dishwasher, Microwave, Range/Oven, Refrigerator, Gas Water Heater
Features
- Eat-in Kitchen
- Flooring: Carpet, Linoleum
- Has basement: Yes
- Has fireplace: No
Interior area
- Total structure area: 1,920
- Total interior livable area: 960 sqft
- Finished area above ground: 960
- Finished area below ground: 0
Property
Features
- Levels: One
- Stories: 1
- Fencing: Fenced
- Frontage type: Road
- Frontage length: 40
Lot
- Size: 6,534 Square Feet
- Dimensions: 40 x 110
Details
- Additional structures: Shed(s)
- Parcel number: 161134128013
- Zoning description: Residential
- Special conditions: Private
Construction
Type & style
- Home type: SingleFamily
- Architectural style: Ranch
- Property subtype: Single Family Residence
Materials
- Brick, Vinyl Siding
- Foundation: Basement
Condition
- New construction: No
- Year built: 1971
Utilities & green energy
- Sewer: Septic Tank
- Water: Public Water at Street
Community & HOA
Community
- Subdivision: Gratiot City
HOA
- Has HOA: No
Location
- Region: Clinton Township
Financial & listing details
- Price per square foot: $172/sqft
- Tax assessed value: $163,400
- Annual tax amount: $1,494
- Date on market: 10/15/2026
- Listing agreement: Exclusive Right to Sell/VR
- Listing terms: Cash,Conventional,FHA,VA Loan
- Road surface type: Paved
Estimated market value
$155,300
$132,000 - $177,000
$1,401/mo
Price history
| Date | Event | Price |
|---|---|---|
| 10/15/2026 | Listed for sale | $165,000$172/sqft |
Source:  MiRealSource #50224993 Report a problem MiRealSource #50224993 Report a problem | ||
Public tax history
| Year | Property taxes | Tax assessment |
|---|---|---|
| 2026 | $1,473 +2.8% | $81,700 +11.5% |
| 2025 | $1,433 +5% | $73,300 +7.6% |
| 2024 | $1,364 +5.4% | $68,100 +9.3% |
| 2023 | $1,294 +2.9% | $62,300 +16% |
| 2022 | $1,258 +0.9% | $53,700 +7.8% |
| 2021 | $1,246 | $49,800 +9.7% |
| 2020 | $1,246 +6% | $45,400 +19.5% |
| 2019 | $1,175 +3.2% | $38,000 +16.2% |
| 2018 | $1,139 +2.3% | $32,700 +12.4% |
| 2017 | $1,113 | $29,100 |
| 2016 | -- | $29,100 +12.4% |
| 2015 | -- | $25,900 +8.4% |
| 2014 | -- | $23,900 -29.3% |
| 2011 | -- | $33,800 -13.3% |
| 2010 | -- | $39,000 -12.6% |
| 2009 | -- | $44,600 -10.3% |
| 2008 | -- | $49,700 -6.2% |
| 2007 | -- | $53,000 +3.3% |
| 2005 | -- | $51,300 +81.6% |
| 2001 | $1,096 +2.5% | $28,247 +3.2% |
| 2000 | $1,070 | $27,372 |
Find assessor info on the county website
Monthly payment
Est. payment
Payment breakdown
Explore the cost of this home by adjusting the details. Changes won't be saved.Climate risks
Neighborhood: 48035
Nearby schools
Schools provided by the listing agent
- District: Clintondale Comm Schools
Source: MiRealSource. This data may not be complete. We recommend contacting the local school district to confirm school assignments for this home.


Similar homes
- $154,9003 bd1 ba900 sqft20943 Woodward St, Clinton Township, MI 48035For Sale

 MLS ID #20261082692, Jessica Belanger Marine, RE/MAX Noire. Realcomp II
 - $--3 bd1 ba925 sqft34535 Beaconsfield St, Clinton Township, MI 48035Auction
 Auction.com 2
 - $244,9003 bd2 ba945 sqft20412 Luna St, Clinton Township, MI 48035For Sale
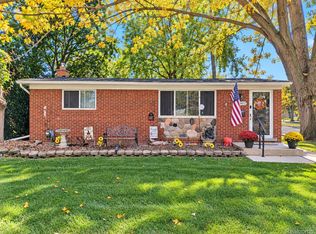 MLS ID #20261083236, Tiffaney Rice, Forever Yours Realty LLC. Realcomp II
 - $--2 bd1 ba1.1k sqft22015 Fifteen Mile Rd, Clinton Township, MI 48035Auction
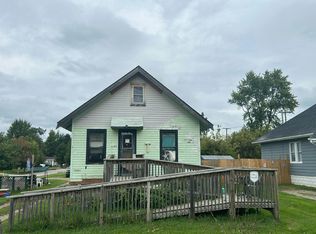 Auction.com 2
 - $179,9003 bd1 ba1k sqft33711 Floyd St, Clinton Township, MI 48035For SaleMLS ID #20261071427, Jeff Glover, KW Professionals. Realcomp II
- $195,0003 bd1 ba840 sqft20190 Vermander Ave, Clinton Township, MI 48035For SaleMLS ID #20261080382, MacKenzie Bobby, @properties Christie's Int'l R.E. Birmingham. Realcomp II
- $142,5003 bd1 ba950 sqft20804 Woodward St, Clinton Township, MI 48035For SaleMLS ID #20261074649, Steve Koleno, Beycome Brokerage Realty LLC. Realcomp II
- $169,9003 bd2 ba990 sqft20510 Broadacres St, Clinton Township, MI 48035For SaleMLS ID #20261067161, Bianca Reed, Community Choice Realty Inc. Realcomp II
- $143,0003 bd1 ba1.2k sqft21218 Woodward St, Clinton Township, MI 48035For SaleMLS ID #20261075974, Carmela Jones, Real Estate One. Realcomp II
- $160,0003 bd1 ba1.2k sqft19740 Broadacres St, Clinton Township, MI 48035For SaleMLS ID #20261075053, Lawrence Else, Realtyflo Inc. Realcomp II
- $163,9002 bd1 ba910 sqft23960 Trombley St, Clinton Township, MI 48035For SaleMLS ID #20261077174, Zaid Kassab, EXP Realty Main. Realcomp II
- $199,0003 bd2 ba925 sqft35247 Kelly Rd, Clinton Township, MI 48035For Sale
 MLS ID #50222849, Daniel Kaschalk, RE/MAX First. MiRealSource
 - $194,5003 bd1 ba1k sqft20318 Ellis St, Roseville, MI 48066For SaleMLS ID #50224882, Deana M Patterson, KW Platinum. MiRealSource
- $199,9003 bd1 ba1.1k sqft35531 Little Mack Ave, Clinton Township, MI 48035For SaleMLS ID #20261075362, Melissa Braathen, Brookstone, Realtors LLC. Realcomp II
- $140,0003 bd1 ba1.2k sqft19606 Opal St, Clinton Township, MI 48035For Sale
 MLS ID #26050128, Rebecca Kellar, Pellow Realty Group. MichRIC
