As a great welcome to SW Florida, this home has it all, from a great location in SW Cape Coral to lush tropical
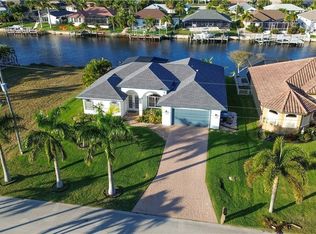
landscaping and a uniquely designed home with a courtyard pool, large lanai, and separate private deck with a hot tub and entertaining spaces. Completely updated inside and out, you are welcomed by a tiled driveway with artful grass inserts, a stunning all-glass garage door, a tiled walkway accented with a new fountain, and a custom, oversized front door with keyless entry. The foyer leads to a beautiful, tiled lanai and pool area with home access via the great room and/or kitchen, or the separate guest suite with multiple options as a teen suite, in-law suite, or
vacation suite. Part of the home was used as a successful vacation rental. Inside, the main living area great room welcomes you with a light color palette in the tiled floors and walls. Tastefully furnished and appointed to maximize comfort and functionality. It has lanai access and access to a beautiful deck with a privacy surround, a hot tub, grill, bar, and shaded dining and relaxation spaces. A stylish formal dining area sits off the great room and features ample natural light and an attractive white, 3-D feature wall. The kitchen breakfast bar overlooks the great
room with seating for three. Other kitchen highlights include new high-end white gloss cabinets, new accent handles, a tiled backsplash, white quartz counters, stainless steel appliances, and a large, new Samsung refrigerator with custom facing. The hallway from the kitchen leads to a small coffee nook, the full-sized laundry area, a large closet, and garage access. A light and airy primary suite sits off the great room with gray wood-look tiled floors, light gray walls, a walk-in closet, with primary bath with a separate tub, a walk-in shower, a dual-sink vanity, and lanai access. A full guest bedroom, linen closet, and updated guest bath with a full walk-in shower complete the interior spaces. The lanai and pool area have been updated with an outdoor kitchen, including a full-size refrigerator, plus multiple areas for relaxation and entertainment. The area also includes access to the perfect guest suite, which features a large bedroom, full bath with tub/shower, single vanity, and pool access. All the work has been done on this home, including a new metal roof, all new windows and doors, exterior and interior painting, landscaping with many palm trees and lighting, lawn sprinklers, a tankless water heater, solar panels (significant energy savings), and more! The home is available as furnished and/or turnkey for additional consideration. Close to all shopping, dining, entertainment, boating, and beaches, nothing is missing except you! Call today and see this fantastic home for yourself!
Active
$564,900
2126 SW 47th St, Cape Coral, FL 33914
3beds
1,791sqft
Single Family Residence
Built in 2007
10,018 Square Feet Lot
$-- Zestimate®
$315/sqft
$-- HOA
What's special
Courtyard poolHot tubLarge lanaiFull guest bedroomNew metal roofWhite quartz countersStunning all-glass garage door
- 8 hours
- 141
- 13
Zillow last checked:
Listing updated:
Listed by:
Pete Kulcsar 239-357-3921,
EXP Realty LLC
Source: Florida Gulf Coast MLS,MLS#: 2026036651 Originating MLS: Florida Gulf Coast
Originating MLS: Florida Gulf CoastFacts & features
Interior
Bedrooms & bathrooms
- Bedrooms: 3
- Bathrooms: 3
- Full bathrooms: 3
Rooms
- Room types: Bathroom, Guest Quarters, Screened Porch, Workshop, Great Room
Primary bedroom
- Description: Master Bedroom
- Dimensions: 16.00 x 14.00
Bedroom
- Description: Bedroom
- Dimensions: 15.00 x 15.00
Bedroom
- Description: Bedroom
- Dimensions: 13.00 x 12.00
Dining room
- Description: Dining Room
- Dimensions: 14.00 x 15.00
Garage
- Description: Garage
- Dimensions: 20.00 x 21.00
Kitchen
- Description: Kitchen
- Dimensions: 10.00 x 19.00
Living room
- Description: Living Room
- Dimensions: 16.00 x 19.00
Utility room
- Description: Utility Room
- Dimensions: 6.00 x 6.00
Heating
- Central, Electric
Cooling
- Central Air, Ceiling Fan(s), Electric, Whole House Fan
Appliances
- Included: Dryer, Dishwasher, Electric Cooktop, Freezer, Microwave, Range, Refrigerator, Self Cleaning Oven, Tankless Water Heater, Water Purifier, Washer, Water Softener
- Laundry: Washer Hookup, Dryer Hookup, Inside
Features
- Attic, Breakfast Bar, Bidet, Bedroom on Main Level, Breakfast Area, Bathtub, Closet Cabinetry, Cathedral Ceiling(s), High Ceilings, Living/Dining Room, Main Level Primary, Pull Down Attic Stairs, Separate Shower, Cable TV, Vaulted Ceiling(s), Bar, Window Treatments, Split Bedrooms, Workshop, Bathroom, Guest Quarters, Screened Porch, Workshop, Great Room
- Flooring: Tile, Vinyl
- Windows: Double Hung, Window Coverings
- Attic: Pull Down Stairs
Interior area
- Total structure area: 2,317
- Total interior livable area: 1,791 sqft
Video & virtual tour
Property
Parking
- Total spaces: 2
- Parking features: Attached, Driveway, Garage, Paved, Two Spaces, Garage Door Opener
- Attached garage spaces: 2
- Has uncovered spaces: Yes
Features
- Stories: 1
- Patio & porch: Deck, Lanai, Open, Porch, Screened
- Exterior features: Courtyard, Deck, Sprinkler/Irrigation, Privacy Wall, Shutters Manual, Water Feature
- Has private pool: Yes
- Pool features: Concrete, Electric Heat, Heated, In Ground, Screen Enclosure
- Has spa: Yes
- Spa features: Above Ground, Fiberglass
- Has view: Yes
- View description: Landscaped
- Waterfront features: None
Lot
- Size: 10,018 Square Feet
- Dimensions: 80 x 125 x 80 x 125
- Features: Rectangular Lot, Sprinklers Automatic
Details
- Parcel number: 094523C404768.0120
- Lease amount: $0
- Zoning description: R1-D
Construction
Type & style
- Home type: SingleFamily
- Architectural style: Courtyard,Florida,Other,Ranch,One Story
- Property subtype: Single Family Residence
Materials
- Block, Concrete, Stucco
- Roof: Metal
Condition
- Resale
- Year built: 2007
Utilities & green energy
- Sewer: Assessment Paid
- Water: Assessment Paid, Public
- Utilities for property: Cable Available, High Speed Internet Available
Green energy
- Energy efficient items: Solar Panel(s)
Community & HOA
Community
- Features: Non-Gated, None
- Security: Security System Owned, Burglar Alarm (Monitored), Secured Garage/Parking, Key Card Entry, Security System, Smoke Detector(s)
- Condo and coop fee: $0
- Membership fee: $0
- Subdivision: CAPE CORAL
HOA
- Has HOA: No
- Amenities included: None
- Services included: None
Location
- Region: Cape Coral
Financial & listing details
- Price per square foot: $315/sqft
- Tax assessed value: $394,203
- Annual tax amount: $4,792
- Date on market: 9/3/2026
- Listing terms: All Financing Considered,Cash,FHA,VA Loan
- Ownership: Single Family
- Road surface type: Paved
Estimated market value
Not available
Estimated sales range
Not available
Not available
Price history
| Date | Event | Price |
|---|---|---|
| 9/3/2026 | Listed for sale | $564,900$315/sqft |
Source:  Florida Gulf Coast MLS #2026036651 Report a problem Florida Gulf Coast MLS #2026036651 Report a problem | ||
| 7/29/2026 | Listing removed | $564,900$315/sqft |
Source: eXp Realty #2025017098 Report a problem | ||
| 7/28/2026 | Listed for sale | $564,900$315/sqft |
Source: Florida Gulf Coast MLS #2025017098 Report a problem | ||
| 6/8/2026 | Pending sale | $564,900$315/sqft |
Source: Florida Gulf Coast MLS #2025017098 Report a problem | ||
| 12/19/2025 | Price change | $564,900-1.7%$315/sqft |
Source: Florida Gulf Coast MLS #2025017098 Report a problem | ||
| 10/29/2025 | Listed for sale | $574,900+130%$321/sqft |
Source: Florida Gulf Coast MLS #2025017098 Report a problem | ||
| 1/23/2020 | Sold | $250,004+4.6%$140/sqft |
Source: Florida Gulf Coast MLS #219075148 Report a problem | ||
| 11/21/2019 | Pending sale | $239,000$133/sqft |
Source: Pricepoint Realty, LLC #219075148 Report a problem | ||
| 11/12/2019 | Listed for sale | $239,000+8.6%$133/sqft |
Source: Pricepoint Realty, LLC #219075148 Report a problem | ||
| 9/25/2019 | Sold | $220,100-18.5%$123/sqft |
Source: Public Record Report a problem | ||
| 7/6/2015 | Sold | $270,000-1.8%$151/sqft |
Source: Florida Gulf Coast MLS #215030372 Report a problem | ||
| 6/26/2015 | Pending sale | $275,000$154/sqft |
Source: Pinnacle Property Group #215030372 Report a problem | ||
| 6/26/2015 | Listed for sale | $275,000+20.9%$154/sqft |
Source: Pinnacle Property Group #215030372 Report a problem | ||
| 9/12/2013 | Sold | $227,499-1.1%$127/sqft |
Source: Public Record Report a problem | ||
| 7/20/2013 | Price change | $229,999-3.8%$128/sqft |
Source: RE/MAX REALTY TEAM #201322032 Report a problem | ||
| 6/13/2013 | Listed for sale | $239,000+83.8%$133/sqft |
Source: Re/Max Realty Team #201322032 Report a problem | ||
| 7/28/2012 | Listing removed | $1,400$1/sqft |
Source: AQUA Property Group Inc. Report a problem | ||
| 7/24/2012 | Listed for rent | $1,400+7.7%$1/sqft |
Source: AQUA Property Group Inc. Report a problem | ||
| 8/18/2011 | Listing removed | $1,300$1/sqft |
Source: Aqua Property Group, Inc #201128449 Report a problem | ||
| 8/6/2011 | Price change | $1,300-7.1%$1/sqft |
Source: Aqua Property Group, Inc #201128449 Report a problem | ||
| 7/10/2011 | Listed for rent | $1,400$1/sqft |
Source: AQUA Property Group Inc. Report a problem | ||
| 5/26/2006 | Sold | $130,000+18.2%$73/sqft |
Source: Public Record Report a problem | ||
| 6/20/2005 | Sold | $110,000$61/sqft |
Source: Public Record Report a problem | ||
Public tax history
| Year | Property taxes | Tax assessment |
|---|---|---|
| 2025 | $4,792 +5.5% | $278,752 +2.9% |
| 2024 | $4,541 +3.5% | $270,896 +3% |
| 2023 | $4,385 +6.7% | $263,006 +3% |
| 2022 | $4,111 -2.9% | $255,312 +5.7% |
| 2021 | $4,234 -6.5% | $241,555 +1.4% |
| 2020 | $4,531 +1.2% | $238,220 -0.7% |
| 2019 | $4,476 | $239,817 +6.5% |
| 2018 | $4,476 -0.3% | $225,169 +2.1% |
| 2017 | $4,490 -0.2% | $220,538 -3.8% |
| 2016 | $4,501 +321.5% | $229,214 +17.3% |
| 2015 | $1,068 -68.3% | $195,412 +13.7% |
| 2014 | $3,372 -13% | $171,901 +11.3% |
| 2013 | $3,875 +6.9% | $154,403 +15.1% |
| 2012 | $3,626 +0.3% | $134,192 +2.7% |
| 2011 | $3,614 -5.3% | $130,695 -4.8% |
| 2010 | $3,815 -0.4% | $137,319 -2.5% |
| 2009 | $3,830 -13.6% | $140,890 -30.1% |
| 2008 | $4,434 +63.9% | $201,520 +81.5% |
| 2007 | $2,705 -17.3% | $111,030 -11.8% |
| 2006 | $3,270 +85.9% | $125,920 +307.6% |
| 2004 | $1,759 +28% | $30,890 +150.5% |
| 2003 | $1,374 -12.4% | $12,330 +31.9% |
| 2002 | $1,568 | $9,350 +43.6% |
| 2000 | -- | $6,510 |
Find assessor info on the county website
Monthly payment
Est. payment
Payment breakdown
Explore the cost of this home by adjusting the details. Changes won't be saved.Climate risks
Neighborhood: 33914
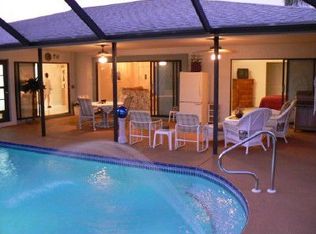

Similar homes
- $548,0003 bd2 ba2k sqft3905 Agualinda Blvd, Cape Coral, FL 33914For Sale
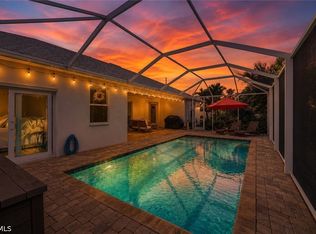
 MLS ID #2026008881, Hank Bertodatto, Epique Realty Inc.. Florida Gulf Coast MLS
 - $535,0003 bd2 ba1.7k sqft122 SW 48th TER, CAPE CORAL, FL 33914For Sale
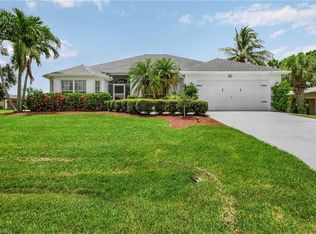
 MLS ID #225020319, Cameron Smith, EXP Realty LLC. SWFLMLS
 - $499,0004 bd3 ba1.9k sqft2309 SW 27th St, Cape Coral, FL 33914For Sale
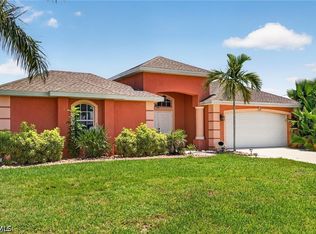 MLS ID #2026028746, Jill Smith, EXP Realty LLC. Florida Gulf Coast MLS
 - $690,0003 bd3 ba2.1k sqft2549 SW 38th St, Cape Coral, FL 33914For Sale
 MLS ID #2026029894, Jenny Dao, SellState Excelsior Realty. Florida Gulf Coast MLS
 - $699,9003 bd2 ba1.6k sqft5000 SW 17th Ave, Cape Coral, FL 33914For SaleMLS ID #2026025666, Terry Mell, The Keyes Company. Florida Gulf Coast MLS
- $535,0004 bd3 ba1.7k sqft2202 SW 14th Ave, Cape Coral, FL 33991For SaleMLS ID #2026035227, Nicole McNair, Palm Paradise Realty Group. Florida Gulf Coast MLS
- $789,0003 bd3 ba2k sqft4315 SW 26th Ct, Cape Coral, FL 33914For SaleMLS ID #2026031119, Laurie Smith, Experience Real Estate Group. Florida Gulf Coast MLS
- $450,0003 bd2 ba2k sqft801 SW 52nd St, Cape Coral, FL 33914For SaleMLS ID #2026026044, Capt. Mick Jensen, DomainRealty.com LLC. Florida Gulf Coast MLS
- $379,9003 bd2 ba1.6k sqft1424 SW 49th St, Cape Coral, FL 33914For SaleMLS ID #2026030971, Mike Darda, Compass Florida LLC. Florida Gulf Coast MLS
- $669,9993 bd2 ba1.9k sqft2802 SW 20th Ave, Cape Coral, FL 33914For SaleMLS ID #2025004960, Cylina Slajda, Valor Real Estate Svs. Florida Gulf Coast MLS
- $649,5003 bd2 ba1.7k sqft4416 SW 5th Ave, Cape Coral, FL 33914For SaleMLS ID #2026001874, Jake Stoutenburgh, Royal Shell Real Estate, Inc.. Florida Gulf Coast MLS
- $454,9003 bd2 ba1.8k sqft402 SW 37th Ln, Cape Coral, FL 33914For SaleMLS ID #2026013229, Dean Miskic, Pelican Vista Realty. Florida Gulf Coast MLS
- $400,0003 bd2 ba2k sqft430 SW 44th Ter, Cape Coral, FL 33914For SaleMLS ID #2026028419, Tim Greig, Mamba Realty LLC. Florida Gulf Coast MLS
- $619,9994 bd2 ba1.8k sqft2827 SW 32nd St, Cape Coral, FL 33914For SaleMLS ID #2026022208, Oscar Arroliga, EXP Realty LLC. Florida Gulf Coast MLS
- $599,0004 bd4 ba2.3k sqft2513 Blackburn Cir, Cape Coral, FL 33991For SaleMLS ID #2026015786, Alexandra Reiber, Starlink Realty, Inc. Florida Gulf Coast MLS
- $749,0003 bd2 ba2k sqft2013 SW 31st Ter, Cape Coral, FL 33914For SaleMLS ID #2026013551, Kristi Davis, KW Florida Living. Florida Gulf Coast MLS
- $549,9993 bd2 ba2.2k sqft3504 SW 6th St, Cape Coral, FL 33991For SaleMLS ID #2026025193, Emily Schwartze, DomainRealty.com LLC. Florida Gulf Coast MLS
- $524,9003 bd2 ba1.7k sqft212 Kamal Pkwy, Cape Coral, FL 33904For SaleMLS ID #2026033859, Terry Carlson, Premiere Plus Realty Company. Florida Gulf Coast MLS
- $569,0004 bd2 ba2.1k sqft2702 NE 1st Ave, Cape Coral, FL 33909For SaleMLS ID #2026034939, Oliver Baumgart, Redfin Corporation. Florida Gulf Coast MLS
- $599,9003 bd2 ba1.8k sqft920 SE 33rd St, Cape Coral, FL 33904For SaleMLS ID #2026021308, Dan Starowicz, Premiere Plus Realty Company. Florida Gulf Coast MLS
