Beautiful 4-bedroom, 2.5-bath home by Groza Builders featuring an open-concept layout with 10-foot ceilings and 8-foot double front doors welcoming you into the foyer, dining area, and great room. The home is filled with natural light and offers beautiful lake views from the family room, breakfast nook, and primary suite. The kitchen features 42-inch white wood cabinetry, quartz countertops, and stainless steel appliances. Additional features include CWS hurricane-impact windows and sliders throughout, 6x36 wood-plank tile in the living areas, carpet in the bedrooms, and a shiplap accent wall in the primary bedroom. Enjoy outdoor living on the oversized screened and covered patio.
Pending
$450,000
2126 SW ALMINAR Street, Port St Lucie, FL 34953
4beds
2,286sqft
Single Family Residence
Built in 2020
0.25 Acres Lot
$445,700 Zestimate®
$197/sqft
$-- HOA
What's special
Quartz countertopsOpen-concept layoutCarpet in the bedroomsFilled with natural lightStainless steel appliances
- 40 days
- 454
- 32
Likely to sell faster than
Zillow last checked:
Listing updated:
Listed by:
Loodmy Jacques 561-678-5584,
KW Reserve Palm Beach
Source: BeachesMLS,MLS#: B26081728 Originating MLS: BeachesMLS
Facts & features
Interior
Bedrooms & bathrooms
- Bedrooms: 4
- Bathrooms: 3
- Full bathrooms: 2
- 1/2 bathrooms: 1
- Main level bathrooms: 2
- Main level bedrooms: 4
Primary bedroom
- Level: Main
- Area: 253.78
- Dimensions: 18.39 X 13.8
Dining room
- Area: 174.24
- Dimensions: 12.1 X 14.4
Kitchen
- Level: Main
- Area: 182.24
- Dimensions: 13.6 X 13.4
Living room
- Level: Main
- Area: 383.76
- Dimensions: 15.6 X 24.6
Other
- Description: breakfast nook
- Area: 127.6
- Dimensions: 11 X 11.6
Heating
- Central, Electric
Cooling
- Central Air, Ceiling Fan(s), Electric
Appliances
- Included: Dryer, Dishwasher, Electric Range, Disposal, Ice Maker, Microwave, Range, Refrigerator, Washer
- Laundry: Washer Hookup, Electric Dryer Hookup, Inside, Laundry Room
Features
- Built-in Features, Breakfast Area, Dining Area, Separate/Formal Dining Room, Dual Sinks, Kitchen Island, Main Level Primary, Split Bedrooms, Separate Shower, Walk-In Closet(s)
- Flooring: Carpet, Tile, Wood
- Has fireplace: No
Interior area
- Total structure area: 3,104
- Total interior livable area: 2,286 sqft
Video & virtual tour
Property
Parking
- Total spaces: 2
- Parking features: Attached, Driveway, Garage, Garage Door Opener
- Attached garage spaces: 2
- Has uncovered spaces: Yes
Accessibility
- Accessibility features: None
Features
- Levels: One
- Stories: 1
- Entry location: Entry Level Living Area Y
- Patio & porch: Covered, Patio, Porch
- Exterior features: Outdoor Living Area
- Has view: Yes
- View description: Lake, Water
- Has water view: Yes
- Water view: Lake,Water
- Waterfront features: Lake Front
Lot
- Size: 0.25 Acres
- Features: Irregular Lot, 1/4 to 1/2 Acre Lot
Details
- Parcel number: 342067008240000
- Zoning: RS-2 PSL
- Special conditions: Standard,Listed As-Is
Construction
Type & style
- Home type: SingleFamily
- Architectural style: Ranch
- Property subtype: Single Family Residence
Materials
- CBS (Concrete Block Structure), Block, Stucco
- Roof: Composition,Shingle
Condition
- New Construction
- New construction: Yes
- Year built: 2020
Details
- Builder model: Medallion
- Builder name: Groza Builders Inc
Utilities & green energy
- Electric: 3 Phase
- Sewer: Public Sewer
- Water: Public
- Utilities for property: Sewer Available, Water Available
Community & HOA
Community
- Security: None, Smoke Detector(s)
- Subdivision: PORT ST LUCIE SECTION 35
HOA
- Has HOA: No
Location
- Region: Port Saint Lucie
Financial & listing details
- Price per square foot: $197/sqft
- Tax assessed value: $363,000
- Annual tax amount: $5,994
- Date on market: 9/29/2026
- Cumulative days on market: 10 days
- Listing terms: Cash,Conventional,FHA,VA Loan
Estimated market value
$445,700
$423,000 - $468,000
$2,776/mo
Price history
| Date | Event | Price |
|---|---|---|
| 10/13/2026 | Pending sale | $450,000$197/sqft |
Source:  BeachesMLS #B26081728 Report a problem | ||
| 9/29/2026 | Listed for sale | $450,000+38.2%$197/sqft |
Source: BeachesMLS #B26081728 Report a problem | ||
| 7/7/2020 | Sold | $325,500-1.3%$142/sqft |
Source: BeachesMLS #R10594454 Report a problem | ||
| 5/2/2020 | Price change | $329,900-5.7%$144/sqft |
Source: Groza Real Estate Company #RX-10594454 Report a problem | ||
| 3/3/2020 | Price change | $349,8500%$153/sqft |
Source: Groza Real Estate Company #RX-10594454 Report a problem | ||
| 2/13/2020 | Price change | $349,900-2%$153/sqft |
Source: Groza Real Estate Company #RX-10594454 Report a problem | ||
| 1/23/2020 | Listed for sale | $356,900+1197.8%$156/sqft |
Source: Groza Real Estate Company #RX-10594454 Report a problem | ||
| 10/18/2018 | Sold | $27,500$12/sqft |
Source: Public Record Report a problem | ||
Public tax history
| Year | Property taxes | Tax assessment |
|---|---|---|
| 2025 | $5,994 +3.1% | $281,552 +2.9% |
| 2024 | $5,813 +2% | $273,618 +3% |
| 2023 | $5,700 +3.3% | $265,649 +3% |
| 2022 | $5,517 +0.9% | $257,912 +3% |
| 2021 | $5,468 +393% | $250,400 +870.5% |
| 2020 | $1,109 | $25,800 +4.5% |
| 2019 | $1,109 +43.9% | $24,700 -5.4% |
| 2018 | $771 +13.2% | $26,100 +5.7% |
| 2017 | $681 -21.7% | $24,700 +22.3% |
| 2016 | $870 +7.1% | $20,200 +3.6% |
| 2015 | $813 +3.4% | $19,500 +42.3% |
| 2014 | $786 | $13,700 +6.4% |
| 2013 | -- | $12,870 +10% |
| 2012 | -- | $11,700 |
| 2011 | -- | $11,700 |
| 2010 | -- | $11,700 -28.7% |
| 2009 | -- | $16,400 -55.9% |
| 2008 | -- | $37,200 -44.1% |
| 2007 | -- | $66,500 -10.6% |
| 2006 | -- | $74,400 +58.3% |
| 2005 | -- | $47,000 +80.1% |
| 2004 | -- | $26,100 |
| 2003 | -- | -- |
| 2002 | -- | -- |
| 2001 | -- | -- |
| 2000 | -- | -- |
Find assessor info on the county website
Monthly payment
Est. payment
Payment breakdown
Explore the cost of this home by adjusting the details. Changes won't be saved.Climate risks
Neighborhood: Hidden Oaks
- $363,8003 bd2 ba2.5k sqft2138 SW Alminar St, Port Saint Lucie, FL 34953Off Market
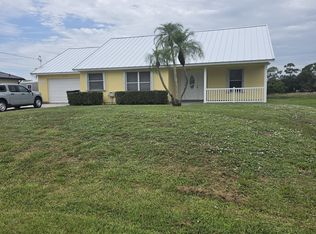
- $426,9009,583 sqft2114 SW Alminar St, Port Saint Lucie, FL 34953Off Market
- $351,6003 bd2 ba1.2k sqft2150 SW Alminar St, Port Saint Lucie, FL 34953Off Market
- $119,800-- bd-- ba-- sqftSW Mabry Ct, Port saint lucie, FL 34953Off Market
Similar homes
- $449,0004 bd2 ba1.7k sqft2355 SW Neal Road, Port St Lucie, FL 34953For Sale
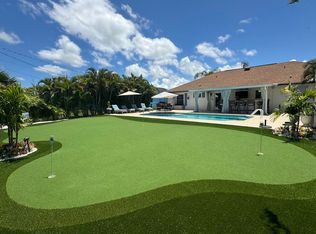
 MLS ID #B26084097, Christopher Huber, Huber Real Estate Group of Florida. BeachesMLS
- $435,0004 bd2 ba1.9k sqft2291 SW Jay Avenue, Port St Lucie, FL 34953For Sale
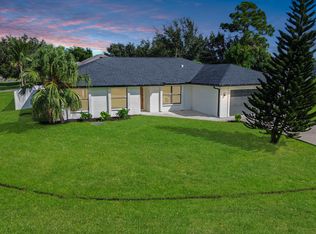 MLS ID #B26090857, Jennifer R Eggeling, RE/MAX Gold. BeachesMLS
- $440,0003 bd2 ba1.9k sqft2389 SW VALE Street, Port St Lucie, FL 34953For Sale
 MLS ID #B26067081, Lizbet Ramirez, LPT Realty, LLC. BeachesMLS
- $440,0004 bd2 ba2.1k sqft2301 SW ABNER Road, Port St Lucie, FL 34953For Sale
 MLS ID #B26059222, Khaliq Jacas, RT Commercial Real Estate LLC. BeachesMLS
- $469,9993 bd2 ba2.1k sqft2384 SW SALMON Road, Port St Lucie, FL 34953For SaleMLS ID #B26067116, Jennifer Kemp, Mears Realty Group, LLC. BeachesMLS
- $424,0004 bd2 ba1.8k sqft2194 SW SALMON Road, Port St Lucie, FL 34953For SaleMLS ID #B26052295, Jeffrey L Tricoli PA, KW Reserve Palm Beach. BeachesMLS
- $399,9904 bd2 ba1.8k sqftPort St Lucie Section 35, Port Saint Lucie, FL 34953For Sale
 MLS ID #A12008496, Nakarid Melean, LPT Realty, LLC. MIAMI
- $496,0004 bd3 ba3k sqftPort St Lucie Section 35, Port Saint Lucie, FL 34953For SaleMLS ID #A12098857, Bridgette Hibbert, Full Service Realty, Inc.. MIAMI
- $420,0004 bd2 ba1.9k sqft2096 SW Leafy Road, Port St Lucie, FL 34953For SaleMLS ID #B26043438, David E Courtney, IAD Real Estate. BeachesMLS
- $509,9005 bd4 ba2.6k sqft10753 SW Cremona Way, Port St Lucie, FL 34987For SaleMLS ID #B26095389, Brittany Earll, RE/MAX Gold. BeachesMLS
- $560,0004 bd3 ba2.7k sqft2152 SW BIRD Avenue, Port St Lucie, FL 34953For SaleMLS ID #B26095641, Mariela Poala Lamont, CMP International Realty , Inc. BeachesMLS
- $389,9004 bd3 ba2.1k sqft1965 SW BELLEVUE Avenue, Port St Lucie, FL 34953For SaleMLS ID #B26090473, Rodina M Schittina, RE/MAX Gold. BeachesMLS
- $442,9004 bd2 ba1.9k sqft1913 SW Swift Avenue, Port St Lucie, FL 34953For SaleMLS ID #B26059690, Robert Bigone, Keyes Platinum Group. BeachesMLS
- $369,9003 bd2 ba1.2k sqft2361 SW Halissee Street, Port St Lucie, FL 34953New ConstructionMLS ID #B26096704, Joshua Bradley, Bradley & Associates Real Est. BeachesMLS
- $475,0004 bd2 ba2.1k sqft2326 SW Antiquera Street, Port St Lucie, FL 34953For SaleMLS ID #B26033672, Carlos M De La Rosa, Weichert Realtors-Royal Heritage. BeachesMLS
- $519,9004 bd3 ba2.3k sqft2086 SW SAVAGE Boulevard, Port St Lucie, FL 34953For SaleMLS ID #B26081132, Phillip L Walker, Premier Listings. BeachesMLS
- $625,0004 bd3 ba2.4k sqft2449 SW Gay Circle, Port St Lucie, FL 34953For SaleMLS ID #B26073217, Stephanie Sultan, Compass Florida, LLC. BeachesMLS
- $395,0004 bd2 ba1.9k sqft2392 SW CABALLERO Street, Port St Lucie, FL 34953For SaleMLS ID #B26092769, Jack Daloya, One Sotheby's International Realty. BeachesMLS
- $564,0004 bd2 ba2k sqft2154 SW HYACINTH Street, Port St Lucie, FL 34953For SaleMLS ID #B26090917, Daniel Corrar, EXP Realty LLC. BeachesMLS
- $509,0003 bd3 ba2.2k sqft2081 SW Tropical Terrace, Port St Lucie, FL 34953For SaleMLS ID #B26043186, Priscilla I Dwarika, LPT Realty, LLC. BeachesMLS
