Florida Lifestyle living at its finest! This 4-bedroom, 3-bath single-family Pool home offers 2,754 sqft. This home has a split floor plan and accommodates a two-car garage, and extended driveway providing convenient parking and storage. This home provides an exceptional Florida living lifestyle complete with a screened in and newly decked pool and spa. New roof 2022, well water sprinkler system, tropical landscaping and fruit trees spread around the property. The large master bedroom has a private den overlooking the pool area, ideal for an exercise room, nursery or office. Situated on a corner lot, this home is full of opportunity!
For sale
$560,000
2152 SW BIRD Avenue, Port St Lucie, FL 34953
4beds
2,754sqft
Single Family Residence
Built in 1994
0.47 Acres Lot
$547,100 Zestimate®
$203/sqft
$-- HOA
What's special
Two-car garageWell water sprinkler systemSplit floor planCorner lotLarge master bedroom
- 6 days
- 1,255
- 119
Likely to sell faster than
Zillow last checked:
Listing updated:
Listed by:
Mariela Poala Lamont 772-867-0111,
CMP International Realty , Inc
Source: BeachesMLS,MLS#: B26095641 Originating MLS: BeachesMLS
Facts & features
Interior
Bedrooms & bathrooms
- Bedrooms: 4
- Bathrooms: 3
- Full bathrooms: 3
- Main level bathrooms: 2
- Main level bedrooms: 4
Heating
- Central, Electric
Cooling
- Central Air, Ceiling Fan(s), Electric
Appliances
- Included: Dryer, Dishwasher, Electric Range, Electric Water Heater, Ice Maker, Microwave, Oven, Range, Refrigerator, Trash Compactor, Water Heater, Washer
- Laundry: Laundry Room
Features
- Attic, Wet Bar, Breakfast Area, Cathedral Ceiling(s), Central Vacuum, Dining Area, Separate/Formal Dining Room, Dual Sinks, Entrance Foyer, Family/Dining Room, Garden Tub/Roman Tub, High Ceilings, Living/Dining Room, Custom Mirrors, Main Level Primary, Pantry, Pull Down Attic Stairs, Sitting Area in Primary, Split Bedrooms, Storage, Tub Shower
- Flooring: Carpet, Laminate, Tile, Wood
- Doors: French Doors
- Windows: Arched, Blinds, Bay Window(s), Drapes, Metal, Single Hung, Skylight(s), Sliding
- Attic: Pull Down Stairs
- Has fireplace: No
Interior area
- Total structure area: 3,654
- Total interior livable area: 2,754 sqft
Video & virtual tour
Property
Parking
- Total spaces: 2
- Parking features: Attached, Concrete, Driveway, Garage, Garage Door Opener
- Attached garage spaces: 2
- Has uncovered spaces: Yes
Accessibility
- Accessibility features: None
Features
- Levels: One
- Stories: 1
- Patio & porch: Covered, Glass Enclosed, Patio, Screened
- Exterior features: Outdoor Living Area
- Has private pool: Yes
- Pool features: Free Form, Heated, In Ground, Other, Private, Screen Enclosure, Pool/Spa Combo, Waterfall, Outside Bath Access
- Has spa: Yes
- Spa features: In Ground
- Fencing: None
Lot
- Size: 0.47 Acres
- Features: Corner Lot, Fruit Trees, Landscaped, Oversized Lot, 1/4 to 1/2 Acre Lot, Many Trees, Sprinklers Automatic, Sprinkler System
Details
- Parcel number: 342065016940004
- Zoning: RS-2 PSL
- Special conditions: Standard,Listed As-Is
Construction
Type & style
- Home type: SingleFamily
- Architectural style: Colonial,Ranch
- Property subtype: Single Family Residence
Materials
- CBS (Concrete Block Structure), Block, Stucco
- Roof: Shingle
Condition
- Resale
- New construction: No
- Year built: 1994
Utilities & green energy
- Sewer: Septic Tank
- Water: Public
- Utilities for property: Electricity Connected, Sewer Connected, Water Available
Community & HOA
Community
- Security: Smoke Detector(s)
- Subdivision: PORT ST LUCIE SECTION 31
HOA
- Has HOA: No
Location
- Region: Port Saint Lucie
Financial & listing details
- Price per square foot: $203/sqft
- Tax assessed value: $204,375
- Annual tax amount: $4,126
- Date on market: 11/2/2026
- Cumulative days on market: 7 days
- Listing terms: Cash,Conventional,FHA,VA Loan
- Electric utility on property: Yes
Estimated market value
$547,100
$520,000 - $574,000
$3,901/mo
Price history
| Date | Event | Price |
|---|---|---|
| 11/2/2026 | Listed for sale | $560,000+229.4%$203/sqft |
Source:  BeachesMLS #B26095641 Report a problem | ||
| 5/24/2012 | Sold | $170,000+3.1%$62/sqft |
Source: Public Record Report a problem | ||
| 2/21/2012 | Listed for sale | $164,900-36.6%$60/sqft |
Source: Coldwell Banker Thomas J. White Realty, Inc. #R3261127 Report a problem | ||
| 8/16/2002 | Sold | $260,000$94/sqft |
Source: Public Record Report a problem | ||
Public tax history
| Year | Property taxes | Tax assessment |
|---|---|---|
| 2025 | $4,126 +3.4% | $199,002 +2.9% |
| 2024 | $3,992 +2.3% | $193,394 +3% |
| 2023 | $3,903 +4% | $187,762 +3% |
| 2022 | $3,752 +2.1% | $182,294 +3% |
| 2021 | $3,676 -0.6% | $176,985 +1.4% |
| 2020 | $3,699 | $174,542 +2.3% |
| 2019 | $3,699 +1% | $170,618 +1.9% |
| 2018 | $3,664 +5.1% | $167,437 -20.7% |
| 2017 | $3,486 -5% | $211,100 -5.5% |
| 2016 | $3,671 +1.3% | $223,400 +18.4% |
| 2015 | $3,624 -1% | $188,700 +19.2% |
| 2014 | $3,661 | $158,239 +1.5% |
| 2013 | -- | $155,900 +0.6% |
| 2012 | -- | $155,000 -1.1% |
| 2011 | -- | $156,800 -0.5% |
| 2010 | -- | $157,600 -12.7% |
| 2009 | -- | $180,600 -11% |
| 2008 | -- | $202,813 +3% |
| 2007 | -- | $196,906 +2.5% |
| 2006 | -- | $192,103 +3% |
| 2005 | -- | $186,508 +3% |
| 2004 | -- | $181,076 |
| 2003 | -- | -- |
| 2002 | -- | -- |
| 2001 | -- | -- |
| 2000 | -- | -- |
Find assessor info on the county website
Monthly payment
Est. payment
Payment breakdown
Explore the cost of this home by adjusting the details. Changes won't be saved.Climate risks
Neighborhood: Hidden Oaks
- $500,3004 bd3 ba2.1k sqft2172 SW Tampico St, Port Saint Lucie, FL 34953Off Market

- $530,0004 bd3 ba2.2k sqft2172 SW Hyacinth St, Port Saint Lucie, FL 34953Sold

- $630,2004 bd3 ba2.2k sqft2189 SW Hyacinth St, Port Saint Lucie, FL 34953Off Market
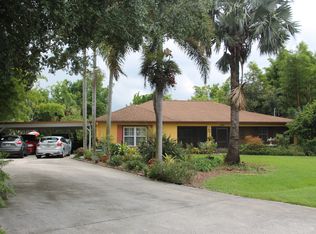
- $---- bd-- ba-- sqft2101 SW Cadiz Ave, Pt Saint Lucie, FL 34953Off Market
Similar homes
- $530,0004 bd3 ba2.4k sqft1917 SW HILLMAN Street, Port St Lucie, FL 34953For Sale

 MLS ID #B26097548, Diane Buchholz, Keller Williams Realty of PSL. BeachesMLS
- $525,0004 bd3 ba2.6k sqft2401 SW Waikiki Street, Port St Lucie, FL 34953For Sale
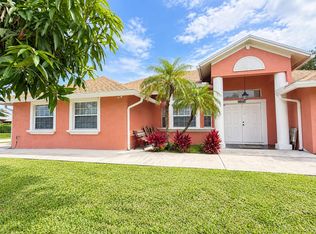 MLS ID #B26094954, Luz Cecilia Silva, EXP Realty LLC. BeachesMLS
- $564,0004 bd2 ba2k sqft2154 SW HYACINTH Street, Port St Lucie, FL 34953For Sale
 MLS ID #B26090917, Daniel Corrar, EXP Realty LLC. BeachesMLS
- $560,0004 bd2 ba2k sqft1402 SW CALIFORNIA Boulevard, Port St Lucie, FL 34953For Sale
 MLS ID #B26079830, Ariamna Sarmiento Aguilar, West Williams Realty LLC. BeachesMLS
- $545,0004 bd3 ba2k sqft1829 SW HICKOCK Terrace, Port St Lucie, FL 34953For SaleMLS ID #B26079815, Matthew Dixon, Vylla Home. BeachesMLS
- $519,9004 bd3 ba2.3k sqft2086 SW SAVAGE Boulevard, Port St Lucie, FL 34953For SaleMLS ID #B26081132, Phillip L Walker, Premier Listings. BeachesMLS
- $520,0004 bd3 ba2.2k sqft1637 SW La Gorce Avenue, Port St Lucie, FL 34953For SaleMLS ID #B26048203, Fernando Leon, Exit TwoAndAHalfMen Real Estate, LLC. BeachesMLS
- $630,0004 bd2 ba2.1k sqft2326 SW WEBSTER Lane, Port St Lucie, FL 34953For SaleMLS ID #B26089253, Maday Lisbet Diaz, Partnership Realty Inc.. BeachesMLS
- $449,0004 bd2 ba1.7k sqft2355 SW Neal Road, Port St Lucie, FL 34953For SaleMLS ID #B26084097, Christopher Huber, Huber Real Estate Group of Florida. BeachesMLS
- $539,0004 bd3 ba2.3k sqft1999 SW Gourmet Street SW, Port St Lucie, FL 34953For SaleMLS ID #R11161919, James Joyce, RE/MAX Gold. BeachesMLS
- $496,0004 bd3 ba3k sqftPort St Lucie Section 35, Port Saint Lucie, FL 34953For Sale
 MLS ID #A12098857, Bridgette Hibbert, Full Service Realty, Inc.. MIAMI
- $697,5004 bd3 ba2.9k sqft2317 SW Abner Road, Port St Lucie, FL 34953For SaleMLS ID #B26044682, Daniel Corrar, EXP Realty LLC. BeachesMLS
- $440,0004 bd2 ba2.1k sqft2301 SW ABNER Road, Port St Lucie, FL 34953For SaleMLS ID #B26059222, Khaliq Jacas, RT Commercial Real Estate LLC. BeachesMLS
- $569,0005 bd3 ba3k sqft1952 SW Providence Pl, Port Saint Lucie, FL 34953For Sale
 MLS ID #M20055897, Jeff Clark, Coldwell Banker Realty. Martin County REALTORS® of the Treasure Coast (MCRTC)
- $535,0005 bd3 ba2.3k sqft1957 SW LOGAN Street, Port St Lucie, FL 34953For SaleMLS ID #B26052214, Kenyasha McDaniel Knight, Lifestyle International Realty. BeachesMLS
- $625,0004 bd3 ba2.4k sqft2449 SW Gay Circle, Port St Lucie, FL 34953For SaleMLS ID #B26073217, Stephanie Sultan, Compass Florida, LLC. BeachesMLS
- $435,0004 bd2 ba1.9k sqft2291 SW Jay Avenue, Port St Lucie, FL 34953For SaleMLS ID #B26090857, Jennifer R Eggeling, RE/MAX Gold. BeachesMLS
- $650,0005 bd4 ba4.1k sqft1906 SW EXETER Court, Port St Lucie, FL 34953For SaleMLS ID #B26096562, Jean David Cidel, RE/MAX Masterpiece Realty. BeachesMLS
- $540,0005 bd2 ba2.5k sqft1850 SW ALTMAN Avenue, Port St Lucie, FL 34953For SaleMLS ID #B26063679, David Russotti, Russotti Group. BeachesMLS
- $500,0004 bd3 ba2.1k sqft1402 SW ABINGDON Avenue, Port St Lucie, FL 34953For SaleMLS ID #B26076983, Jason Rossi, Century 21 Tenace Realty. BeachesMLS
