Welcome to your Dream Golf Resort Getaway! This stunning 4-bedroom, 2-bathroom oasis is the perfect blend of luxury and comfort. Nestled among lush tropical areca palm trees, this home offers enjoyable outdoor living with the ultimate golf putting greens, swimming pool and bar & grill. Home has complete impact dual pane windows w/ ceramic wood look tile throughout. Remodeled kitchen includes white cabinets, quartz countertops, built in pantry with gas range & stainless steel appliances. Spacious master bedroom features tray ceiling. Master bath & guest cabana bath offer matching quartz countertops and white cabinetry. Convenient access to Tradition for shopping & dining. Centralized location, minutes to the world renowned PGA Golf Club and Mets Stadium in Port St. Lucie! NOT HOMESTEADED
For sale
$479,000
2355 SW Neal Road, Port St Lucie, FL 34953
4beds
1,700sqft
Single Family Residence
Built in 2004
10,019 Square Feet Lot
$422,300 Zestimate®
$282/sqft
$-- HOA
What's special
Swimming poolQuartz countertopsUltimate golf putting greensGas rangeEnjoyable outdoor livingBuilt in pantryBar and grill
- 5 hours
- 27
- 6
Zillow last checked:
Listing updated:
Listed by:
Christopher Huber 772-800-6621,
Huber Real Estate Group of Florida,
Stephanie Huber 772-301-8524,
Huber Real Estate Group of Florida
Source: BeachesMLS,MLS#: B26084097 Originating MLS: BeachesMLS
Facts & features
Interior
Bedrooms & bathrooms
- Bedrooms: 4
- Bathrooms: 2
- Full bathrooms: 2
- Main level bathrooms: 2
- Main level bedrooms: 4
Primary bedroom
- Level: First
- Area: 210
- Dimensions: 15 X 14
Bedroom 2
- Level: First
- Area: 144
- Dimensions: 12 X 12
Bedroom 3
- Level: First
- Area: 143
- Dimensions: 13 X 11
Bedroom 4
- Level: First
- Area: 143
- Dimensions: 13 X 11
Dining room
- Level: First
- Area: 144
- Dimensions: 12 X 12
Kitchen
- Level: First
- Area: 110.92
- Dimensions: 11.8 X 9.4
Living room
- Level: First
- Area: 208
- Dimensions: 16 X 13
Heating
- Central, Electric
Cooling
- Central Air, Electric
Appliances
- Included: Dryer, Dishwasher, Electric Water Heater, Disposal, Gas Range, Microwave, Refrigerator, Water Heater, Washer
- Laundry: In Garage
Features
- Attic, Breakfast Bar, Cathedral Ceiling(s), Dining Area, Separate/Formal Dining Room, Dual Sinks, High Ceilings, Kitchen Island, Main Level Primary, Pull Down Attic Stairs, Split Bedrooms, Separate Shower, Vaulted Ceiling(s)
- Flooring: Ceramic Tile
- Attic: Pull Down Stairs
Interior area
- Total structure area: 2,438
- Total interior livable area: 1,700 sqft
Video & virtual tour
Property
Parking
- Total spaces: 2
- Parking features: Attached, Garage, Garage Door Opener
- Attached garage spaces: 2
Accessibility
- Accessibility features: None
Features
- Levels: One
- Stories: 1
- Entry location: Entry Level Living Area Y
- Patio & porch: Covered, Patio, Porch
- Exterior features: Outdoor Living Area
- Has private pool: Yes
- Pool features: Gunite, In Ground, Salt Water
- Fencing: Fenced
- Has view: Yes
- View description: Garden
- Waterfront features: None
Lot
- Size: 10,019 Square Feet
- Features: Sprinkler System, < 1/4 Acre
Details
- Parcel number: 342067006830009
- Zoning: RS-2PS
- Special conditions: Standard
Construction
Type & style
- Home type: SingleFamily
- Architectural style: Colonial
- Property subtype: Single Family Residence
Materials
- CBS (Concrete Block Structure), Block, Concrete, Stucco
- Roof: Composition,Shingle
Condition
- Resale
- New construction: No
- Year built: 2004
Utilities & green energy
- Sewer: Public Sewer
- Water: Public
- Utilities for property: Cable Available, Sewer Available, Water Available
Community & HOA
Community
- Security: Smoke Detector(s)
- Subdivision: PORT ST LUCIE SECTION 35
HOA
- Has HOA: No
Location
- Region: Port Saint Lucie
Financial & listing details
- Price per square foot: $282/sqft
- Tax assessed value: $340,900
- Annual tax amount: $7,931
- Date on market: 10/21/2026
- Listing terms: Cash,Conventional,FHA,VA Loan
Estimated market value
$422,300
$401,000 - $443,000
$2,894/mo
Price history
| Date | Event | Price |
|---|---|---|
| 10/21/2026 | Listed for sale | $479,000-8.7%$282/sqft |
Source:  BeachesMLS #B26084097 Report a problem | ||
| 8/9/2024 | Listing removed | -- |
Source: BeachesMLS #R10994788 Report a problem | ||
| 8/4/2024 | Listing removed | -- |
Source: BeachesMLS #RX-10996913 Report a problem | ||
| 8/4/2024 | Price change | $3,750-16.7%$2/sqft |
Source: BeachesMLS #R10994788 Report a problem | ||
| 8/2/2024 | Listed for rent | $4,500+36.4%$3/sqft |
Source: BeachesMLS #R10994788 Report a problem | ||
| 7/12/2024 | Listing removed | -- |
Source: BeachesMLS #R10994788 Report a problem | ||
| 7/7/2024 | Listed for rent | $3,300-21.4%$2/sqft |
Source: BeachesMLS #R10994788 Report a problem | ||
| 6/30/2024 | Listing removed | -- |
Source: BeachesMLS #R10994788 Report a problem | ||
| 6/27/2024 | Listing removed | -- |
Source: BeachesMLS #RX-10996913 Report a problem | ||
| 6/17/2024 | Listed for sale | $524,900+162.5%$309/sqft |
Source: BeachesMLS #RX-10996913 Report a problem | ||
| 6/9/2024 | Listed for rent | $4,200$2/sqft |
Source: BeachesMLS #R10994788 Report a problem | ||
| 8/31/2016 | Sold | $200,000-4.7%$118/sqft |
Source: BeachesMLS #R10246356 Report a problem | ||
| 7/13/2016 | Price change | $209,935-2.3%$123/sqft |
Source: Keller Williams - Port St. Lucie #RX-10246356 Report a problem | ||
| 6/22/2016 | Price change | $214,935+1.3%$126/sqft |
Source: Owner Report a problem | ||
| 6/20/2016 | Listed for sale | $212,156+7.2%$125/sqft |
Source: Owner Report a problem | ||
| 10/1/2004 | Sold | $197,900+4297.8%$116/sqft |
Source: Public Record Report a problem | ||
| 9/17/2002 | Sold | $4,500$3/sqft |
Source: Public Record Report a problem | ||
Public tax history
| Year | Property taxes | Tax assessment |
|---|---|---|
| 2025 | $8,262 +1212.5% | $340,900 +118.2% |
| 2024 | $629 -79.6% | $156,257 +3% |
| 2023 | $3,083 +4.6% | $151,706 +3% |
| 2022 | $2,947 +3.1% | $147,288 +3% |
| 2021 | $2,858 -0.4% | $142,999 +1.4% |
| 2020 | $2,870 | $141,025 +2.3% |
| 2019 | $2,870 +1.1% | $137,855 -11.7% |
| 2018 | $2,838 -11.5% | $156,040 +1% |
| 2017 | $3,205 +19% | $154,500 +13.2% |
| 2016 | $2,693 +63.8% | $136,500 +23.9% |
| 2015 | $1,645 -0.6% | $110,200 +22.6% |
| 2014 | $1,655 | $89,910 +1.5% |
| 2013 | -- | $88,581 +1.7% |
| 2012 | -- | $87,100 -2.7% |
| 2011 | -- | $89,500 -5.9% |
| 2010 | -- | $95,100 -15.2% |
| 2009 | -- | $112,200 -25.4% |
| 2008 | -- | $150,400 -20.5% |
| 2007 | -- | $189,300 -2.4% |
| 2006 | -- | $193,900 +19.1% |
| 2005 | -- | $162,800 +610.9% |
| 2004 | -- | $22,900 |
| 2003 | -- | -- |
| 2002 | -- | -- |
| 2001 | -- | -- |
| 2000 | -- | -- |
Find assessor info on the county website
Monthly payment
Est. payment
Payment breakdown
Explore the cost of this home by adjusting the details. Changes won't be saved.Climate risks
Neighborhood: Hidden Oaks
- $393,7004 bd2 ba1.8k sqft2349 SW Neal Rd, Port Saint Lucie, FL 34983Off Market
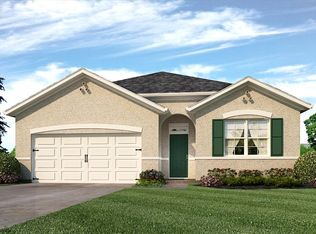
- $424,00010,018 sqft2349 SW Neal Rd, Port Saint Lucie, FL 34953Off Market
- $499,7003 bd3 ba2.1k sqft2361 SW Neal Rd, Port Saint Lucie, FL 34953Off Market
- $436,000-- bd-- ba2k sqft2274 SW Natema Rd, Port Saint Lucie, FL 34953Off Market
Similar homes
- $479,9994 bd2 ba1.4k sqft422 SW TULIP Boulevard, Port St Lucie, FL 34953For Sale

 MLS ID #B26085724, Sabrina K McClover, Home Free Today Realty. BeachesMLS
- $535,0004 bd3 ba2k sqft719 SW Andrew Road, Port St Lucie, FL 34953For Sale
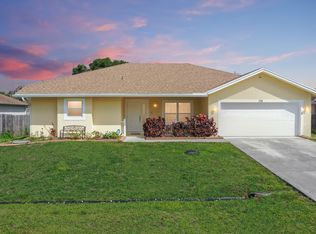 MLS ID #B26089556, Joseph Rosen, EXP Realty LLC. BeachesMLS
- $549,9994 bd3 ba2.3k sqft2902 SW Savona Boulevard, Port St Lucie, FL 34953For Sale
 MLS ID #B26089782, Flaubert Anoza, United Realty Group Inc.. BeachesMLS
- $450,0003 bd2 ba2.1k sqft1740 SW Jamesport Drive, Port St Lucie, FL 34953For Sale
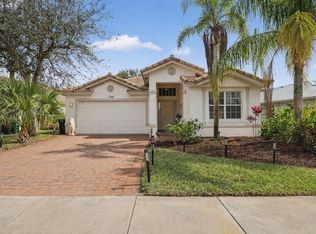 MLS ID #B26006322, Elionay Imbert Hernandez, LoKation. BeachesMLS
- $500,0003 bd2 ba1.9k sqft1502 SW Kosnar Avenue, Port St Lucie, FL 34953For SaleMLS ID #B26029838, Mark Naumovitz, Keller Williams Realty of PSL. BeachesMLS
- $489,0004 bd2 ba1.7k sqft4662 SW YACOLT Drive, Port St Lucie, FL 34953For SaleMLS ID #B26071246, Leidy Johanna Gonzalez, EXP Realty LLC. BeachesMLS
- $550,0004 bd2 ba2.3k sqft1718 SW Penrose Avenue, Port St Lucie, FL 34953For SaleMLS ID #B26071327, Denise Torres, Serhant. BeachesMLS
- $399,0003 bd2 ba1.7k sqft1051 SW DUBOIS, Port St Lucie, FL 34953For SaleMLS ID #B26082196, Niv Nativ, RE/MAX Gold. BeachesMLS
- $499,0003 bd3 ba2.3k sqft12047 SW Viridian Boulevard, Port St Lucie, FL 34953For SaleMLS ID #B26089703, Courtney Kraut, RE/MAX Select Group. BeachesMLS
- $560,0005 bd2 ba2.5k sqft1850 SW ALTMAN Avenue, Port St Lucie, FL 34953For SaleMLS ID #B26063679, David Russotti, Russotti Group. BeachesMLS
- $479,9002 bd2 ba1.8k sqft11435 SW Lake Park Drive, Port St Lucie, FL 34987For SaleMLS ID #B26074084, Douglas R Holcomb, Florida Capital Realty. BeachesMLS
- $465,0003 bd3 ba2k sqft272 SW Carter Avenue, Port St Lucie, FL 34983For SaleMLS ID #B26046285, Fabiola Ansie Gene, LPT Realty, LLC. BeachesMLS
- $480,5113 bd2 ba2k sqft4671 SW Albacore Street, Port St Lucie, FL 34953For SaleMLS ID #B26053606, Carmelot Dorsainrre, Keller Williams Realty of PSL. BeachesMLS
- $359,9002 bd2 ba1.6k sqft11262 SW Pembroke Drive, Port St Lucie, FL 34987For SaleMLS ID #B26088476, Renee Normandy-Shane, Keller Williams Realty of PSL. BeachesMLS
- $425,0003 bd2 ba1.7k sqft2526 SE VICTORY Avenue, Port St Lucie, FL 34952For SaleMLS ID #B26083879, Kelly Lynne McCarthy, Real Broker, LLC. BeachesMLS
- $385,0003 bd2 ba1.7k sqft11893 SW Lyra Drive, Port St Lucie, FL 34987For SaleMLS ID #B26087160, Joseph Rosen, EXP Realty LLC. BeachesMLS
- $525,0003 bd3 ba2.2k sqft8817 Champions Way, Port St Lucie, FL 34986For SaleMLS ID #B26064641, AnnMarie L Napolitano, Keller Williams Realty of PSL. BeachesMLS
- $459,0002 bd2 ba1.7k sqft11875 SW Jasper Lake Way, Port St Lucie, FL 34987For SaleMLS ID #B26040808, Cesar Trujillo, Keller Williams Realty of PSL. BeachesMLS
- $485,0003 bd2 ba2.1k sqft3273 SE W Snow Road, Port St Lucie, FL 34984For SaleMLS ID #B26058875, Crystal M Moore, Dominion Realty Group. BeachesMLS
- $490,0003 bd2 ba2.4k sqft2082 SE Hanford Road, Port St Lucie, FL 34952For SaleMLS ID #B26069744, Sandra Harmon, Partnership Realty Inc.. BeachesMLS
