Welcome to this 3-bedroom, 2.5-bathroom single-story residence in Port St. Lucie Section 13, offering 2,038 square feet of finished living space. This waterfront property provides a serene setting while maintaining convenient access to the area. The home features a 2-car garage and thoughtfully designed floor plan across one level. Situated on waterfront acreage, this residence presents a distinctive opportunity for those seeking a waterfront lifestyle in Port St. Lucie.
For sale
Price cut: $900 (9/1)
$465,000
272 SW Carter Avenue, Port St Lucie, FL 34983
3beds
2,038sqft
Single Family Residence
Built in 1993
10,000 Square Feet Lot
$460,400 Zestimate®
$228/sqft
$-- HOA
What's special
Waterfront acreageWaterfront propertyThoughtfully designed floor plan
- 74 days
- 241
- 30
Zillow last checked:
Listing updated:
Listed by:
Fabiola Ansie Gene 561-814-4488,
LPT Realty, LLC
Source: BeachesMLS,MLS#: B26046285 Originating MLS: BeachesMLS
Originating MLS: BeachesMLSFacts & features
Interior
Bedrooms & bathrooms
- Bedrooms: 3
- Bathrooms: 3
- Full bathrooms: 2
- 1/2 bathrooms: 1
- Main level bathrooms: 1
- Main level bedrooms: 1
Heating
- Central
Cooling
- Ceiling Fan(s)
Appliances
- Included: Dryer, Dishwasher, Electric Range, Freezer, Disposal, Ice Maker, Microwave, Oven, Range, Refrigerator, Washer
- Laundry: Laundry Room
Features
- Breakfast Area, Dining Area, Separate/Formal Dining Room, Dual Sinks, High Ceilings, Kitchen Island, Living/Dining Room, Main Level Primary, Pantry, Separate Shower, Vaulted Ceiling(s)
- Flooring: Laminate, Wood
- Doors: French Doors
- Has fireplace: No
Interior area
- Total structure area: 2,910
- Total interior livable area: 2,038 sqft
Video & virtual tour
Property
Parking
- Total spaces: 2
- Parking features: Attached, Driveway, Garage
- Attached garage spaces: 2
- Has uncovered spaces: Yes
Accessibility
- Accessibility features: Accessibility Features, Accessible Entrance
Features
- Levels: One
- Stories: 1
- Patio & porch: Covered, Patio
- Exterior features: Outdoor Living Area
- Fencing: Back Yard,Fenced
- On waterfront: Yes
Lot
- Size: 10,000 Square Feet
- Features: Sprinklers Automatic, < 1/4 Acre
Details
- Parcel number: 342056000490005
- Zoning: RS-2 PSL
- Special conditions: Standard
Construction
Type & style
- Home type: SingleFamily
- Architectural style: Ranch
- Property subtype: Single Family Residence
Materials
- Stucco
- Roof: Shingle
Condition
- Resale
- New construction: No
- Year built: 1993
Utilities & green energy
- Sewer: Public Sewer
- Water: Public
- Utilities for property: Cable Available, Electricity Available
Community & HOA
Community
- Subdivision: PORT ST LUCIE SECTION 13
HOA
- Has HOA: No
Location
- Region: Port Saint Lucie
Financial & listing details
- Price per square foot: $228/sqft
- Tax assessed value: $336,500
- Annual tax amount: $7,219
- Date on market: 6/28/2026
- Cumulative days on market: 74 days
- Listing terms: Cash,Conventional,FHA
- Electric utility on property: Yes
Estimated market value
$460,400
$437,000 - $483,000
$2,924/mo
Price history
| Date | Event | Price |
|---|---|---|
| 9/1/2026 | Price change | $465,000-0.2%$228/sqft |
Source:  BeachesMLS #B26046285 Report a problem BeachesMLS #B26046285 Report a problem | ||
| 8/22/2026 | Price change | $465,900-0.7%$229/sqft |
Source: BeachesMLS #B26046285 Report a problem | ||
| 8/4/2026 | Price change | $469,000-4.3%$230/sqft |
Source: BeachesMLS #B26046285 Report a problem | ||
| 7/26/2026 | Price change | $490,000-1%$240/sqft |
Source: BeachesMLS #B26046285 Report a problem | ||
| 7/25/2026 | Listed for rent | $3,280+228%$2/sqft |
Source: BeachesMLS #B26056572 Report a problem | ||
| 6/28/2026 | Listed for sale | $495,000+20.7%$243/sqft |
Source: BeachesMLS #B26046285 Report a problem | ||
| 3/13/2026 | Listing removed | $1,000 |
Source: Zillow Rentals Report a problem | ||
| 1/31/2026 | Listed for rent | $1,000 |
Source: Zillow Rentals Report a problem | ||
| 3/10/2023 | Sold | $410,000$201/sqft |
Source: BeachesMLS #R10852032 Report a problem | ||
| 1/10/2023 | Pending sale | $410,000$201/sqft |
Source: BeachesMLS #RX-10852032 Report a problem | ||
| 1/3/2023 | Price change | $410,000-8.9%$201/sqft |
Source: BeachesMLS #RX-10852032 Report a problem | ||
| 12/14/2022 | Listed for sale | $450,000+150%$221/sqft |
Source: BeachesMLS #RX-10852032 Report a problem | ||
| 12/14/2021 | Sold | $180,000-14.3%$88/sqft |
Source: Public Record Report a problem | ||
| 3/10/2017 | Listing removed | $210,000$103/sqft |
Source: Keller Williams Realty #RX-10288907 Report a problem | ||
| 1/30/2017 | Price change | $210,000+5%$103/sqft |
Source: Keller Williams Realty #RX-10288907 Report a problem | ||
| 1/13/2017 | Price change | $200,000-2.4%$98/sqft |
Source: Keller Williams Realty #RX-10288907 Report a problem | ||
| 12/16/2016 | Price change | $205,000-2.4%$101/sqft |
Source: Keller Williams Realty #RX-10288907 Report a problem | ||
| 12/13/2016 | Price change | $210,000-2.3%$103/sqft |
Source: Keller Williams Realty #RX-10288907 Report a problem | ||
| 12/5/2016 | Listed for sale | $215,000+65.4%$105/sqft |
Source: Keller Williams Realty #RX-10288907 Report a problem | ||
| 9/27/2013 | Sold | $130,000-3.7%$64/sqft |
Source: Public Record Report a problem | ||
| 7/26/2013 | Price change | $134,950+8%$66/sqft |
Source: RE/MAX 100 RIVERSIDE #RX-3355342 Report a problem | ||
| 6/20/2013 | Price change | $125,000-10.6%$61/sqft |
Source: RE/MAX 100 RIVERSIDE #RX-3355342 Report a problem | ||
| 6/5/2013 | Price change | $139,750-6.7%$69/sqft |
Source: RE/MAX 100 RIVERSIDE #RX-3355342 Report a problem | ||
| 3/28/2013 | Listed for sale | $149,750-44.3%$73/sqft |
Source: RE/MAX Masters #R3355342 Report a problem | ||
| 11/1/2006 | Sold | $269,000+110.2%$132/sqft |
Source: Public Record Report a problem | ||
| 8/7/2001 | Sold | $128,000$63/sqft |
Source: Public Record Report a problem | ||
Public tax history
| Year | Property taxes | Tax assessment |
|---|---|---|
| 2025 | $7,220 -5.2% | $336,500 -5% |
| 2024 | $7,612 +1% | $354,100 +23.6% |
| 2023 | $7,539 +14.8% | $286,550 +10% |
| 2022 | $6,565 +22.4% | $260,500 +28.4% |
| 2021 | $5,363 +6.5% | $202,950 +10% |
| 2020 | $5,034 | $184,500 +87% |
| 2019 | $5,034 +168.4% | $98,657 +1.9% |
| 2018 | $1,876 +5.9% | $96,818 -36.6% |
| 2017 | $1,771 +3.1% | $152,700 +20% |
| 2016 | $1,717 +1.9% | $127,300 +27.4% |
| 2015 | $1,685 -0.6% | $99,900 +9.2% |
| 2014 | $1,696 | $91,500 +20.8% |
| 2013 | -- | $75,767 +1.7% |
| 2012 | -- | $74,500 -5.6% |
| 2011 | -- | $78,900 -2.8% |
| 2010 | -- | $81,200 -14.2% |
| 2009 | -- | $94,600 -42% |
| 2008 | -- | $163,100 -17.7% |
| 2007 | -- | $198,200 +79.6% |
| 2006 | -- | $110,369 +3% |
| 2005 | -- | $107,154 +3% |
| 2004 | -- | $104,033 |
| 2003 | -- | -- |
| 2002 | -- | -- |
| 2001 | -- | -- |
| 2000 | -- | -- |
Find assessor info on the county website
Monthly payment
Est. payment
Payment breakdown
Explore the cost of this home by adjusting the details. Changes won't be saved.Climate risks
Neighborhood: Bayshore Heights
- $467,1003 bd2 ba2.2k sqft262 SW Carter Ave, Port Saint Lucie, FL 34983Off Market
- $385,5003 bd2 ba1.5k sqft282 SW Carter Ave, Port Saint Lucie, FL 34983Off Market
- $446,9003 bd2 ba2.1k sqft252 SW Carter Ave, Port Saint Lucie, FL 34983Off Market
- $349,9003 bd2 ba1.4k sqft292 SW Carter Ave, Port Saint Lucie, FL 34983Sold
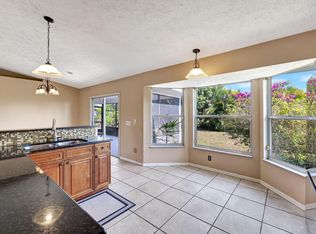
Similar homes
- $439,0003 bd2 ba1.9k sqft5400 NW Emblem Street, Port St Lucie, FL 34983For Sale

 MLS ID #B26062089, Sandra G Terpening, Keller Williams Realty of PSL. BeachesMLS
 - $494,9003 bd2 ba2.5k sqftPort St Lucie Section 44, Port Saint Lucie, FL 34986For Sale
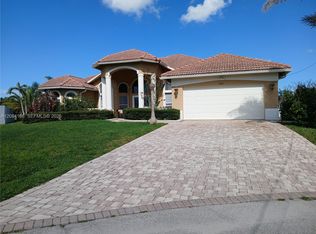
 MLS ID #A12084168, Yamilee Migliori, Apple Realty Group, Inc.. MIAMI
 - $459,9004 bd2 ba1.6k sqft3053 SE Wake Road, Port St Lucie, FL 34984For Sale
 MLS ID #B26043969, Cliff Glansen, FlatFee.com. BeachesMLS
 - $429,9003 bd2 ba2k sqft895 SW Lake Charles Circle, Port St Lucie, FL 34986For Sale
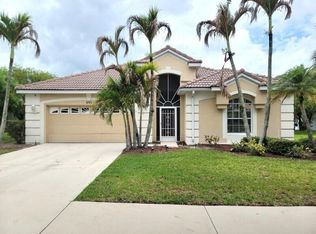 MLS ID #B26043800, Debi A Jensen, Century 21 All Professional. BeachesMLS
 - $475,0004 bd2 ba2.1k sqft2326 SW Antiquera Street, Port St Lucie, FL 34953For SaleMLS ID #B26033672, Carlos M De La Rosa, Weichert Realtors-Royal Heritage. BeachesMLS
- $549,0003 bd3 ba2.1k sqft2815 SE Tate Avenue, Port St Lucie, FL 34984For SaleMLS ID #B26050762, John E Keller III, Jack Keller Inc. BeachesMLS
- $479,8003 bd2 ba2.2k sqft300 Riomar Drive, Port St Lucie, FL 34952For SaleMLS ID #F10548226, Jober Rivera, Partnership Realty Inc.. BeachesMLS
- $499,9993 bd3 ba1.8k sqft1618 SW Lexington Drive, Port St Lucie, FL 34953For SaleMLS ID #B26013995, Deborah S Downing, Downing Street Realty. BeachesMLS
- $529,9004 bd3 ba2.2k sqft1637 SW La Gorce Avenue, Port St Lucie, FL 34953For SaleMLS ID #B26048203, Michael Angell, Exit TwoAndAHalfMen Real Estate, LLC. BeachesMLS
- $625,0003 bd2 ba1.6k sqft160 NE Twylite Terrace, Port St Lucie, FL 34983For SaleMLS ID #B26046435, Nader Hamdan, Keller Williams Realty of PSL. BeachesMLS
- $420,0003 bd2 ba1.7k sqft2043 SE Camilo Street, Port St Lucie, FL 34952For SaleMLS ID #B26040885, Werner W Heidbuechel, Nobs Realty LLC. BeachesMLS
- $499,9994 bd3 ba2k sqft541 NW Placid Avenue, Port St Lucie, FL 34983New ConstructionMLS ID #R11158773, Jennifer Leen, RE/MAX Gold. BeachesMLS
- $379,9993 bd2 ba1.9k sqft2411 SE MORNINGSIDE Boulevard, Port St Lucie, FL 34952For SaleMLS ID #B26063389, Tiwana D Holmes, Preferred Properties Int'l Rea. BeachesMLS
- $619,9004 bd2 ba2.4k sqft174 SE Osprey Ridge, Port St Lucie, FL 34984For SaleMLS ID #R11129379, Maysoon Mohd, Star Realty Services LLC. BeachesMLS
- $389,5113 bd3 ba1.8k sqft249 NW Bentley Circle, Port St Lucie, FL 34986For SaleMLS ID #B26011939, Carmelot Dorsainrre, Keller Williams Realty of PSL. BeachesMLS
- $499,0002 bd3 ba2.1k sqft8332 Belfry Place, Port St Lucie, FL 34986For SaleMLS ID #B26001679, AnnMarie L Napolitano, Keller Williams Realty of PSL. BeachesMLS
- $379,9003 bd3 ba1.8k sqft10099 SW Duccio Lane, Port St Lucie, FL 34986For SaleMLS ID #B26040071, Debora Mashaw, RE/MAX Masterpiece Realty. BeachesMLS
- $450,0004 bd3 ba2.5k sqft1300 NW Fiorenza Court, Port St Lucie, FL 34986For SaleMLS ID #B26017522, Michelle Angella Chambers, Vylla Home. BeachesMLS
- $489,9004 bd2 ba1.8k sqft2352 SW Plum Court, Port St Lucie, FL 34953For SaleMLS ID #B26021988, Damaris Alamo PA, Atlantic Shores ERA Powered. BeachesMLS
