Wow! Your dream home is finally within reach! Step inside this brand new, stunning four-bedroom, three-bathroom home with a versatile den that can easily be converted into a fifth bedroom. Every detail has been thoughtfully designed to combine style, functionality and comfort. The gourmet kitchen is a chef's dream with 42'' white shaker cabinets, soft-close drawers, and sleek quartz countertops, perfect for entertaining or family meals. Tile flooring flows throughout the home for a clean, modern look that's easy to maintain. Built-in plumbing is ready for a summer kitchen, making outdoor entertaining effortless. 10foot ceilings create a bright and airy atmosphere, while impact windows ensure safety, peace of mind, and energy efficiency. Each bathroom is beautifully designed with high-quality finishes, offering a spa-like retreat at the end of the day. The spacious master suite boasts plenty of room to relax, and additional bedrooms provide flexibility for family, guests, or a finished home office. With every detail thoughtfully considered from modern fixtures to elegant finishes this home is truly turnkey. Located in the desirable neighborhood, this home combines luxury, comfort, and convenience. Don't miss your chance to own a home where every day feels like a retreat! Location is everything. Just minutes from I-95 for an easy commute and close to all the amenities you could ask for, including shopping, dining, entertainment, and top-rated schools. Don't miss your chance to own a home where luxury, comfort, and convenience come together perfectly.
New construction
$499,999
541 NW Placid Avenue, Port St Lucie, FL 34983
4beds
2,096sqft
Single Family Residence
Built in 2026
10,000 Square Feet Lot
$-- Zestimate®
$239/sqft
$-- HOA
What's special
Sleek quartz countertopsVersatile denGourmet kitchenSoft-close drawersSpa-like retreat
- 210 days |
- 30 |
- 0 |
Zillow last checked:
Listing updated:
Listed by:
Jennifer Leen 561-714-4918,
RE/MAX Gold,
Richard L. McKinney 772-370-8631,
RE/MAX Gold
Source: BeachesMLS,MLS#: R11158773 Originating MLS: BeachesMLS
Originating MLS: BeachesMLSFacts & features
Interior
Bedrooms & bathrooms
- Bedrooms: 4
- Bathrooms: 3
- Full bathrooms: 3
- Main level bathrooms: 3
- Main level bedrooms: 4
Primary bedroom
- Level: Main
- Area: 195
- Dimensions: 15 X 13
Bedroom 2
- Level: Main
- Area: 130
- Dimensions: 13 X 10
Bedroom 3
- Level: Main
- Area: 132
- Dimensions: 12 X 11
Bedroom 4
- Level: Main
- Area: 132
- Dimensions: 12 X 11
Den
- Level: Main
- Area: 120
- Dimensions: 12 X 10
Kitchen
- Level: Main
- Area: 345
- Dimensions: 23 X 15
Living room
- Level: Main
- Area: 390
- Dimensions: 26 X 15
Heating
- Central, Electric
Cooling
- Central Air, Electric
Appliances
- Included: Dishwasher, Electric Range, Disposal, Microwave, Refrigerator
- Laundry: Washer Hookup, Inside
Features
- Bathtub, Entrance Foyer, Pantry, Split Bedrooms, Soaking Tub, Separate Shower
Interior area
- Total structure area: 2,686
- Total interior livable area: 2,096 sqft
Video & virtual tour
Property
Parking
- Total spaces: 2
- Parking features: Attached, Garage, Garage Door Opener
- Attached garage spaces: 2
Features
- Levels: One
- Stories: 1
- Patio & porch: Patio
- Exterior features: Outdoor Living Area
- Waterfront features: None
Lot
- Size: 10,000 Square Feet
- Features: < 1/4 Acre
Details
- Parcel number: 342062012830007
- Zoning: RS-2PS
Construction
Type & style
- Home type: SingleFamily
- Architectural style: Traditional
- Property subtype: Single Family Residence
Materials
- Block
- Roof: Composition,Shingle
Condition
- New Construction
- New construction: Yes
- Year built: 2026
Utilities & green energy
- Electric: 3 Phase
- Sewer: Public Sewer
- Water: Public
- Utilities for property: Cable Available, Sewer Available, Water Available
Community & HOA
Community
- Subdivision: PORT ST LUCIE SECTION 25
HOA
- Has HOA: No
- Amenities included: None
Location
- Region: Port Saint Lucie
Financial & listing details
- Price per square foot: $239/sqft
- Tax assessed value: $138,000
- Annual tax amount: $3,735
- Date on market: 1/29/2026
- Cumulative days on market: 211 days
- Listing terms: Cash,Conventional,FHA,VA Loan
Estimated market value
Not available
Estimated sales range
Not available
Not available
Price history
| Date | Event | Price |
|---|---|---|
| 1/29/2026 | Listed for sale | $499,999+270.4%$239/sqft |
Source:  BeachesMLS #RX-11158773 Report a problem BeachesMLS #RX-11158773 Report a problem | ||
| 7/26/2024 | Sold | $135,000+12.5%$64/sqft |
Source: BeachesMLS #R10991534 Report a problem | ||
| 8/1/2022 | Listing removed | -- |
Source: BeachesMLS #RX-10819681 Report a problem | ||
| 7/26/2022 | Listed for sale | $119,995+71.4%$57/sqft |
Source: BeachesMLS #RX-10819681 Report a problem | ||
| 4/2/2001 | Sold | $70,000+5.3%$33/sqft |
Source: Public Record Report a problem | ||
| 12/16/1997 | Sold | $66,500$32/sqft |
Source: Public Record Report a problem | ||
Public tax history
| Year | Property taxes | Tax assessment |
|---|---|---|
| 2025 | $3,735 -41.2% | $138,000 -46.1% |
| 2024 | $6,355 +8.3% | $256,000 +11.9% |
| 2023 | $5,867 +10.1% | $228,690 +10% |
| 2022 | $5,329 +27.5% | $207,900 +34.1% |
| 2021 | $4,179 +276.5% | $155,000 +173.4% |
| 2020 | $1,110 | $56,700 +2.3% |
| 2019 | $1,110 -0.4% | $55,426 +1.9% |
| 2018 | $1,114 +3.5% | $54,393 -50.8% |
| 2017 | $1,076 -0.2% | $110,600 +17.3% |
| 2016 | $1,078 +0.4% | $94,300 +28.3% |
| 2015 | $1,075 -0.6% | $73,500 +43% |
| 2014 | $1,082 | $51,407 +1.5% |
| 2013 | -- | $50,647 +1.7% |
| 2012 | -- | $49,800 -1.2% |
| 2011 | -- | $50,400 -2.9% |
| 2010 | -- | $51,900 -13.4% |
| 2009 | -- | $59,900 -6.2% |
| 2008 | -- | $63,883 +3% |
| 2007 | -- | $62,022 +2.5% |
| 2006 | -- | $60,509 +3% |
| 2005 | -- | $58,747 +3% |
| 2004 | -- | $57,036 |
| 2003 | -- | -- |
| 2002 | -- | -- |
| 2001 | -- | -- |
| 2000 | -- | -- |
Find assessor info on the county website
Monthly payment
Est. payment
Payment breakdown
Explore the cost of this home by adjusting the details. Changes won't be saved.Climate risks
Neighborhood: Northport Village
Nearby schools
GreatSchools rating
- 5/10Northport K-8 SchoolGrades: PK-8Distance: 0.8 mi
- 4/10Fort Pierce Central High SchoolGrades: 9-12Distance: 4.2 mi
- 6/10Parkway Elementary SchoolGrades: PK-5Distance: 1.2 mi
- $311,4003 bd2 ba1.7k sqft533 NW Placid Ave, Port Saint Lucie, FL 34983Off Market

- $387,4004 bd2 ba2.1k sqft549 NW Placid Ave, Port Saint Lucie, FL 34983Off Market
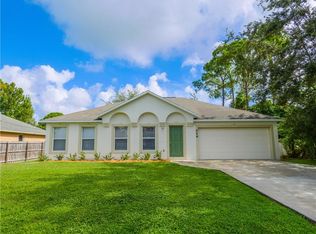
- $320,0003 bd2 ba1.3k sqft554 NW Twylite Ter, Port Saint Lucie, FL 34983Sold

- $302,6003 bd2 ba1.1k sqft542 NW Cornell Ave, Port Saint Lucie, FL 34983Off Market

- $---- bd-- ba-- sqft542 NW Cornell Ave, Pt Saint Lucie, FL 34983Off Market
- $378,9003 bd-- ba2.4k sqft534 NW Cornell Ave, Port Saint Lucie, FL 34983Off Market
- $294,1002 bd2 ba1.2k sqft550 NW Cornell Ave, Port Saint Lucie, FL 34983Off Market
- $365,0003 bd2 ba1.2k sqft525 NW Placid Ave, Port Saint Lucie, FL 34983Sold
A local agent can set up tours, give advice and negotiate with sellers.
Similar homes
- $520,0004 bd3 ba2.3k sqft103 SW Grove Avenue, Port St Lucie, FL 34983For Sale
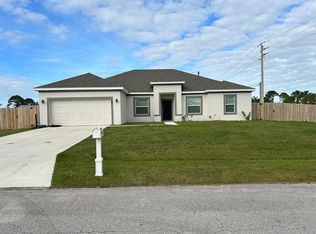
 MLS ID #B26002402, Osvaldo Sanchez, Sunrise Homes Realty Group Inc.. BeachesMLS
 - $449,0004 bd2 ba1.9k sqft5015 NW North Macedo Boulevard, Port St Lucie, FL 34983For Sale
 MLS ID #B26034997, Donnovan R Bryan, Florida Real Estate Marketing Services. BeachesMLS
 - $460,0004 bd2 ba2.5k sqft688 SW Heather Street, Port St Lucie, FL 34983For Sale
 MLS ID #B26035775, Andy Jolivert, Real Estate Solutions Today. BeachesMLS
 - $470,0003 bd2 ba2k sqft219 NW Biltmore Street, Port St Lucie, FL 34983For Sale
 MLS ID #B26036745, Idalys Cabrera Alvarez, Partnership Realty Inc.. BeachesMLS
 - $385,0004 bd2 ba1.6k sqft1197 SW Empire St, Port Saint Lucie, FL 34983For Sale
 MLS ID #M20056693, Frances Yanick, Yanick Realty. Martin County REALTORS® of the Treasure Coast (MCRTC)
 - $499,9994 bd3 ba2k sqft1737 SW California Boulevard, Port St Lucie, FL 34953New ConstructionMLS ID #R11158751, Jennifer Leen, RE/MAX Gold. BeachesMLS
- $499,9994 bd3 ba2k sqft1731 SW California Boulevard, Port St Lucie, FL 34953New ConstructionMLS ID #R11158764, Jennifer Leen, RE/MAX Gold. BeachesMLS
- $490,0004 bd2 ba1.8k sqftPort St Lucie Section 13, Port Saint Lucie, FL 34984For Sale
 MLS ID #A12047776, Isidra Yokose, The Keyes Company. MIAMI
 - $549,9995 bd4 ba2.8k sqft5436 NW South Crisona Circle, Port St Lucie, FL 34986For SaleMLS ID #B26062018, Alin V Zdroba, Propertio. BeachesMLS
- $499,0005 bd4 ba2.5k sqft7871 NW GREENBANK Circle, Port St Lucie, FL 34987For SaleMLS ID #B26066608, Abraham Bashner, Coldwell Banker Realty. BeachesMLS
- $449,0003 bd2 ba1.3k sqft100 SE Naranja Avenue, Port St Lucie, FL 34983For SaleMLS ID #R11047109, Steven T Koleno, Beycome of Florida LLC. BeachesMLS
- $499,9993 bd2 ba2k sqftPace Builder, Port St Lucie, FL 34952For SaleMLS ID #B26065870, Sophie Carter, LYNQ Real Estate. BeachesMLS
- $435,0004 bd2 ba1.7k sqft150 SW De Gouvea Terrace, Port St Lucie, FL 34984For SaleMLS ID #B26049250, Don Dillon PA, Seawinds Realty. BeachesMLS
- $529,9004 bd3 ba2.2k sqft1637 SW La Gorce Avenue, Port St Lucie, FL 34953For SaleMLS ID #B26048203, Michael Angell, Exit TwoAndAHalfMen Real Estate, LLC. BeachesMLS
- $460,0004 bd3 ba1.4k sqft1486 SE Grapeland Avenue, Port St Lucie, FL 34952For SaleMLS ID #B26067788, Amparo M Jarquin, Partnership Realty Inc.. BeachesMLS
- $492,0003 bd2 ba2k sqft2402 River Hammock Lane, Fort Pierce, FL 34981For SaleMLS ID #B26020740, Stephen K Hachey, Flat Fee MLS Realty. BeachesMLS
- $479,0002 bd2 ba1.1k sqft2550 Tilton Road, Port St Lucie, FL 34952For SaleMLS ID #B26045198, Vangela McFarland, McFarland Real Estate Co. BeachesMLS
- $549,0003 bd2 ba2.2k sqft202 SW Crescent Avenue, Port St Lucie, FL 34984For SaleMLS ID #B26024772, Todd Condon, Mel-Ry Realty Group Inc.. BeachesMLS
- $475,0004 bd2 ba2k sqft944 SW Del Rio Boulevard, Port St Lucie, FL 34953For SaleMLS ID #F10543064, Ofrand Murat, Prag Realtors. BeachesMLS
- $339,9003 bd2 ba1.5k sqft722 SE Arton Lane, Port St Lucie, FL 34983For SaleMLS ID #B26064830, Karen S Fopiano PA, Real Estate of Florida Broward County Inc.. BeachesMLS
