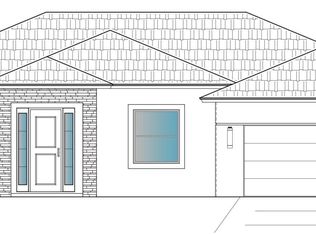
WOW! Your dream home is finally within reach! Step inside this brand-new, stunning four-bedroom, three-bathroom home with a versatile den that can easily be converted into a fifth bedroom. Every detail has been thoughtfully designed to combine style, functionality, and comfort. The gourmet kitchen is a chef's dream with white shaker cabinets, soft-close drawers, and sleek quartz countertops, perfect for entertaining or family meals. Tile flooring flows throughout the home for a clean, modern look that's easy to maintain. Built-in plumbing is ready for a summer kitchen, making outdoor entertaining effortless. 10-foot ceilings create a bright and airy atmosphere, while impact windows ensure safety, peace of mind, and energy efficiency. Each bathroom is beautifully designed with high-quality finishes, offering a spa-like retreat at the end of the day. The spacious master suite boasts plenty of room to relax, and additional bedrooms provide flexibility for family, guests, or a finished home office. With every detail thoughtfully considered, from modern fixtures to elegant finishes, this home is truly turnkey. Located in a desirable neighborhood, this home combines luxury, comfort, and convenience. Don't miss your chance to own a home where every day feels like a retreat! Location is everything! Just minutes from I-95 for an easy commute and close to all the amenities you could ask for, including shopping, dining, entertainment, and top-rated schools. Don't miss your chance to own a home where luxury, comfort, and convenience come together perfectly.
New construction
$499,999
1737 SW California Boulevard, Port St Lucie, FL 34953
4beds
2,096sqft
:
Get pre-qualified$3,456/mo
Single Family Residence
Built in 2026
10,454 Square Feet Lot
$-- Zestimate®
$239/sqft
$-- HOA
What's special
Four-bedroom three-bathroom homeSpacious master suiteSleek quartz countertopsVersatile denGourmet kitchenImpact windowsSoft-close drawers
- 188 days |
- 55 |
- 1 |
Zillow last checked:
Listing updated:
Listed by:
Jennifer Leen 561-714-4918,
RE/MAX Gold,
Richard L. McKinney 772-370-8631,
RE/MAX Gold
Source: BeachesMLS,MLS#: R11158751 Originating MLS: BeachesMLS
Originating MLS: BeachesMLSFacts & features
Interior
Bedrooms & bathrooms
- Bedrooms: 4
- Bathrooms: 3
- Full bathrooms: 3
- Main level bathrooms: 3
- Main level bedrooms: 4
Primary bedroom
- Level: Main
- Area: 195
- Dimensions: 15 X 13
Bedroom 2
- Level: Main
- Area: 130
- Dimensions: 13 X 10
Bedroom 3
- Level: Main
- Area: 132
- Dimensions: 12 X 11
Bedroom 4
- Level: Main
- Area: 132
- Dimensions: 12 X 11
Den
- Level: Main
- Area: 120
- Dimensions: 12 X 10
Kitchen
- Level: Main
- Area: 276
- Dimensions: 23 X 12
Living room
- Level: Main
- Area: 390
- Dimensions: 26 X 15
Heating
- Central, Electric
Cooling
- Central Air, Electric
Appliances
- Included: Dishwasher, Electric Water Heater, Disposal, Microwave, Refrigerator, Water Heater
- Laundry: Inside
Features
- Attic, Bathtub, Entrance Foyer, Main Level Primary, Pantry, Pull Down Attic Stairs, Split Bedrooms, Soaking Tub, Separate Shower
- Attic: Pull Down Stairs
Interior area
- Total structure area: 2,686
- Total interior livable area: 2,096 sqft
Video & virtual tour
Property
Parking
- Total spaces: 2
- Parking features: Attached, Circular Driveway, Garage, Garage Door Opener
- Attached garage spaces: 2
- Has uncovered spaces: Yes
Features
- Levels: One
- Stories: 1
- Patio & porch: Patio
- Exterior features: Outdoor Living Area
- Waterfront features: None
Lot
- Size: 10,454 Square Feet
- Features: < 1/4 Acre
Details
- Parcel number: 342053510110009
- Zoning: RS-2PS
Construction
Type & style
- Home type: SingleFamily
- Architectural style: Traditional
- Property subtype: Single Family Residence
Materials
- Block
- Roof: Composition,Shingle
Condition
- New Construction
- New construction: Yes
- Year built: 2026
Details
- Builder name: Other
Utilities & green energy
- Electric: 3 Phase
- Sewer: Public Sewer
- Water: Public
- Utilities for property: Cable Available, Sewer Available, Water Available
Community & HOA
Community
- Subdivision: PORT ST LUCIE SECTION 8
HOA
- Has HOA: No
Location
- Region: Port Saint Lucie
Financial & listing details
- Price per square foot: $239/sqft
- Tax assessed value: $114,600
- Annual tax amount: $2,698
- Date on market: 1/29/2026
- Cumulative days on market: 189 days
- Listing terms: Cash,Conventional,FHA,VA Loan
Estimated market value
Not available
Estimated sales range
Not available
Not available
Price history
| Date | Event | Price |
|---|---|---|
| 1/29/2026 | Listed for sale | $499,999-16.7%$239/sqft |
Source:  BeachesMLS #RX-11158751 Report a problem BeachesMLS #RX-11158751 Report a problem | ||
| 6/12/2024 | Sold | $600,000+269.2%$286/sqft |
Source: BeachesMLS #R10948484 Report a problem | ||
| 4/8/2024 | Listed for sale | $162,500+12.1%$78/sqft |
Source: BeachesMLS #RX-10948484 Report a problem | ||
| 2/11/2024 | Listing removed | -- |
Source: BeachesMLS #RX-10948484 Report a problem | ||
| 1/30/2024 | Listed for sale | $145,000+7.4%$69/sqft |
Source: BeachesMLS #RX-10948484 Report a problem | ||
| 1/18/2024 | Listing removed | -- |
Source: BeachesMLS #RX-10948484 Report a problem | ||
| 1/9/2024 | Listed for sale | $135,000+4.7%$64/sqft |
Source: BeachesMLS #RX-10948484 Report a problem | ||
| 12/1/2023 | Listing removed | -- |
Source: BeachesMLS #RX-10922831 Report a problem | ||
| 9/27/2023 | Listed for sale | $129,000+360.7%$62/sqft |
Source: BeachesMLS #RX-10922831 Report a problem | ||
| 1/29/2020 | Sold | $28,000-6.7%$13/sqft |
Source: BeachesMLS #R10435292 Report a problem | ||
| 4/4/2019 | Price change | $29,999-7.7%$14/sqft |
Source: Premier Listings #RX-10435292 Report a problem | ||
| 12/12/2018 | Listed for sale | $32,500$16/sqft |
Source: Premier Listings #RX-10435292 Report a problem | ||
| 12/12/2018 | Pending sale | $32,500$16/sqft |
Source: Premier Listings #RX-10435292 Report a problem | ||
| 12/5/2018 | Price change | $32,500-6.9%$16/sqft |
Source: Premier Listings #RX-10435292 Report a problem | ||
| 5/29/2018 | Listed for sale | $34,900+144.9%$17/sqft |
Source: Premier Listings #RX-10435292 Report a problem | ||
| 6/13/2016 | Sold | $14,250-5%$7/sqft |
Source: BeachesMLS #R10164482 Report a problem | ||
| 2/10/2016 | Listed for sale | $15,000$7/sqft |
Source: Prima Properties #RX-10164482 Report a problem | ||
Public tax history
| Year | Property taxes | Tax assessment |
|---|---|---|
| 2025 | $2,698 +80.6% | $114,600 +132.1% |
| 2024 | $1,494 +9.3% | $49,380 +10% |
| 2023 | $1,366 +7.6% | $44,891 +10% |
| 2022 | $1,270 +24.7% | $40,810 +10% |
| 2021 | $1,019 +51.4% | $37,100 +75.2% |
| 2020 | $673 | $21,175 +0.8% |
| 2019 | $673 +8.5% | $21,000 +20% |
| 2018 | $620 +11.9% | $17,500 +24.1% |
| 2017 | $554 +16.6% | $14,100 +23.7% |
| 2016 | $475 +29.6% | $11,400 -3.4% |
| 2015 | $366 +2.9% | $11,800 +55.5% |
| 2014 | $356 | $7,590 +10% |
| 2013 | -- | $6,900 |
| 2012 | -- | $6,900 -17.9% |
| 2011 | -- | $8,400 |
| 2010 | -- | $8,400 -26.3% |
| 2009 | -- | $11,400 -44.1% |
| 2008 | -- | $20,400 -53.6% |
| 2007 | -- | $44,000 -35.2% |
| 2006 | -- | $67,900 +35% |
| 2005 | -- | $50,300 +130.7% |
| 2004 | -- | $21,800 |
| 2003 | -- | -- |
| 2002 | -- | -- |
| 2001 | -- | -- |
| 2000 | -- | -- |
Find assessor info on the county website
Monthly payment
Est. payment
Payment breakdown
Explore the cost of this home by adjusting the details. Changes won't be saved.Climate risks
Neighborhood: Palm Trails
Nearby schools
GreatSchools rating
- 5/10Northport K-8 SchoolGrades: PK-8Distance: 3.9 mi
- 3/10St. Lucie West Centennial High SchoolGrades: PK,9-12Distance: 1.4 mi
- 4/10Floresta Elementary SchoolGrades: PK-5Distance: 4.6 mi
- $499,9994 bd3 ba2k sqft1731 SW California Blvd, Port Saint Lucie, FL 34953New Construction
- $449,9003 bd3 ba1.6k sqft1743 SW California Blvd, Port Saint Lucie, FL 34953Sold

- $329,2003 bd2 ba1.4k sqft1858 SW Day St, Port Saint Lucie, FL 34953Off Market
- $39,4003 bd2 ba2k sqft1866 SW Day St, Port Saint Lucie, FL 34953Sold

- $405,9004 bd2 ba1.9k sqft1850 SW Day St, Port Saint Lucie, FL 34953Off Market
- $114,40010,454 Square Feet1725 SW California Blvd, Port Saint Lucie, FL 34953Off Market
- $422,5003 bd3 ba1.7k sqft1749 SW California Blvd, Port Saint Lucie, FL 34953Sold
- $---- sqft1749 Sw California Blvd, Port St Lucie, FL 34953Off Market
A local agent can set up tours, give advice and negotiate with sellers.
Similar homes
- $499,9994 bd3 ba2k sqft1731 SW California Boulevard, Port St Lucie, FL 34953New Construction
 MLS ID #R11158764, Jennifer Leen, RE/MAX Gold. BeachesMLS
 - $529,9004 bd3 ba2.2k sqft1637 SW La Gorce Avenue, Port St Lucie, FL 34953For Sale
 MLS ID #B26048203, Fernando Leon, Exit TwoAndAHalfMen Real Estate, LLC. BeachesMLS
 - $515,0003 bd3 ba1.8k sqft1618 SW Lexington Drive, Port St Lucie, FL 34953For Sale
 MLS ID #B26013995, Deborah S Downing, Downing Street Realty. BeachesMLS
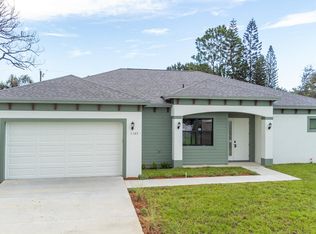
 - $525,0004 bd3 ba1.9k sqft1143 SW Estaugh Avenue, Port St Lucie, FL 34953New Construction
 MLS ID #R11047420, Sanjeev H Mangoli, Mag Realty & Associates Inc. BeachesMLS
 - $545,0004 bd4 ba2.5k sqft1908 SW Americana Street, Port St Lucie, FL 34953New ConstructionMLS ID #B26041999, Gloria S Stockhammer, HomeMint Realty LLC. BeachesMLS
- $499,9954 bd3 ba1.9k sqft1159 SW Edinburgh Drive, Port St Lucie, FL 34953For SaleMLS ID #R11164722, KeAnna S Blue, Weichert Realtors Hallmark Pr. BeachesMLS
- $475,2604 bd2 ba1.7k sqft2801 SW East Louise Circle, Port St Lucie, FL 34953For SaleMLS ID #B26049448, Qiana Penn, Adams Homes Realty Inc. BeachesMLS
- $413,0004 bd3 ba2.1k sqft1761 SW Monterrey Lane, Port St Lucie, FL 34953For SaleMLS ID #B26011310, Lizzahyra Garcia, Ken Baker Real Estate. BeachesMLS
- $498,0003 bd2 ba2k sqft1006 SW Majorca Avenue, Port St Lucie, FL 34953For SaleMLS ID #B26023796, Steven T Koleno, Beycome of Florida LLC. BeachesMLS
- $455,0004 bd2 ba1.7k sqft3673 SW Masilunas Street SW, Port St Lucie, FL 34953For SaleMLS ID #R11159777, Sheneika S Morgan, First World Realty Group,LLC. BeachesMLS
- $424,9004 bd2 ba1.9k sqft1537 SW Meridian Avenue, Port St Lucie, FL 34953For SaleMLS ID #B26026415, Phillip L Walker, Premier Listings. BeachesMLS
- $475,0004 bd3 ba2.1k sqft4417 SW Baturro Street, Port St Lucie, FL 34953For SaleMLS ID #B26041736, Maria E Silva, Casa Silva Management. BeachesMLS
- $524,9004 bd3 ba2.3k sqft424 SW Ridgecrest Drive, Port St Lucie, FL 34953For SaleMLS ID #B26036973, Phillip L Walker, Premier Listings. BeachesMLS
- $499,9994 bd3 ba2k sqft541 NW Placid Avenue, Port St Lucie, FL 34983New ConstructionMLS ID #R11158773, Jennifer Leen, RE/MAX Gold. BeachesMLS
- $490,0004 bd2 ba1.8k sqftPort St Lucie Section 13, Port Saint Lucie, FL 34984For Sale
 MLS ID #A12047776, Isidra Yokose, The Keyes Company. MIAMI
 - $479,2604 bd2 ba1.7k sqft3009 SW Savona Boulevard, Port St Lucie, FL 34953For SaleMLS ID #R11111397, Qiana Penn, Adams Homes Realty Inc. BeachesMLS
- $549,9003 bd3 ba1.8k sqft2062 SE HARDING Street, Port St Lucie, FL 34952For SaleMLS ID #B26058905, David M. O'Kelly, David O'Kelly Realty LLC. BeachesMLS
- $520,0004 bd3 ba2.3k sqft103 SW Grove Avenue, Port St Lucie, FL 34983For SaleMLS ID #B26002402, Osvaldo Sanchez, Sunrise Homes Realty Group Inc.. BeachesMLS
- $489,9003 bd3 ba2.1k sqft4634 SW Athena Drive, Port St Lucie, FL 34953For SaleMLS ID #R11159040, Mary A. Zvirzdin, Paradise Homes Realty of the Treasure Coast. BeachesMLS
- $460,0004 bd2 ba2.5k sqft688 SW Heather Street, Port St Lucie, FL 34983For SaleMLS ID #B26035775, Andy Jolivert, Real Estate Solutions Today. BeachesMLS
