Vacant and move in ready in time for this semester! This home is in a great location near OSU! New paint throughout, new toilet, new sink and faucet, new microwave, newer dishwasher that has never been used, newer LVT flooring, doors replaced, some siding redone, guttering added... lots of updating. Roof is 5 years old. Extra covered parking. All appliances remain with the home. This home CAN be used as a short term rental, the required license is already in place. Come see this precious property today.
Pending
$199,900
2126 W Arrowhead Dr, Stillwater, OK 74074
2beds
820sqft
:
Get pre-qualified$1,299/mo
Single Family Residence
Built in 1948
5,450 Square Feet Lot
$-- Zestimate®
$244/sqft
$-- HOA
What's special
Guttering addedDoors replacedNew paint throughoutExtra covered parkingNewer lvt flooringNew microwaveNew toilet
- 2 days |
- 271 |
- 14 |
Zillow last checked:
Listing updated:
Listed by:
Bettye Dickey 405-269-6629,
Realty ONE Group Champion - Stillwater
Source: Stillwater MLS,MLS#: 134851
Facts & features
Interior
Bedrooms & bathrooms
- Bedrooms: 2
- Bathrooms: 1
- Full bathrooms: 1
Rooms
- Room types: Dining Room, Utility Room, Living Room
Bedroom
- Description: Two
Dining room
- Description: Open To Living
Kitchen
- Description: Great Storage
Living room
- Description: Lvt Flooring
Heating
- Forced Air, Natural Gas
Cooling
- Central Air
Appliances
- Included: Microwave, Range, Refrigerator, Dishwasher
Features
- Basement: Crawl Space
Interior area
- Total structure area: 820
- Total interior livable area: 820 sqft
Property
Parking
- Total spaces: 1
- Parking features: Attached
- Attached garage spaces: 1
Features
- Levels: One
- Stories: 1
- Patio & porch: Deck
- Fencing: Back Yard,Wood,Privacy
Lot
- Size: 5,450 Square Feet
- Dimensions: 50 x 109
Details
- Zoning description: Small Lot Single Family Stw
Construction
Type & style
- Home type: SingleFamily
- Property subtype: Single Family Residence
Materials
- Siding
- Roof: Composition
Condition
- Year built: 1948
Utilities & green energy
- Electric: City
- Gas: Natural
- Sewer: Public Sewer
- Water: Public
Community & HOA
Community
- Subdivision: Sunset Heights
Location
- Region: Stillwater
Financial & listing details
- Price per square foot: $244/sqft
- Annual tax amount: $1,348
- Date on market: 7/28/2026
- Road surface type: Paved
Estimated market value
Not available
Estimated sales range
Not available
Not available
Price history
| Date | Event | Price |
|---|---|---|
| 7/30/2026 | Pending sale | $199,900$244/sqft |
Source:  Stillwater MLS #134851 Report a problem Stillwater MLS #134851 Report a problem | ||
| 7/28/2026 | Listed for sale | $199,900$244/sqft |
Source: Stillwater MLS #134851 Report a problem | ||
Public tax history
Tax history is unavailable.
Monthly payment
Est. payment
Payment breakdown
Explore the cost of this home by adjusting the details. Changes won't be saved.Climate risks
Neighborhood: Westwood
Nearby schools
GreatSchools rating
- 10/10Westwood Elementary SchoolGrades: PK-5Distance: 0.4 mi
- 9/10Stillwater Middle SchoolGrades: 6-7Distance: 2.1 mi
- 9/10Stillwater High SchoolGrades: 10-12Distance: 1.6 mi
Schools provided by the listing agent
- Elementary: Westwood Elementary
Source: Stillwater MLS. This data may not be complete. We recommend contacting the local school district to confirm school assignments for this home.
- $172,9002 bd1 ba820 sqft2126 W Arrowhead Ave, Stillwater, OK 74074Off Market
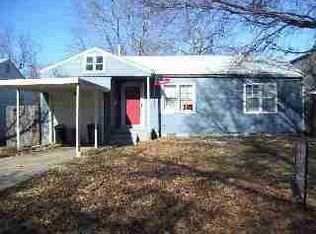
- $105,0002 bd1 ba838 sqft2128 W Arrowhead Ave, Stillwater, OK 74074Sold

- $257,9003 bd1 ba2.2k sqft2122 W Arrowhead Ave, Stillwater, OK 74074Off Market
- $153,4002 bd1 ba880 sqft2130 W Arrowhead Ave, Stillwater, OK 74074Off Market
- $238,4003 bd2 ba1.6k sqft2123 W Sherwood Ave, Stillwater, OK 74074Off Market
- $167,4002 bd1 ba1.4k sqft2127 W Sherwood Ave, Stillwater, OK 74074Off Market
- $1,2002 bd1 ba982 sqft2119 W Sherwood Ave, Stillwater, OK 74074For Rent
- $285,3004 bd2 ba1.5k sqft2118 W Arrowhead Ave, Stillwater, OK 74074Off Market
A local agent can set up tours, give advice and negotiate with sellers.
Similar homes
- $205,0003 bd2 ba1.2k sqft1910 N Briarwood St, Stillwater, OK 74075For Sale
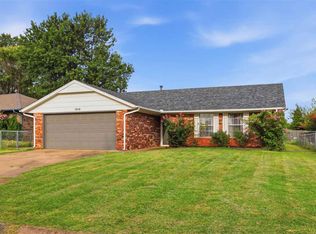 MLS ID #134862, Laurie Wolfe, Fisher Provence, REALTORS. Stillwater MLS
 - $189,0003 bd2 ba1.2k sqft704 S McFarland St, Stillwater, OK 74074For Sale
 MLS ID #134433, Amanda Meberg, Realty ONE Group Champion - Stillwater. Stillwater MLS
 - $149,0003 bd2 ba1.1k sqft811 S Hall St, Stillwater, OK 74074For Sale
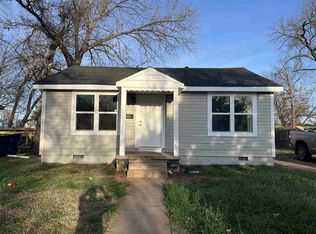 MLS ID #134864, Denise Talley, One Broker Place. Stillwater MLS
 - $230,0003 bd2 ba1.1k sqft929 W 9th Ave, Stillwater, OK 74074For Sale
 MLS ID #134755, Becky Blessen, Coldwell Banker Team Stillwater. Stillwater MLS
 - $230,0003 bd2 ba1.2k sqft1415 S Rose Rd, Stillwater, OK 74074For SaleMLS ID #2627675, Shawnna Summers, eXp Realty, LLC. MLS Technology, Inc.
- $200,0002 bd2 ba1k sqft905 W Parkway Dr, Stillwater, OK 74075For SaleMLS ID #134833, Jason Utley, One Broker Place. Stillwater MLS
- $209,9003 bd2 ba1.1k sqft2210 E Timbercrest Dr, Stillwater, OK 74075For SaleMLS ID #134713, Marina Alvarado, REAL ESTATE PROFESSIONALS. Stillwater MLS
- $192,0003 bd1 ba1.1k sqft1009 E Will Rogers Dr, Stillwater, OK 74075For SaleMLS ID #134318, Nyssa Xanders, Xanders & Co.. Stillwater MLS
- $195,0002 bd2 ba1k sqft903 W Parkway Dr, Stillwater, OK 74075For SaleMLS ID #134754, Beverly Carter, CENTURY 21 GLOBAL, REALTORS. Stillwater MLS
- $145,0002 bd1 ba850 sqft320 S Doty St, Stillwater, OK 74074For SaleMLS ID #134767, Rachel Shields, RE/MAX Signature. Stillwater MLS
- $149,9004 bd2 ba1.1k sqft827 S Hall St, Stillwater, OK 74074For Sale By Owner
- $159,9003 bd1 ba1k sqft801 E Maple Ave, Stillwater, OK 74074For SaleMLS ID #133911, Abby Knight, Stillwater Property. Stillwater MLS
- $172,5002 bd1 ba1k sqft1124 E Knapp Ave, Stillwater, OK 74075For SaleMLS ID #134586, Chris Fuksa, eXp Realty, LLC. Stillwater MLS
- $169,7003 bd1 ba1.1k sqft1001 E Will Rogers Dr, Stillwater, OK 74075For SaleMLS ID #134716, Belinda Adkins, Platinum Real Estate Assoc.. Stillwater MLS
- $274,9003 bd2 ba1.1k sqft4323 W Country Club Dr, Stillwater, OK 74074For SaleMLS ID #134679, Amanda Meberg, Realty ONE Group Champion - Stillwater. Stillwater MLS
- $120,0003 bd2 ba1.1k sqft1406 S Springfield St, Stillwater, OK 74074For SaleMLS ID #134087, Amanda Meberg, Realty ONE Group Champion - Stillwater. Stillwater MLS
- $159,8143 bd2 ba1.2k sqft309 Colby Lance St, Stillwater, OK 74074For SaleMLS ID #134310, Brett Powers, Powers Real Estate, LLC. Stillwater MLS
- $233,5003 bd2 ba1.2k sqft2025 W 30th Ave, Stillwater, OK 74074For SaleMLS ID #134681, Brett Creager, Copper Creek Real Estate. Stillwater MLS
- $189,0003 bd1 ba1k sqft1415 N Arrington Ct, Stillwater, OK 74075For SaleMLS ID #134142, Becky Blessen, Coldwell Banker Team Stillwater. Stillwater MLS
- $229,3003 bd2 ba1k sqft2014 W 30th Pl, Stillwater, OK 74074New ConstructionStillwater MLS
