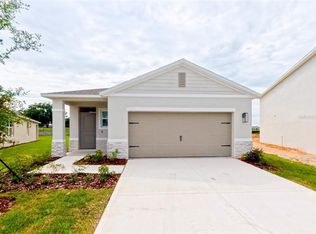
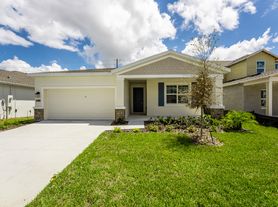
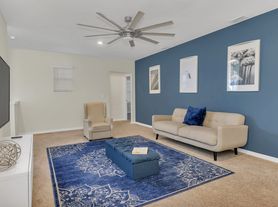
Welcome to this beautifully maintained 3-bedroom, 2-bathroom home in the desirable Astonia community of Davenport. This open-concept, single-story home features a modern kitchen with stainless steel appliances, a spacious island, ample cabinet space, and a bright living area perfect for everyday living and entertaining. The split floor plan offers a private primary suite with a walk-in closet and en-suite bath, while two additional bedrooms provide flexibility for family, guests, or a home office. Enjoy the covered lanai, fully equipped laundry room, two-car garage. Ideally located just minutes from US-27, I-4, Posner Park, ChampionsGate, shopping, restaurants, hospitals, and approximately 20 minutes from Walt Disney World, this home offers the perfect combination of comfort, convenience, and modern living. Schedule your private showing today!
House for rent
$2,200/moFees may apply
2127 Desert Rose Dr, Davenport, FL 33837
3beds
1,535sqft
Price may not include required fees and charges. Learn more|
Singlefamily
Available now
Cats, dogs OK
Air conditioner, central air
In unit laundry
2 Attached garage spaces parking
Central
What's special
Spacious islandCovered lanaiTwo-car garageOpen-concept single-story homeFully equipped laundry roomSplit floor planAmple cabinet space
- 65 days |
- -- |
- -- |
Zillow last checked:
Listing updated:
Travel times

Let’s turn your rent into credit progress
Build credit history with every on-time payment and get credit for the payment you’re already making.
Facts & features
Interior
Bedrooms & bathrooms
- Bedrooms: 3
- Bathrooms: 2
- Full bathrooms: 2
Heating
- Central
Cooling
- Air Conditioner, Central Air
Appliances
- Included: Dishwasher, Dryer, Garbage Disposal, Microwave Oven, Range, Refrigerator, Washer
- Laundry: In Unit, Laundry Room
Features
- High Ceilings, Walk In Closet, Walk-In Closet(s)
Interior area
- Total interior livable area: 1,535 sqft
Video & virtual tour
Property
Parking
- Total spaces: 2
- Parking features: Attached, Garage
- Has attached garage: Yes
- Details: Contact manager
Features
- Stories: 1
- Exterior features: Walk In Closet, Walk-In Closet(s)
Details
- Additional structures: Garage(s)
- Parcel number: 272622706097001810
Construction
Type & style
- Home type: SingleFamily
- Property subtype: SingleFamily
Condition
- Year built: 2023
Community & HOA
Location
- Region: Davenport
Financial & listing details
- Lease term: 12 Months
Nearby apartments for rent


Price history
| Date | Event | Price |
|---|---|---|
| 6/18/2026 | Listed for rent | $2,200+4.8%$1/sqft |
Source: Stellar MLS #S5152026 Report a problem | ||
| 7/11/2025 | Listing removed | $2,100$1/sqft |
Source: Stellar MLS #S5130610 Report a problem | ||
| 7/10/2025 | Listed for rent | $2,100$1/sqft |
Source: Stellar MLS #S5130610 Report a problem | ||
| 2/4/2025 | Listing removed | $2,100$1/sqft |
Source: Stellar MLS #S5118951 Report a problem | ||
| 1/27/2025 | Price change | $2,100-4.5%$1/sqft |
Source: Stellar MLS #S5118951 Report a problem | ||
| 1/20/2025 | Listed for rent | $2,200-11.8%$1/sqft |
Source: Stellar MLS #S5118951 Report a problem | ||
| 10/28/2023 | Listing removed | -- |
Source: Stellar MLS #S5093519 Report a problem | ||
| 10/19/2023 | Listed for rent | $2,495$2/sqft |
Source: Stellar MLS #S5093519 Report a problem | ||
| 10/6/2023 | Sold | $346,990$226/sqft |
Source: Public Record Report a problem | ||
Neighborhood: 33837
Nearby schools
GreatSchools rating
- 2/10Loughman Oaks Elementary SchoolGrades: PK-5Distance: 2.3 mi
- 3/10Shelley S. Boone Middle SchoolGrades: 6-8Distance: 7.5 mi
- 3/10Davenport High SchoolGrades: 9-12Distance: 1.8 mi