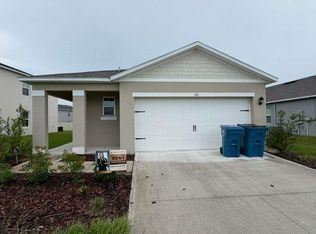
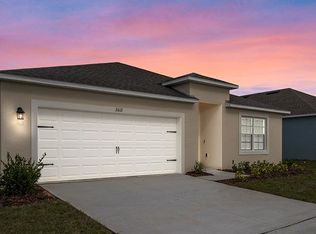
Welcome to 534 Noble Avenue in Davenport! This beautiful 3-bedroom, 2-bath single-family home offers 1,725 sq. ft. of comfortable living space with a bright, open-concept floor plan and beautiful pond views.
The spacious kitchen features granite countertops, stainless steel appliances, a large center island, and plenty of cabinet space, opening seamlessly to the dining and living areas. High ceilings and abundant natural light create an inviting and spacious atmosphere throughout the home.
The primary suite features peaceful pond views, a large walk-in closet, dual sinks, and a private water closet. Step outside to the covered lanai and enjoy relaxing mornings, beautiful sunsets, and tranquil water views right from your backyard.
An added benefit is the home's solar panel system, which can help significantly reduce monthly electricity costs a great advantage for tenants looking to keep utility expenses lower.
The community offers great amenities, including a swimming pool, playground, soccer field, and walking trails. The home also includes a 2-car garage and convenient laundry area.
Up to 2 small pets are welcome, subject to approval and applicable pet policies.
Comfortable, modern, energy-conscious, and move-in ready a great place to call home in Davenport!
12-month lease preferred. Security deposit and first month's rent are due prior to move-in. Tenant is responsible for utilities. The property is equipped with solar panels, which can help significantly reduce monthly electricity costs. Up to 2 small pets are allowed, subject to approval and applicable pet policies. No smoking permitted inside the property. Applicants are subject to standard screening and approval requirements. The property is well maintained and ready for occupancy. Additional lease terms and policies will be provided upon application. Avalaible September 1st
House for rent
Accepts Zillow applications
$2,300/moFees may apply
534 Noble Ave, Davenport, FL 33837
3beds
1,725sqft
Price may not include required fees and charges. Price shown reflects the lease term provided. Learn more|
Single family residence
Available Tue Sep 1 2026
Cats, small dogs OK
Air conditioner, central air, wall unit, window unit
In unit laundry
Attached garage parking
Central
What's special
Large center islandCovered lanaiSoccer fieldGranite countertopsAbundant natural lightHigh ceilingsBright open-concept floor plan
- 5 days |
- -- |
- -- |
Zillow last checked:
Listing updated:
Travel times
Facts & features
Interior
Bedrooms & bathrooms
- Bedrooms: 3
- Bathrooms: 2
- Full bathrooms: 2
Heating
- Central
Cooling
- Air Conditioner, Central Air, Wall Unit, Window Unit
Appliances
- Included: Dishwasher, Dryer, Freezer, Microwave Oven, Oven, Refrigerator, Washer
- Laundry: In Unit
Features
- Walk In Closet
Interior area
- Total interior livable area: 1,725 sqft
Property
Parking
- Parking features: Attached, Garage
- Has attached garage: Yes
- Details: Contact manager
Features
- Exterior features: Walk In Closet
Details
- Additional structures: Garage(s)
- Parcel number: 272631709005002590
Construction
Type & style
- Home type: SingleFamily
- Property subtype: Single Family Residence
Community & HOA
Location
- Region: Davenport
Financial & listing details
- Lease term: 1 Year
Nearby apartments for rent




Price history
| Date | Event | Price |
|---|---|---|
| 8/13/2026 | Listed for rent | $2,300$1/sqft |
Source: Zillow Rentals Report a problem | ||
| 6/20/2025 | Listing removed | $2,300$1/sqft |
Source: Stellar MLS #S5117760 Report a problem | ||
| 6/3/2025 | Listed for rent | $2,300-14.8%$1/sqft |
Source: Stellar MLS #S5117760 Report a problem | ||
| 2/4/2025 | Listing removed | $2,700$2/sqft |
Source: Stellar MLS #S5117760 Report a problem | ||
| 1/2/2025 | Listed for rent | $2,700$2/sqft |
Source: Stellar MLS #S5117760 Report a problem | ||
| 9/29/2021 | Sold | $328,210$190/sqft |
Source: Public Record Report a problem | ||
Neighborhood: 33837
Nearby schools
GreatSchools rating
- 2/10Horizons Elementary SchoolGrades: PK-5Distance: 1.5 mi
- 3/10Shelley S. Boone Middle SchoolGrades: 6-8Distance: 5.6 mi
- 2/10Ridge Community High SchoolGrades: 9-12Distance: 2.1 mi