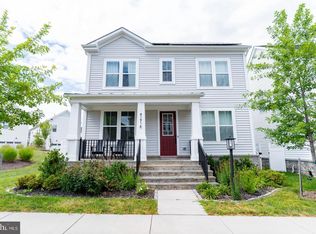
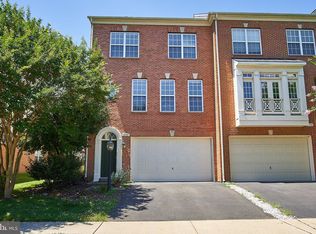
This newly renovated single-family home has brand new flooring, new kitchen, new bathrooms, new staircase with new paint and a new driveway. The house is situated in a quiet cul-de-sac neighborhood in the heart of Ashburn. The property is only a short drive from restaurants, grocery stores, and shopping. The house has a total of 5 bedrooms, 4 & 1/2 bathrooms, kitchen with a kitchen island, a dining room and an office on the main level. Features include a brick fireplace, all new stainless appliances, upgrade cabinets, recessed lights, oak main stairs in the foyer, and a deck facing an open backyard. LVP flooring is used throughout the house with ceramic tile floor in the bathrooms and the finished basement. These features make for an easy-to-maintain home with plenty of space for yourself and your family. The house is ready to be moved into and made into a home you'll enjoy.
House for rent
Singlefamily
Available now
No pets
Air conditioner, central air, electric
In unit laundry
2 Attached garage spaces parking
Electric, forced air
What's special
Brick fireplaceNew bathroomsNew drivewayRecessed lightsBrand new flooringDining roomNew kitchen
- 35 days |
- -- |
- -- |
Zillow last checked:
Listing updated:
Travel times

Let’s turn your rent into credit progress
Build credit history with every on-time payment and get credit for the payment you’re already making.
Facts & features
Interior
Bedrooms & bathrooms
- Bedrooms: 5
- Bathrooms: 4
- Full bathrooms: 4
Heating
- Electric, Forced Air
Cooling
- Air Conditioner, Central Air, Electric
Appliances
- Included: Dishwasher, Dryer, Dryer - Electric, Extra Refrigerator/Freezer, Garbage Disposal, Gas Water Heater, Oven/Range - Electric, Range Hood, Refrigerator, Stainless Steel Appliance(s), Washer
- Laundry: In Unit, Main Level
Features
- Breakfast Area, Ceiling Fan(s), Ceiling Fan(s), Dry Wall, Family Room Off Kitchen, Formal/Separate Dining Room, Kitchen Island, Open Floorplan, Pantry, Pantry, Recessed Lighting
- Flooring: Ceramic, Luxury Vinyl Plank
- Has basement: Yes
- Has fireplace: Yes
Interior area
- Total interior livable area: 4,278 sqft
Property
Parking
- Total spaces: 2
- Parking features: Attached, Driveway, Garage, Open
- Has attached garage: Yes
- Has uncovered spaces: Yes
- Details: Contact manager
Features
- Exterior features: Basement, Breakfast Area, Community Center, Dry Wall, Family Room Off Kitchen, Formal/Separate Dining Room, Lighting, Tennis Court(s), Tot Lots/Playground
- Has private pool: Yes
- Pool features: Community, Pool
Lot
- Features: Cul-De-Sac
Details
- Additional structures: Garage(s), Tennis Court(s)
- Parcel number: 087455944000
Construction
Type & style
- Home type: SingleFamily
- Architectural style: Colonial
- Property subtype: SingleFamily
Materials
- Roof: Architectural Shingle
Condition
- Year built: 1988
Community & HOA
Community
- Features: Clubhouse, Pool, Tennis Court(s)
HOA
- Amenities included: Clubhouse, Tennis Court(s)
Location
- Region: Ashburn
Financial & listing details
- Lease term: Contact For Details
Nearby apartments for rent



Price history
| Date | Event | Price |
|---|---|---|
| 9/3/2026 | Listed for rent | $5,100+2%$1/sqft |
Source: Bright MLS #VALO2135804 Report a problem | ||
| 7/10/2025 | Listing removed | $5,000$1/sqft |
Source: Zillow Rentals Report a problem | ||
| 6/20/2025 | Listed for rent | $5,000$1/sqft |
Source: Zillow Rentals Report a problem | ||