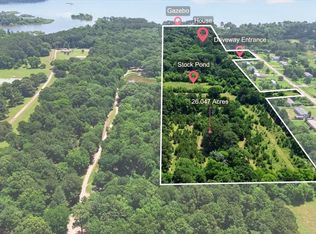
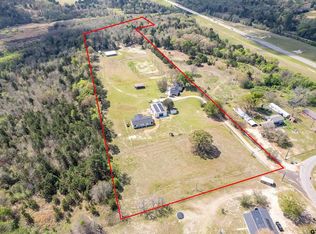
26 ACRES. APPROXIMATELY 600 FEET OF LAKE PALESTINE SHORELINE. ROOM TO DREAM BIG. Imagine having 26 acres of mature East Texas woods and your own stretch of Lake Palestine to come home to. A beautifully finished barndominium is already in place, with soaring ceilings, quartz countertops, walls of windows, abundant natural light, and views that make the surrounding landscape part of the home.
Then there's the part you can't replicate - a private, maintained 1.5-mile trail winding through the woods, a stock pond, and a waterfront gazebo and pier where you can slow down and enjoy the lake. The two-car garage and separate shop with a 20-foot ceiling add plenty of room for the things that come with enjoying a property like this.
And the best part? You don't have to have it all figured out on day one. Enjoy the property as it is while you envision what it could become - a larger private estate, lakefront compound, or simply your own private retreat on the lake.
Public water, electric service, and an existing agricultural exemption are already in place.
There aren't many places left where you can have this much land, this much shoreline, and this much privacy on Lake Palestine.
For sale
$1,950,000
21277 Joe Paul Ln #R, Chandler, TX 75758
2beds
1,400sqft
Single Family Residence
Built in 2023
26.05 Acres Lot
$-- Zestimate®
$1,393/sqft
$-- HOA
What's special
Stock pondWaterfront gazebo and pierTwo-car garageWalls of windowsAbundant natural lightQuartz countertopsBeautifully finished barndominium
- 5 days
- 80
- 6
Zillow last checked:
Listing updated:
Listed by:
Chad Smith 0523001 512-788-9495,
Realty Of America, LLC 512-788-9495
Source: NTREIS,MLS#: 21366376
Facts & features
Interior
Bedrooms & bathrooms
- Bedrooms: 2
- Bathrooms: 2
- Full bathrooms: 1
- 1/2 bathrooms: 1
Primary bedroom
- Level: First
- Dimensions: 10 x 12
Bedroom
- Level: Second
- Dimensions: 15 x 19
Primary bathroom
- Level: First
- Dimensions: 8 x 10
Kitchen
- Level: First
- Dimensions: 9 x 17
Living room
- Level: First
- Dimensions: 9 x 17
Office
- Level: Second
- Dimensions: 9 x 19
Heating
- Central, Electric, ENERGY STAR Qualified Equipment, Humidity Control, Heat Pump
Cooling
- Central Air, Ceiling Fan(s), Electric, ENERGY STAR Qualified Equipment, Heat Pump, Multi Units
Appliances
- Included: Dishwasher, Electric Range, Electric Water Heater, Disposal, Microwave
- Laundry: Washer Hookup, Electric Dryer Hookup
Features
- Decorative/Designer Lighting Fixtures, Eat-in Kitchen, Granite Counters, High Speed Internet, Kitchen Island, Open Floorplan, Cable TV
- Flooring: Luxury Vinyl Plank
- Has basement: No
- Has fireplace: No
- Fireplace features: None
Interior area
- Total interior livable area: 1,400 sqft
Video & virtual tour
Property
Parking
- Total spaces: 3
- Parking features: Additional Parking, Door-Multi, Garage, Garage Door Opener, Gravel, Oversized, Private, Boat, RV Access/Parking
- Attached garage spaces: 3
Features
- Levels: Two
- Stories: 2
- Patio & porch: Patio
- Exterior features: Lighting, Private Yard, RV Hookup
- Pool features: None
- Fencing: None
- Has view: Yes
- View description: Water
- Has water view: Yes
- Waterfront features: Lake Front, Waterfront
- Body of water: Palestine
Lot
- Size: 26.05 Acres
- Features: Acreage, Hardwood Trees, Irregular Lot, Pond on Lot, Many Trees, Waterfront, Retaining Wall
- Residential vegetation: Brush, Heavily Wooded, Wooded, Pine
Details
- Additional structures: Gazebo, Outbuilding
- Parcel number: 28220001031010
Construction
Type & style
- Home type: SingleFamily
- Architectural style: Barndominium,Detached
- Property subtype: Single Family Residence
Materials
- Steel Siding
- Foundation: Slab
- Roof: Metal
Condition
- Resale
- Year built: 2023
Utilities & green energy
- Sewer: Aerobic Septic, Septic Tank
- Water: Rural
- Utilities for property: Electricity Available, Electricity Connected, Septic Available, Separate Meters, Underground Utilities, Water Available, Cable Available
Green energy
- Energy efficient items: Insulation, Windows
Community & HOA
Community
- Features: Boat Facilities
- Security: Carbon Monoxide Detector(s), Fire Sprinkler System, Smoke Detector(s)
- Subdivision: Gale Ridge Add
HOA
- Has HOA: No
Location
- Region: Chandler
Financial & listing details
- Price per square foot: $1,393/sqft
- Annual tax amount: $193
- Date on market: 9/18/2026
- Cumulative days on market: 33 days
- Listing terms: Cash,Conventional,FHA,VA Loan
Estimated market value
Not available
Estimated sales range
Not available
Not available
Price history
| Date | Event | Price |
|---|---|---|
| 9/18/2026 | Listed for sale | $1,950,000$1,393/sqft |
Source: NTREIS #21366376 Report a problem | ||
Public tax history
Tax history is unavailable.
Monthly payment
Est. payment
Payment breakdown
Explore the cost of this home by adjusting the details. Changes won't be saved.Climate risks
Neighborhood: 75758
Nearby schools
Schools provided by the listing agent
- Elementary: Chandler
- Middle: Chandler,Brownsboro
- High: Brownsboro
- District: Brownsboro ISD
Source: NTREIS. This data may not be complete. We recommend contacting the local school district to confirm school assignments for this home.
Similar homes
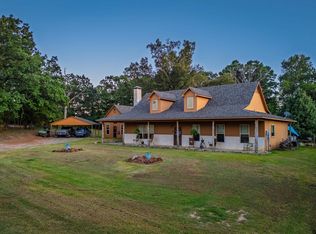
- $1,075,0003 bd-- ba2.1k sqft12701 Fm 2010, Chandler, TX 75758For Sale
 MLS ID #25011701, Courtney Robertson, RE/MAX Benchmark. GTARMLS
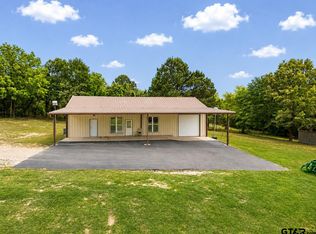
 - $1,450,0001 bd-- ba1.9k sqft15322 County Road 1113, Tyler, TX 75703For Sale
 MLS ID #26007225, Brandy Peveto, Realty One Group Rose. GTARMLS
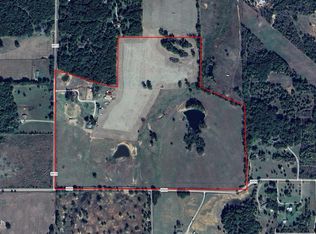
 - $1,700,0003 bd-- ba2k sqft302 Vz County Road 4910, Ben Wheeler, TX 75754For Sale
 MLS ID #25001358, Christopher Wiesinger, One Rock. GTARMLS
 - $995,0003 bd3 ba1.8k sqft13511 County Road 1141, Tyler, TX 75703For Sale
 MLS ID #26004320, Jeremy Caruthers, Drake Real Estate & Investments. GTARMLS
