Prime convenient retreat location—Minutes
from I-94 & US127 for an easy commute to Ann Arbor, Chelsea, Dexter, or Lansing! Tucked away & perched on a quiet private drive in a peaceful subdivision surrounded by green space & breathing room, you keep convenience without sacrificing that peaceful living. This well-kept beauty sits on 1.64 acres & offers a rare blend of privacy and convenience! Step inside to find an open floor plan that's as spacious as it is functional, with a main-
floor primary suite that checks all the boxes. You'll love the dedicated office with French doors, dining area, and a sunroom w/sprawling nature views. The lower level is also open & spacious, ready to become whatever you dream up or need it to be—rec room, gym, theater, etc -oh, and storage for dayzzz—seriously, bring your bins. It's ready for you to move right in!
Sold
$465,000
2128 Scenic Hills Dr, Jackson, MI 49201
3beds
3,694sqft
Single Family Residence
Built in 2005
1.64 Acres Lot
$473,900 Zestimate®
$126/sqft
$2,570 Estimated rent
Home value
$473,900
$398,000 - $559,000
$2,570/mo
Zestimate® history
Owner options
List your home for rent
$2,570/mo
Rent Zestimate®
Find your next renter with Zillow Rental Manager. Plus, with online applications, you can quickly screen prospective tenants – for free.
$2,570/mo
Rent Zestimate®
Refinance and save
$3,447/mo
Est. payment
Refinancing to a lower rate could help reduce your monthly payments and save thousands over the life of the loan.
$3,447/mo
Est. payment
Explore your selling options
Work with a Zillow partner agent
Leverage their expertise and Zillow's premium Showcase listings to get your home seen by more buyers.
Get startedList with your own agent
Get your home in front of millions of buyers by listing it on Zillow.
Learn how to do itSell it yourself
Take full control of how buyers see your home on Zillow by listing For Sale by Owner (FSBO).
List your homeWhat's special
Open floor planStorage for dayzzzPeaceful subdivisionSurrounded by green spaceDining areaQuiet private drive
Zillow last checked:
Listing updated:
Listed by:
Cori Baumann 517-539-4401,
The Brokerage House
Bought with:
Cori Baumann, 6501445076
The Brokerage House
Source: MichRIC,MLS#: 25033506
Facts & features
Interior
Bedrooms & bathrooms
- Bedrooms: 3
- Bathrooms: 3
- Full bathrooms: 3
- Main level bedrooms: 2
Primary bedroom
- Level: Main
- Area: 219.96
- Dimensions: 14.10 x 15.60
Bedroom 2
- Level: Main
- Area: 187.65
- Dimensions: 13.50 x 13.90
Bedroom 3
- Level: Lower
- Area: 160.72
- Dimensions: 9.80 x 16.40
Primary bathroom
- Level: Main
- Area: 253.44
- Dimensions: 17.60 x 14.40
Bathroom 2
- Level: Main
- Area: 45.55
- Dimensions: 9.11 x 5.00
Bathroom 3
- Level: Lower
- Area: 75.21
- Dimensions: 10.90 x 6.90
Dining area
- Level: Main
- Area: 195.51
- Dimensions: 13.30 x 14.70
Dining room
- Level: Main
- Area: 211.75
- Dimensions: 17.50 x 12.10
Family room
- Level: Lower
- Area: 1276.74
- Dimensions: 36.90 x 34.60
Kitchen
- Level: Main
- Area: 163.3
- Dimensions: 11.50 x 14.20
Laundry
- Level: Main
- Area: 128.71
- Dimensions: 21.10 x 6.10
Living room
- Level: Main
- Area: 498.24
- Dimensions: 17.30 x 28.80
Office
- Level: Main
- Area: 136.65
- Dimensions: 11.11 x 12.30
Other
- Description: Sun Room
- Level: Main
- Area: 95.59
- Dimensions: 12.10 x 7.90
Other
- Description: Primary Walk in Closet
- Level: Main
- Area: 70.27
- Dimensions: 11.50 x 6.11
Other
- Description: Wet/Bar Entertainment Area
- Level: Lower
- Area: 243.41
- Dimensions: 20.10 x 12.11
Utility room
- Description: Utility & Storage, Irregular / Unfinished
- Level: Lower
- Area: 3076.26
- Dimensions: 64.90 x 47.40
Heating
- Forced Air
Cooling
- Central Air
Appliances
- Included: Dishwasher, Oven
- Laundry: Laundry Room, Main Level
Features
- Eat-in Kitchen, Pantry
- Flooring: Carpet, Wood
- Basement: Full,Walk-Out Access
- Number of fireplaces: 1
- Fireplace features: Gas Log, Living Room
Interior area
- Total structure area: 2,194
- Total interior livable area: 3,694 sqft
- Finished area below ground: 0
Property
Parking
- Total spaces: 2
- Parking features: Garage Faces Side, Attached, Garage Door Opener
- Garage spaces: 2
Features
- Stories: 1
Lot
- Size: 1.64 Acres
- Dimensions: 207 x 125 x 219 x 222
- Features: Site Condo, Rolling Hills
Details
- Parcel number: 000092915100112
- Zoning description: Residential
Construction
Type & style
- Home type: SingleFamily
- Architectural style: Ranch
- Property subtype: Single Family Residence
Materials
- Vinyl Siding
Condition
- New construction: No
- Year built: 2005
Utilities & green energy
- Sewer: Septic Tank
- Water: Well
Community & HOA
HOA
- Has HOA: Yes
- Services included: Other
- HOA fee: $400 annually
Location
- Region: Jackson
Financial & listing details
- Price per square foot: $126/sqft
- Tax assessed value: $154,054
- Annual tax amount: $5,437
- Date on market: 7/16/2025
- Listing terms: Cash,FHA,VA Loan,Conventional
- Road surface type: Paved
Price history
| Date | Event | Price |
|---|---|---|
| 12/30/2025 | Sold | $465,000-2.1%$126/sqft |
Source:  MichRIC #25033506 Report a problem MichRIC #25033506 Report a problem | ||
| 11/24/2025 | Contingent | $474,900$129/sqft |
Source: MichRIC #25033506 Report a problem | ||
| 11/7/2025 | Price change | $474,900-1%$129/sqft |
Source: MichRIC #25033506 Report a problem | ||
| 9/26/2025 | Price change | $479,900-2%$130/sqft |
Source: MichRIC #25033506 Report a problem | ||
| 9/8/2025 | Price change | $489,900-1.8%$133/sqft |
Source: MichRIC #25033506 Report a problem | ||
| 8/14/2025 | Price change | $499,000-1.2%$135/sqft |
Source: MichRIC #25033506 Report a problem | ||
| 8/7/2025 | Price change | $504,900-1.9%$137/sqft |
Source: MichRIC #25033506 Report a problem | ||
| 7/31/2025 | Price change | $514,900-1.9%$139/sqft |
Source: MichRIC #25033506 Report a problem | ||
| 7/16/2025 | Listed for sale | $524,900+93.7%$142/sqft |
Source: MichRIC #25033506 Report a problem | ||
| 9/9/2014 | Sold | $271,000-3.2%$73/sqft |
Source: Public Record Report a problem | ||
| 7/13/2014 | Price change | $279,900+3.7%$76/sqft |
Source: ERA Reardon Realty #20022410 Report a problem | ||
| 7/12/2014 | Listed for sale | $269,900+743.4%$73/sqft |
Source: ERA Reardon Realty #20022410 Report a problem | ||
| 9/24/2004 | Sold | $32,000$9/sqft |
Source: Public Record Report a problem | ||
Public tax history
| Year | Property taxes | Tax assessment |
|---|---|---|
| 2025 | -- | $257,682 -1.7% |
| 2024 | -- | $262,066 +41.8% |
| 2021 | $4,831 | $184,798 +14.6% |
| 2020 | -- | $161,273 +14.8% |
| 2019 | -- | $140,479 +0.5% |
| 2018 | -- | $139,756 +0.1% |
| 2017 | -- | $139,588 +4% |
| 2016 | -- | $134,249 +8.5% |
| 2015 | -- | $123,732 +9.9% |
| 2014 | -- | $112,544 +5.6% |
| 2012 | -- | $106,618 -7.9% |
| 2011 | -- | $115,823 -7.8% |
| 2010 | -- | $125,650 +3.7% |
| 2009 | -- | $121,198 |
Find assessor info on the county website
Neighborhood: 49201
Nearby homes
- $---- bd-- ba-- sqftScenic Hills Dr, Jackson, MI 49201Off Market
- $395,7005 bd3 ba2.7k sqft2124 Scenic Hills Dr, Jackson, MI 49201Off Market
- $514,4883 bd2 ba1.8k sqft13 Scenic Hills Dr, Jackson, MI 49201New Construction
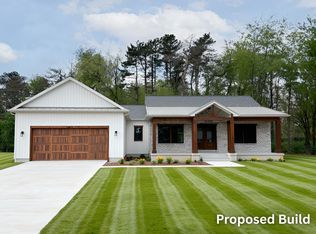
- $19,9000.68 AcresScenic Hills Dr, Jackson, MI 49201Lot/Land

- $19,9000.67 AcresScenic Hills Dr, Jackson, MI 49201Lot/Land
- $280,4002 bd2 ba1.2k sqft2052 Scenic Hills Dr, Jackson, MI 49201Off Market
- $525,0004 bd4 ba3.8k sqft2112 Scenic Hills Dr, Jackson, MI 49201For Sale
- $425,0004 bd4 ba2.8k sqft2116 Scenic Hills Dr, Jackson, MI 49201Sold
Nearby schools
GreatSchools rating
- 4/10East Jackson ElementaryGrades: K-6Distance: 3.2 mi
- 3/10East Jackson High SchoolGrades: 7-12Distance: 0.8 mi


Get pre-qualified for a loan
At Zillow Home Loans, we can pre-qualify you in as little as 5 minutes with no impact to your credit score.An equal housing lender. NMLS #10287.
- Michigan
- Jackson County
- Jackson
- 49201
- 2128 Scenic Hills Dr
Nearby cities
Nearby neighborhoods
Nearby zip codes
Other Jackson Topics
