Build your dream home in Scenic Hills! This proposed build by Oak Ridge Homes is situated on a spacious .79-acre lot, offering peaceful surroundings with the convenience of nearby shopping, dining, and quick access to I-94 for an easy commute. The featured Charlevoix floor plan is an elevated ranch offering 3 bedrooms, 2 bathrooms, and an open-concept design that's ideal for everyday living and entertaining. The spacious kitchen features granite countertops, a pantry with built-in shelving, and flows seamlessly into the dining and living areas. A convenient main-floor laundry room adds everyday functionality, while the generously sized bedrooms provide plenty of space for family or guests. The primary suite includes a walk-in closet and private bath complete with a built-in soaking tub, tiled shower with sliding glass door, and double vanity. Outside, enjoy the curb appeal of the cedar gable front porch and relax on the covered rear porch overlooking the backyard. A full basement with a bathroom rough-in offers excellent storage and future finishing potential. Prefer a different layout? Choose from any of Oak Ridge Homes' floor plans and personalize your new home with the finishes, features, and design selections that fit your lifestyle. From cabinetry and flooring to layout options, you'll have the opportunity to make it your own from the ground up. *Photos are of a previously built home and may show finishes, features, or upgrades not included in the base price*
Active
$514,488
13 Scenic Hills Dr, Jackson, MI 49201
3beds
1,834sqft
:
Get pre-qualified$3,999/mo
Single Family Residence
Built in 2026
0.98 Acres Lot
$-- Zestimate®
$281/sqft
$33/mo HOA
What's special
Private bathPrimary suiteCedar gable front porchWalk-in closetGranite countertopsDouble vanityBuilt-in soaking tub
- 3 days |
- 334 |
- 8 |
Zillow last checked:
Listing updated:
Listed by:
Logan Burns 517-745-4548,
Century 21 Affiliated - Jackson 517-888-0050
Source: MichRIC,MLS#: 26037492
Facts & features
Interior
Bedrooms & bathrooms
- Bedrooms: 3
- Bathrooms: 2
- Full bathrooms: 2
- Main level bedrooms: 3
Heating
- Forced Air
Cooling
- Central Air, SEER 13 or Greater
Appliances
- Included: Dishwasher, Microwave
- Laundry: Laundry Room, Main Level
Features
- Flooring: Carpet, Laminate, Vinyl
- Basement: Full
- Has fireplace: No
Interior area
- Total structure area: 1,834
- Total interior livable area: 1,834 sqft
- Finished area below ground: 0
Property
Parking
- Total spaces: 2
- Parking features: Attached
- Garage spaces: 2
Features
- Stories: 1
Lot
- Size: 0.98 Acres
Details
- Parcel number: 000092915100113
Construction
Type & style
- Home type: SingleFamily
- Architectural style: Other
- Property subtype: Single Family Residence
Materials
- Brick, Vinyl Siding
- Roof: Asphalt,Shingle
Condition
- New Construction
- New construction: Yes
- Year built: 2026
Details
- Builder name: Oak Ridge Homes
Utilities & green energy
- Sewer: Septic Tank
- Water: Well
- Utilities for property: Natural Gas Connected
Community & HOA
Community
- Subdivision: Scenic Hills Subdivison
HOA
- Has HOA: Yes
- Services included: Other
- HOA fee: $400 annually
Location
- Region: Jackson
Financial & listing details
- Price per square foot: $281/sqft
- Tax assessed value: $5,304
- Annual tax amount: $470
- Date on market: 7/21/2026
- Listing terms: Cash,FHA,VA Loan,Conventional
- Road surface type: Paved
Estimated market value
Not available
Estimated sales range
Not available
$1,177/mo
Price history
| Date | Event | Price |
|---|---|---|
| 7/21/2026 | Listed for sale | $514,488$281/sqft |
Source:  MichRIC #26037492 Report a problem MichRIC #26037492 Report a problem | ||
Public tax history
Tax history is unavailable.
Monthly payment
Est. payment
Payment breakdown
Explore the cost of this home by adjusting the details. Changes won't be saved.Climate risks
Neighborhood: 49201
Nearby schools
GreatSchools rating
- 4/10East Jackson ElementaryGrades: K-6Distance: 3.2 mi
- 3/10East Jackson High SchoolGrades: 7-12Distance: 0.9 mi
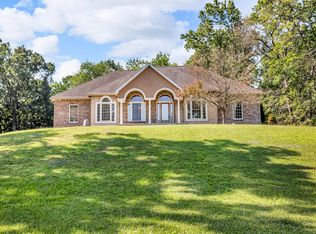
- $465,0003 bd3 ba3.6k sqft2128 Scenic Hills Dr, Jackson, MI 49201Sold
- $---- bd-- ba-- sqftScenic Hills Dr, Jackson, MI 49201Off Market
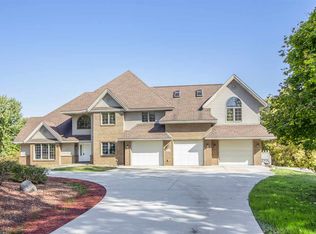
- $624,1004 bd4 ba3.9k sqft2028 Scenic Hills Dr, Jackson, MI 49201Off Market
- $19,9000.68 AcresScenic Hills Dr, Jackson, MI 49201Lot/Land

- $15,1121.25 AcresScenic Hills Dr, Jackson, MI 49201Off Market
- $28,968-- bd-- ba-- sqftScenic Hills Dr, Jackson, MI 49201Off Market
- $24,830-- bd-- ba-- sqftScenic Hills Dr, Jackson, MI 49201Off Market
- $40,554-- bd-- ba-- sqftScenic Hills Dr, Jackson, MI 49201Off Market
A local agent can set up tours, give advice and negotiate with sellers.
A local lender can help you make sure your offer is ready when you are.
Similar homes
- $399,9003 bd2 ba1.4k sqft4794 Seymour Rd, Jackson, MI 49201For Sale

 MLS ID #26033716, BRYON GOUGH, EXP Realty. MichRIC
 - $475,0003 bd2 ba1.3k sqft0 Mystic Ln #50, Jackson, MI 49201New Construction
 MLS ID #26027032, Michael Penn, Real Estate One Inc. MichRIC
 - $399,9004 bd3 ba2.4k sqft5893 Mary King Dr, Jackson, MI 49201For Sale
 MLS ID #26037087, Sara Schmitz, Cornerstone Real Estate. MichRIC
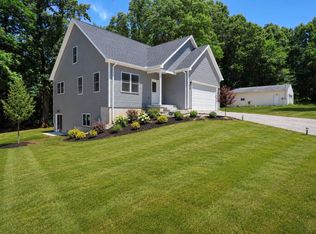
 - $449,9003 bd3 ba1.6k sqft1823 N Sutton Rd, Jackson, MI 49202New Construction
 MLS ID #26031781, Jarchow & Lester, PRODUCTION REALTY - GRASS LAKE. MichRIC
 - $499,9992 bd2 ba1.6k sqft845 S Lakeside Dr, Michigan Center, MI 49254For Sale
 MLS ID #20261055507, Rodney W Gammon, Key Realty-Ann Arbor. Realcomp II
 - $444,0004 bd3 ba2.5k sqft1220 Napoleon Rd, Jackson, MI 49201For Sale By Owner
- $400,0002 bd1 ba1.5k sqft3930 Hoyer Rd, Jackson, MI 49201For SaleMLS ID #26035548, COLLIN COTE, ERA Reardon - Brooklyn. MichRIC
- $399,9004 bd4 ba1.6k sqft4722 Root Station Rd, Jackson, MI 49201For SaleMLS ID #26030389, Michael Kendall, Executive Brokers Residential and Commercial Real Estate. MichRIC
- $--4 bd2 ba1.3k sqft642 9th St, Michigan Center, MI 49254AuctionXome
- $349,0003 bd2 ba1.8k sqft2201 Maple Grove Rd, Jackson, MI 49201For SaleMLS ID #20261052272, Jeff Kermath, Kermath Realty LLC. Realcomp II
- $449,0002 bd2 ba2.3k sqft3664 W Primilia Ln, Jackson, MI 49201For SaleMLS ID #26032863, GEORGE PIERSON, Home 1st Real Estate. MichRIC
- $360,0004 bd3 ba2.4k sqft1817 S Walmont Rd, Jackson, MI 49203For SaleMLS ID #26037607, Kylie E Rinna, Howard Hanna Real Estate Services. MichRIC
- $349,0003 bd2 ba1.6k sqft1201 Eastlane St, Jackson, MI 49203For SaleMLS ID #26037226, Tom Schindler, TOM SCHINDLER. MichRIC
- $389,9004 bd3 ba2.3k sqft4815 Firethorne Dr, Jackson, MI 49201For SaleMLS ID #26036297, Christy Cottingham, ERA Reardon Realty, L.L.C.. MichRIC
- $319,9003 bd2 ba1.4k sqft5024 Hematite St, Jackson, MI 49201For SaleMLS ID #26033904, TAD FRENCH, Heart for Homes, LLC. MichRIC
- $396,9003 bd2 ba2.4k sqft6541 Ackerson Lake Rd, Jackson, MI 49201For SaleMLS ID #26024246, TIMOTHY CREECH, Five Star Real Estate. MichRIC
- from $446,6603 bd2 ba1.8k sqftLouisville Plan, Aviara Oaks, Jackson, MI 49201New ConstructionOak Ridge Homes
- $549,9003 bd2 ba2.1k sqft890 White Lake Rd, Pleasant Lake, MI 49272For SaleMLS ID #26010724, Marcia A Shaughnessy, Howard Hanna Real Estate Services. MichRIC
- $334,9003 bd3 ba2.7k sqft3129 Happy Valley Rd, Jackson, MI 49203For SaleMLS ID #26038243, BRETT MILES, Century 21 Affiliated - Jackson. MichRIC
- $267,9993 bd2 ba1.4k sqft8995 River Park Rd, Jackson, MI 49201For SaleMLS ID #297456, Pamela J Hankins, Redfin Corporation. Greater Lansing AOR
