Welcome to this charming 2-bedroom, 1-bath home offering comfortable single-level living and plenty of potential! The home features newer windows, central air conditioning, natural gas forced-air heat, and heated bathroom floors for year-round comfort. The spacious laundry room includes an additional toilet and offers potential to convert the space into a second bathroom. A doggie door provides convenient access directly from the laundry room to the fenced backyard.
Outside, you'll appreciate the large backyard with plenty of room to relax, garden, entertain, or play, along with raised garden beds and storage. The oversized 2-car garage provides ample space for vehicles, tools, hobbies, and additional storage, while the metal roof adds another desirable feature.
Furniture and TVs are negotiable, as is the large brown storage shed in the backyard. With its practical layout, desirable updates, generous outdoor space, oversized garage, and potential for an additional bathroom, this home is ready for its next owner to make it their own!
Active under contract
$300,000
95 W Evergreen Dr, Kalispell, MT 59901
2beds
936sqft
Single Family Residence
Built in 1977
0.33 Acres Lot
$298,200 Zestimate®
$321/sqft
$-- HOA
What's special
Comfortable single-level livingNewer windowsCentral air conditioningMetal roofRaised garden bedsNatural gas forced-air heatSpacious laundry room
- 17 days
- 1,420
- 119
Likely to sell faster than
Zillow last checked:
Listing updated:
Listed by:
Nan Wise 406-407-2153,
P3 & Associates, Inc.,
Sandy Rae Johnson 406-871-2167,
P3 & Associates, Inc.
Source: MRMLS,MLS#: 30078448
Facts & features
Interior
Bedrooms & bathrooms
- Bedrooms: 2
- Bathrooms: 1
- Full bathrooms: 1
Heating
- Forced Air, Gas
Cooling
- Central Air
Appliances
- Included: Dryer, Dishwasher, Freezer, Microwave, Range, Refrigerator, Water Softener, Washer
- Laundry: Washer Hookup
Features
- Main Level Primary
- Basement: Crawl Space
- Has fireplace: No
Interior area
- Total structure area: 936
- Total interior livable area: 936 sqft
- Finished area below ground: 0
Property
Parking
- Total spaces: 2
- Parking features: Garage, Garage Door Opener
- Attached garage spaces: 2
Accessibility
- Accessibility features: Accessible Full Bath, Grab Bars
Features
- Levels: One
- Stories: 1
- Exterior features: Garden, Rain Gutters
- Fencing: Back Yard,Chain Link
- Has view: Yes
- View description: Residential, Trees/Woods
Lot
- Size: 0.33 Acres
- Features: Back Yard, Front Yard, Garden, Level
- Topography: Level
Details
- Additional structures: Shed(s)
- Parcel number: 07407833342110000
- Zoning: Residential
- Zoning description: R-3
- Special conditions: Standard
Construction
Type & style
- Home type: SingleFamily
- Architectural style: Ranch
- Property subtype: Single Family Residence
Materials
- Masonite
- Foundation: Poured
- Roof: Metal
Condition
- Updated/Remodeled
- New construction: No
- Year built: 1977
Utilities & green energy
- Sewer: Public Sewer
- Water: Public
- Utilities for property: Electricity Connected, Natural Gas Connected
Community & HOA
Community
- Security: Carbon Monoxide Detector(s), Smoke Detector(s)
HOA
- Has HOA: No
Location
- Region: Kalispell
Financial & listing details
- Price per square foot: $321/sqft
- Tax assessed value: $339,600
- Annual tax amount: $95
- Date on market: 9/17/2026
- Listing agreement: Exclusive Right To Sell
- Listing terms: Cash,Conventional,FHA,VA Loan
- Road surface type: Asphalt
Estimated market value
$298,200
$283,000 - $313,000
$1,703/mo
Price history
| Date | Event | Price |
|---|---|---|
| 9/17/2026 | Listed for sale | $300,000$321/sqft |
Source:  MRMLS #30078448 Report a problem MRMLS #30078448 Report a problem | ||
Public tax history
| Year | Property taxes | Tax assessment |
|---|---|---|
| 2025 | -- | $339,600 +22.2% |
| 2024 | -- | $278,000 |
| 2023 | -- | $278,000 +32.8% |
| 2022 | -- | $209,400 |
| 2021 | -- | $209,400 +20.6% |
| 2020 | -- | $173,600 |
| 2019 | -- | $173,600 +36.1% |
| 2018 | $81 | $127,600 |
| 2017 | $81 | $127,600 +0.4% |
| 2016 | $81 | $127,100 |
| 2015 | $81 | $127,100 +53.5% |
| 2014 | $81 | $82,786 +5.8% |
| 2013 | -- | $78,212 +6.7% |
| 2012 | -- | $73,274 |
| 2011 | -- | -- |
| 2010 | -- | -- |
| 2009 | -- | -- |
| 2008 | -- | $80,200 |
| 2007 | -- | $80,200 |
| 2006 | -- | $80,200 |
| 2005 | -- | $80,200 |
| 2004 | -- | $80,200 |
| 2003 | -- | $80,200 -0.4% |
| 2002 | -- | $80,500 |
| 2000 | -- | $80,500 |
Find assessor info on the county website
Monthly payment
Est. payment
Payment breakdown
Explore the cost of this home by adjusting the details. Changes won't be saved.Climate risks
Neighborhood: Evergreen
Nearby schools
Schools provided by the listing agent
- District: District No. 50
Source: MRMLS. This data may not be complete. We recommend contacting the local school district to confirm school assignments for this home.

Similar homes
- $295,0002 bd1 ba700 sqft446 7th Ave W, Kalispell, MT 59901Active
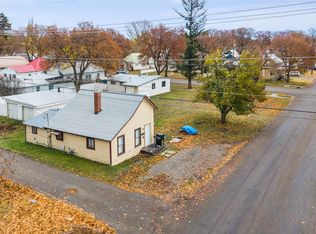
 MLS ID #30061000, Josie Spoklie, PureWest Real Estate - Lakeside. MRMLS
 - $295,0002 bd2 ba1k sqft636 E Evergreen Dr, Kalispell, MT 59901Active
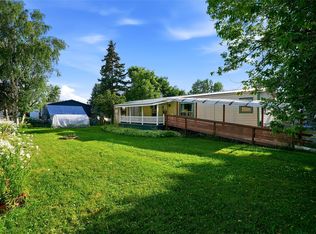 MLS ID #30075309, Austin Baumgarten, Keller Williams Realty Northwest Montana. MRMLS
 - $359,0002 bd2 ba1k sqft440 Kings Way, Kalispell, MT 59901Active Under Contract
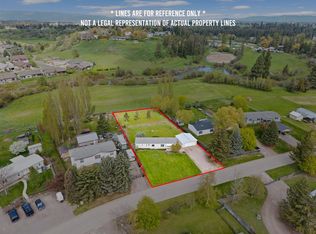 MLS ID #30076352, Tristin TeVelde, Engel & Völkers Western Frontier - Whitefish. MRMLS
 - $290,0002 bd1 ba1k sqft455 1st Ave, Kalispell, MT 59901Active
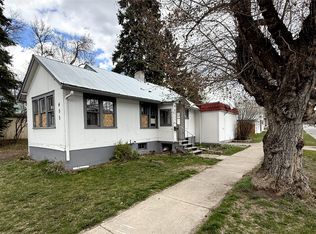 MLS ID #30070183, Timothy Gravelle, Glacier Real Estate of Montana. MRMLS
 - $345,0002 bd1 ba1.1k sqft811 6th Ave W, Kalispell, MT 59901ActiveMLS ID #30078389, Austin Zomer, Shadow Creek Land Company. MRMLS
- $339,0002 bd2 ba1k sqft320 5th Ave E, Kalispell, MT 59901ActiveMLS ID #30078142, Steven Botkin, Century 21 Deaton and Company Real Estate. MRMLS
- $275,0002 bd1 ba849 sqft382 7th Ave, Kalispell, MT 59901ActiveMLS ID #30073126, Michael Hanson Jr., RE/MAX River View. MRMLS
- $269,0003 bd2 ba1.2k sqft132 Wolverine Dr, Kalispell, MT 59901ActiveMLS ID #30065452, Kayla Seaman, Montana Property Brokers. MRMLS
- $259,9003 bd2 ba1.2k sqft198 Wolverine Dr, Kalispell, MT 59901ActiveMLS ID #30036179, Signe Lura Ensign, Berkshire Hathaway HomeServices - Bigfork. MRMLS
- $425,0003 bd1 ba1.1k sqft437 Maple Dr, Kalispell, MT 59901Active Under ContractMLS ID #30075440, D.J. Walker, Premiere Real Estate Professionals. MRMLS
- $320,5002 bd1 ba1.1k sqft15 Teton St, Kalispell, MT 59901ActiveMLS ID #30077448, Jodie Lynne Cross, Your 406 Dream Team, LLC. MRMLS
- $380,0003 bd2 ba1.2k sqft536 Cheery Lynn Rd, Kalispell, MT 59901ActiveMLS ID #30075666, Ashley Rogers, Century 21 Deaton and Company Real Estate. MRMLS
- $250,0003 bd1 ba1.3k sqft317 8th Ave W, Kalispell, MT 59901ActiveMLS ID #30077185, Shelly Macdonald, Beckman's Real Estate. MRMLS
- $369,0002 bd1 ba1.1k sqft806 7th Ave W, Kalispell, MT 59901Active Under ContractMLS ID #30069350, Alden Blaize, REAL Broker Flathead. MRMLS
- $339,0002 bd2 ba1.1k sqft135 Garden Dr APT A, Kalispell, MT 59901ActiveMLS ID #30076359, Kimberly Wortman, RE/MAX Mountain View. MRMLS
- $318,0002 bd1 ba1.1k sqft18 Teton St, Kalispell, MT 59901ActiveMLS ID #30068321, Jeff H Wilson, NextHome Northwest Real Estate. MRMLS
- $368,0002 bd1 ba988 sqft1938 S Woodland Dr, Kalispell, MT 59901ActiveMLS ID #30075190, Bill F Leininger, Dean & Leininger, Inc. MRMLS
- $399,0002 bd1 ba832 sqft303 5th Ave W, Kalispell, MT 59901ActiveMLS ID #30078406, Wendy R Brown, PureWest Real Estate - Kalispell. MRMLS
- $330,0002 bd2 ba1k sqftThe Woodlands, Kalispell, MT 59901ActiveMLS ID #30068962, Linda Pistorese, Flathead Valley Brokers. MRMLS
- $399,0003 bd1 ba1.3k sqft1519 Woodland Ave, Kalispell, MT 59901ActiveMLS ID #30064171, Jessica Sorenson, PureWest Real Estate at Meadow Lake - Columbia Falls. MRMLS
