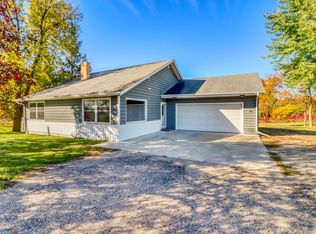
Welcome to this cozy, move in ready property in Detroit Lakes! This 2 bedroom, 1 bathroom home is filled with updates and a great opportunity for buyers to make this place their own. Inside, you'll find warm hardwood floors, freshly painted walls, new trim, and updated light fixtures that create a clean, bright, and inviting feel throughout. The updated kitchen features a peninsula with bar seating, making it easy to cook, dine, and entertain. A convenient side entry provides easy access between the garage and home, perfect for bringing in groceries or gear. The sun-filled living area showcases a pine feature wall that adds a touch of rustic charm. Both bedrooms are comfortably sized, with deep stained six panel doors, and good sized closets. The windows look out to mature trees for a private, wooded feel. The updated bathroom has easy to clean vinyl plank flooring with tub and tiled surround. The attached tandem garage has plenty of room for vehicles, tools, and toys. Conveniently located along County Highway 21 and just minutes from town, this home offers easy access to local shopping, restaurants, parks, lakes, and the year-round recreational opportunities that make Detroit Lakes and the surrounding Becker County area such a desirable place to call home.
Active
$199,900
21289 County Highway 21, Detroit Lakes, MN 56501
2beds
892sqft
Single Family
Built in 1943
8,712 Square Feet Lot
$192,800 Zestimate®
$224/sqft
$-- HOA
What's special
- 20 days
- 790
- 40
Likely to sell faster than
Zillow last checked:
Listing updated:
Listed by:
Connor Johnson 507-951-2545,
eXp Realty
Source: NorthstarMLS as distributed by MLS GRID,MLS#: 7164870
Facts & features
Interior
Bedrooms & bathrooms
- Bedrooms: 2
- Bathrooms: 1
- Full bathrooms: 1
Bedroom
- Level: Main
- Area: 162 Square Feet
- Dimensions: 18' x 9'
Bedroom 2
- Level: Main
- Area: 117 Square Feet
- Dimensions: 13' x 9'
Kitchen
- Level: Main
- Area: 180 Square Feet
- Dimensions: 15' x 12'
Laundry
- Level: Main
Living room
- Level: Main
- Area: 187 Square Feet
- Dimensions: 17' x 11'
Heating
- Forced Air
Cooling
- Central Air
Appliances
- Included: Dishwasher, Dryer, Microwave, Range, Refrigerator, Stainless Steel Appliance(s), Washer
- Laundry: Main Level
Features
- Basement: Block,Unfinished
- Has fireplace: No
Interior area
- Total structure area: 892
- Total interior livable area: 892 sqft
- Finished area above ground: 892
- Finished area below ground: 0
Video & virtual tour
Property
Parking
- Total spaces: 2
- Parking features: Attached, Gravel, Garage Door Opener, Tandem Garage
- Attached garage spaces: 2
- Has uncovered spaces: Yes
- Details: Garage Dimensions (40' x 16')
Accessibility
- Accessibility features: None
Features
- Levels: One
- Stories: 1
- Patio & porch: Deck
- Pool features: None
- Fencing: Chain Link,Wire,Wood
Lot
- Size: 8,712 Square Feet
- Dimensions: 8712 Square Feet
- Features: Irregular Lot, Tree Coverage - Medium
Details
- Foundation area: 892
- Parcel number: 080054000
- Zoning description: Residential-Single Family
- Other equipment: Fuel Tank - Rented
Construction
Type & style
- Home type: SingleFamily
- Property subtype: Single Family
Materials
- Block, Frame
- Roof: Age Over 8 Years,Asphalt,Flat,Rubber
Condition
- New construction: No
- Year built: 1943
Utilities & green energy
- Electric: 100 Amp Service
- Gas: Propane
- Sewer: Holding Tank, Septic System Compliant - Yes
- Water: Private, Sand Point, Well
Community & HOA
HOA
- Has HOA: No
Location
- Region: Detroit Lakes
Financial & listing details
- Price per square foot: $224/sqft
- Tax assessed value: $109,600
- Annual tax amount: $564
- Date on market: 10/27/2026
Estimated market value
$192,800
$183,000 - $202,000
$1,270/mo
Price history
| Date | Event | Price |
|---|---|---|
| 10/29/2026 | Listed for sale | $199,900+99.9%$224/sqft |
Source:  NorthstarMLS as distributed by MLS GRID #7164870 Report a problem | ||
| 8/21/2020 | Sold | $100,000-4.8%$112/sqft |
Source: NorthstarMLS as distributed by MLS GRID #6079667 Report a problem | ||
| 8/6/2020 | Listed for sale | $105,000$118/sqft |
Source: Better Homes and Gardens Real Estate - All Seasons #20-31355 Report a problem | ||
Public tax history
| Year | Property taxes | Tax assessment |
|---|---|---|
| 2025 | $556 -25.7% | $109,600 +1.3% |
| 2024 | $748 -5.3% | $108,200 -16.6% |
| 2023 | $790 +27% | $129,700 +2.5% |
| 2022 | $622 +5.4% | $126,500 +35% |
| 2021 | $590 +5% | $93,700 +5.8% |
| 2020 | $562 +11.1% | $88,600 +5.5% |
| 2019 | $506 | $84,000 +9.9% |
| 2018 | $506 +15.5% | $76,400 +2.4% |
| 2017 | $438 -4.8% | $74,600 +0.3% |
| 2016 | $460 +15.6% | $74,400 +17.9% |
| 2015 | $398 +4.7% | $63,100 +5.9% |
| 2014 | $380 +15.9% | $59,600 |
| 2012 | $328 +36.7% | -- |
| 2011 | $240 +9.1% | -- |
| 2010 | $220 | -- |
Find assessor info on the county website
Monthly payment
Est. payment
Payment breakdown
Explore the cost of this home by adjusting the details. Changes won't be saved.Climate risks
Neighborhood: 56501
- $261,5002 bd1 ba760 sqft21283 County Highway 21, Detroit Lakes, MN 56501Off Market
- $428,6001 bd1 ba840 sqft21291 County Highway 21, Detroit Lakes, MN 56501Off Market
- $69,100-- bd-- ba-- sqft21291 County Highway 21, Detroit Lakes, MN 56501Off Market
- $50,0002 bd1 ba1k sqft21287 County Highway 21, Detroit Lakes, MN 56501Sold
Similar homes
- $219,9002 bd2 ba1k sqft502 Highway 59 N, Detroit Lakes, MN 56501For Sale
 MLS ID #7156359, Tricia Bellefeuille, Counselor Realty Detroit Lakes. NorthstarMLS as distributed by MLS GRID
- $189,0002 bd1 ba842 sqft709 Rossman Ave, Detroit Lakes, MN 56501For Sale
 MLS ID #7163935, Nicholas Alton, Counselor Realty Detroit Lakes. NorthstarMLS as distributed by MLS GRID
- $--4 bd1 ba704 sqft611 Holmes St W, Detroit Lakes, MN 56501Auction
 Auction.com 2
- $169,5002 bd2 ba962 sqft610 Oak Grove Ave, Detroit Lakes, MN 56501For Sale
 MLS ID #7164131, Christopher Howard Nord, The Real Estate Company of Detroit Lakes. NorthstarMLS as distributed by MLS GRID
- $269,9002 bd1 ba1.1k sqft12900 Meadow View Ln, Detroit Lakes, MN 56501For SaleMLS ID #7171907, Alexis Peters, Counselor Realty Detroit Lakes. NorthstarMLS as distributed by MLS GRID
- $179,0002 bd2 ba984 sqft1126 Linden Ln, Detroit Lakes, MN 56501For SaleMLS ID #6685346, Jason Bristlin, The Real Estate Company of Detroit Lakes. NorthstarMLS as distributed by MLS GRID
- $244,9003 bd2 ba1.1k sqft308 Sherman St, Detroit Lakes, MN 56501For SaleMLS ID #7107722, Paula Okeson, Counselor Realty Detroit Lakes. NorthstarMLS as distributed by MLS GRID
- $164,9002 bd1 ba792 sqft1221 Madison Ave APT 215, Detroit Lakes, MN 56501For SaleMLS ID #7140931, Joy Summers, REMAX Lakes Region. NorthstarMLS as distributed by MLS GRID
- $166,0001 bd1 ba960 sqft33151 Sybil Lake Rd, Vergas, MN 56587For SaleMLS ID #7172014, Michelle Bjerke, REMAX Lakes Region. NorthstarMLS as distributed by MLS GRID
- $289,000-- bd-- ba576 sqft13544 Pearl Lake Dr, Detroit Lakes, MN 56501For SaleMLS ID #7117971, Nathaniel Hunter, HomeSmart Adventure Realty. NorthstarMLS as distributed by MLS GRID
- $275,0003 bd2 ba1.2k sqft508 E Main Ave, Frazee, MN 56544For SaleMLS ID #7073876, Marlys Ailie, eXp Realty. NorthstarMLS as distributed by MLS GRID
- $269,9002 bd1 ba480 sqft51021 Fish Lake Rd #8, Detroit Lakes, MN 56501For SaleMLS ID #6780228, Stacy Scott, Counselor Realty Detroit Lakes. NorthstarMLS as distributed by MLS GRID
- $269,9002 bd1 ba480 sqft51021 Fish Lake Rd #9, Detroit Lakes, MN 56501For SaleMLS ID #7027772, Michael Ring, Counselor Realty Detroit Lakes. NorthstarMLS as distributed by MLS GRID
- $279,0003 bd1 ba1.2k sqft2089 2nd St, Lake Park, MN 56554For SaleMLS ID #7146466, Joe Beske, REAL (1022 FGO). NorthstarMLS as distributed by MLS GRID
