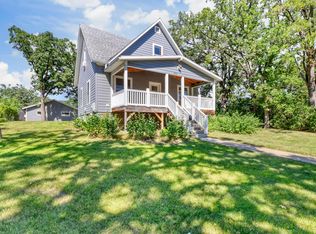
Welcome to this updated 2-bedroom, 1-1/4 bath home on the edge of town! Enjoy the best of both worlds with a convenient location and a spacious backyard featuring a covered patio—perfect for relaxing and taking in beautiful sunsets. Updated windows fill the home with natural light, creating a fresh, clean, and inviting atmosphere. The 2-stall garage offers added convenience and storage. The basement is already framed and roughed in for an additional bedroom with egress, bathroom, and laundry area, offering great potential for future finished living space. A wonderful opportunity with room to grow!
Active
$235,000
502 Highway 59 N, Detroit Lakes, MN 56501
2beds
1,088sqft
Single Family
Built in 1939
0.42 Acres Lot
$-- Zestimate®
$216/sqft
$-- HOA
What's special
Covered patioSpacious backyard
- 5 days
- 694
- 59
Zillow last checked:
Listing updated:
Listed by:
Tricia Bellefeuille 218-841-3459,
Counselor Realty Detroit Lakes
Source: NorthstarMLS as distributed by MLS GRID,MLS#: 7156359
Facts & features
Interior
Bedrooms & bathrooms
- Bedrooms: 2
- Bathrooms: 2
- Full bathrooms: 1
- 1/4 bathrooms: 1
Bedroom
- Level: Main
Bedroom 2
- Level: Main
Bathroom
- Level: Main
Bathroom
- Level: Basement
Dining room
- Level: Main
Kitchen
- Level: Main
Laundry
- Level: Basement
Living room
- Level: Main
Storage
- Level: Basement
Other
- Level: Basement
Heating
- Forced Air
Cooling
- Window Unit(s)
Appliances
- Included: Dishwasher, Dryer, Gas Water Heater, Water Osmosis System, Microwave, Range, Refrigerator, Stainless Steel Appliance(s), Washer, Water Softener Owned
- Laundry: In Basement, Electric Dryer Hookup, Laundry Room, Washer Hookup
Features
- Basement: Egress Window(s),Partially Finished,Storage Space
- Has fireplace: No
Interior area
- Total structure area: 1,906
- Total interior livable area: 1,088 sqft
- Finished area above ground: 1,088
- Finished area below ground: 0
Property
Parking
- Total spaces: 2
- Parking features: Attached, Asphalt, Concrete, Electric, Floor Drain, Garage Door Opener, Storage
- Attached garage spaces: 2
- Has uncovered spaces: Yes
- Details: Garage Dimensions (24x22)
Accessibility
- Accessibility features: None
Features
- Levels: One
- Stories: 1
- Patio & porch: Covered, Patio
Lot
- Size: 0.42 Acres
- Dimensions: 100 x 200
Details
- Foundation area: 1088
- Parcel number: 490262000
- Zoning description: Residential-Single Family
Construction
Type & style
- Home type: SingleFamily
- Property subtype: Single Family
Materials
- Block, Frame
- Roof: Architectural Shingle
Condition
- New construction: No
- Year built: 1939
Utilities & green energy
- Electric: Circuit Breakers, Power Company: City of Detroit Lakes
- Gas: Natural Gas
- Sewer: Tank with Drainage Field
- Water: Sand Point
Community & HOA
Community
- Subdivision: Auditors Plat/Sub
HOA
- Has HOA: No
Location
- Region: Detroit Lakes
Financial & listing details
- Price per square foot: $216/sqft
- Annual tax amount: $1,596
- Date on market: 10/9/2026
Estimated market value
Not available
Estimated sales range
Not available
Not available
Price history
| Date | Event | Price |
|---|---|---|
| 10/9/2026 | Listed for sale | $235,000$216/sqft |
Source:  NorthstarMLS as distributed by MLS GRID #7156359 Report a problem NorthstarMLS as distributed by MLS GRID #7156359 Report a problem | ||
Public tax history
Tax history is unavailable.
Monthly payment
Est. payment
Payment breakdown
Explore the cost of this home by adjusting the details. Changes won't be saved.Climate risks
Neighborhood: 56501

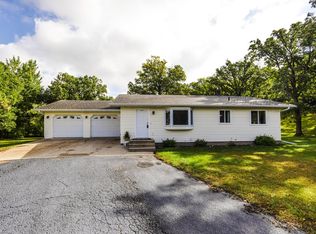
Similar homes
- $--3 bd2 ba1.2k sqft933 Summit Ave, Detroit Lakes, MN 56501Auction
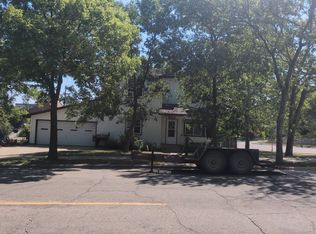 Auction.com 2
 - $309,0003 bd2 ba1k sqft18829 Frontage Rd, Detroit Lakes, MN 56501For Sale
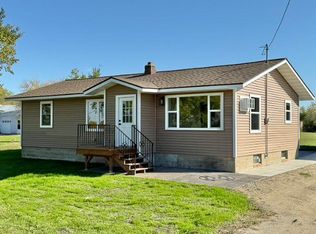
 MLS ID #7157510, Marlys Ailie, eXp Realty. NorthstarMLS as distributed by MLS GRID
 - $250,0003 bd2 ba1.1k sqft308 Sherman St, Detroit Lakes, MN 56501For Sale
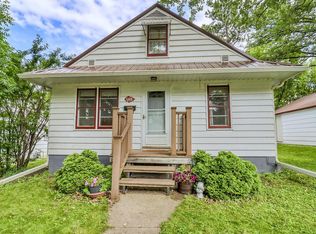 MLS ID #7107722, Paula Okeson, Counselor Realty Detroit Lakes. NorthstarMLS as distributed by MLS GRID
 - $245,0003 bd2 ba1.5k sqft332 Oak St, Detroit Lakes, MN 56501For Sale
 MLS ID #7136148, Tricia Bellefeuille, Counselor Realty Detroit Lakes. NorthstarMLS as distributed by MLS GRID
 - $264,9002 bd1 ba1.4k sqft332 Willow St E, Detroit Lakes, MN 56501For SaleMLS ID #7132134, Holly Okeson, HomeSmart Adventure Realty. NorthstarMLS as distributed by MLS GRID
- $299,0003 bd1 ba1.1k sqft317 Maple Dr, Detroit Lakes, MN 56501For SaleMLS ID #7146539, Kayla Ulschmid, Keller Williams Realty Profess. NorthstarMLS as distributed by MLS GRID
- $266,0003 bd2 ba1.3k sqft1153 Rossman Ave, Detroit Lakes, MN 56501For SaleMLS ID #7104802, Jason Bristlin, The Real Estate Company of Detroit Lakes. NorthstarMLS as distributed by MLS GRID
- $179,0002 bd2 ba984 sqft1126 Linden Ln, Detroit Lakes, MN 56501For SaleMLS ID #6685346, Jason Bristlin, The Real Estate Company of Detroit Lakes. NorthstarMLS as distributed by MLS GRID
- $165,0002 bd2 ba728 sqft1136 West Ave, Detroit Lakes, MN 56501For SaleMLS ID #7137205, Jamie Skarie, The Real Estate Company of Detroit Lakes. NorthstarMLS as distributed by MLS GRID
- $340,0003 bd2 ba1.3k sqft28169 Meadow Dr, Detroit Lakes, MN 56501For SaleMLS ID #7148138, Jeff Nardello, Premier Realty Group. NorthstarMLS as distributed by MLS GRID
- $149,5003 bd2 ba1.5k sqft25361 Brandy Lake Blvd, Detroit Lakes, MN 56501For SaleMLS ID #7119699, Logan P Johnson, HomeSmart Adventure Realty (WF). NorthstarMLS as distributed by MLS GRID
- $309,9004 bd2 ba1.5k sqft414 Willow St W, Detroit Lakes, MN 56501For SaleMLS ID #7081403, Lief Rogstad, Action Realty of Detroit Lakes. NorthstarMLS as distributed by MLS GRID
- $299,9003 bd1 ba832 sqft27096 Little Floyd Lake Rd Unit 3, Detroit Lakes, MN 56501For SaleMLS ID #7090482, Christopher Howard Nord, The Real Estate Company of Detroit Lakes. NorthstarMLS as distributed by MLS GRID
- $164,9002 bd1 ba792 sqft1221 Madison Ave APT 215, Detroit Lakes, MN 56501For SaleMLS ID #7140931, Joy Summers, REMAX Lakes Region. NorthstarMLS as distributed by MLS GRID
- $210,0002 bd1 ba768 sqft23546 Warbler Way #C1, Detroit Lakes, MN 56501For SaleMLS ID #7074882, Matt Brenk, REMAX Lakes Region. NorthstarMLS as distributed by MLS GRID
- $339,0004 bd2 ba1.5k sqft1583 E Shore Dr, Detroit Lakes, MN 56501For SaleMLS ID #7131846, Michael Ring, Counselor Realty Detroit Lakes. NorthstarMLS as distributed by MLS GRID
- $210,0002 bd1 ba560 sqft23546 Warbler Way #C7, Detroit Lakes, MN 56501For SaleMLS ID #7074878, Matt Brenk, REMAX Lakes Region. NorthstarMLS as distributed by MLS GRID
- $289,000-- bd-- ba576 sqft13544 Pearl Lake Dr, Detroit Lakes, MN 56501For SaleMLS ID #7117971, Nathaniel Hunter, HomeSmart Adventure Realty. NorthstarMLS as distributed by MLS GRID
